** Multiple Offers received. Highest and Best requested by Monday, March 2nd at 2:00 PM. ** Charming, spacious, sunlit Oak Park bungalow with room to roam beckons! A huge, open front porch invites you to step into this adorable home and appreciate the high ceilings, gleaming maple hardwood floors, and bright, tall windows! Gather with your loved ones in the spacious, sunny living room boasting a large picture window overlooking the front porch and host your holiday gatherings in the formal dining room featuring a charming built-in buffet. And cooking your gourmet meals or daily snacks is a delight in the kitchen offering loads of bright, timeless white cabinetry, miles of granite countertops, a deep double sink, all quality stainless appliances and a clever pantry nook. The generous first-level bedroom with a walk-in closet is perfect for guests, and the adorable office space off the living room makes work or study at home a breeze. The convenient first-floor bath was lovingly updated in 2020 with refinishing of the original fixtures, new subfloor and vintage-look tile and completes this level. When you're ready to retire, head upstairs to find three great bedrooms, an updated bath and a bonus hangout space! The primary bedroom is serene and roomy and can easily accommodate a king-sized bed and showcases a large, organized closet. The second bedroom in the front also boasts a generous amount of space, a desk nook and an organized closet. The adorable third bedroom is a delightful escape for a teen or little one and offers additional hidden storage. The generous hallway full bath was completely gut-rehabbed and expanded in 2022 with gorgeous artisanal tile, all new fixtures and a large linen closet. The big, open sundrenched library (can be a second floor family room, play area, or additional work from home space) completes this level. Still need more space? Head down to the high and dry lower level that spans the footprint of the home and has even more to offer! The family room is great for game or movie nights and the lounge (created in 2021) showcases reclaimed and refinished paneling from another beautiful local home and a handy bar. An oversized powder room; a bright and clean laundry room with double farmhouse utility sink; a custom walk-in cellar; and another bonus room that could be a bedroom, workout room, or office complete this level! Outside you'll find loads of space for living and entertaining al fresco with lush, low-maintenance, native beds; seating options on the back porch, brick patio or by gravel fire-pit area; side yard for storage or grilling and a wooden privacy fence all-round. Well maintained, updated home has zoned heating and cooling; updated electrical; tankless water heater; refinished hardwood floors; fresh paint throughout and more. Larger than it looks, this charming home is minutes from schools, pool, dining, shopping, coffee, Blue Line, buses, expressway and so much more. This worry-free home is the one you've been waiting for--nothing for you to do but move in, unpack, and enjoy. Welcome home!
Closed
$555,100
1156 S East Ave, Oak Park, IL 60304
4beds
1,592sqft
Single Family Residence
Built in 1910
4,662 Square Feet Lot
$600,400 Zestimate®
$349/sqft
$4,476 Estimated rent
Home value
$600,400
$534,000 - $672,000
$4,476/mo
Zestimate® history
Owner options
List your home for rent
$4,476/mo
Rent Zestimate®
Find your next renter with Zillow Rental Manager. Plus, with online applications, you can quickly screen prospective tenants – for free.
$4,476/mo
Rent Zestimate®
Refinance and save
$3,984/mo
Est. payment
Refinancing to a lower rate could help reduce your monthly payments and save thousands over the life of the loan.
$3,984/mo
Est. payment
Explore your selling options
Work with a Zillow partner agent
Leverage their expertise and Zillow's premium Showcase listings to get your home seen by more buyers.
Get startedList with your own agent
Get your home in front of millions of buyers by listing it on Zillow.
Learn how to do itSell it yourself
Take full control of how buyers see your home on Zillow by listing For Sale by Owner (FSBO).
List your homeWhat's special
Bonus hangout spaceHigh ceilingsAdorable third bedroomAdorable office spaceBright tall windowsWooden privacy fencePantry nook
Zillow last checked:
Listing updated:
Listed by:
Swati Saxena, BPOR,SFR 847-477-3655,
Baird & Warner
Bought with:
Abby Kelley
@properties Christie's International Real Estate
Lauren Traficanto
@properties Christie's International Real Estate
Source: MRED as distributed by MLS GRID,MLS#: 12292576
Facts & features
Interior
Bedrooms & bathrooms
- Bedrooms: 4
- Bathrooms: 3
- Full bathrooms: 2
- 1/2 bathrooms: 1
Rooms
- Room types: Office, Recreation Room, Bonus Room, Foyer, Library
Primary bedroom
- Features: Flooring (Hardwood), Window Treatments (Blinds)
- Level: Second
- Area: 156 Square Feet
- Dimensions: 13X12
Bedroom 2
- Features: Flooring (Hardwood), Window Treatments (Window Treatments)
- Level: Second
- Area: 180 Square Feet
- Dimensions: 15X12
Bedroom 3
- Features: Flooring (Hardwood), Window Treatments (Window Treatments)
- Level: Second
- Area: 91 Square Feet
- Dimensions: 13X7
Bedroom 4
- Features: Flooring (Hardwood), Window Treatments (Window Treatments)
- Level: Main
- Area: 110 Square Feet
- Dimensions: 11X10
Bonus room
- Features: Flooring (Other), Window Treatments (Insulated Windows)
- Level: Basement
- Area: 112 Square Feet
- Dimensions: 14X8
Dining room
- Features: Flooring (Hardwood)
- Level: Main
- Area: 130 Square Feet
- Dimensions: 13X10
Family room
- Features: Flooring (Other), Window Treatments (Insulated Windows)
- Level: Basement
- Area: 126 Square Feet
- Dimensions: 14X9
Foyer
- Features: Flooring (Hardwood)
- Level: Main
- Area: 24 Square Feet
- Dimensions: 6X4
Kitchen
- Features: Kitchen (Granite Counters), Flooring (Hardwood), Window Treatments (Blinds)
- Level: Main
- Area: 154 Square Feet
- Dimensions: 14X11
Laundry
- Features: Flooring (Ceramic Tile), Window Treatments (Insulated Windows)
- Level: Basement
- Area: 80 Square Feet
- Dimensions: 10X8
Library
- Features: Flooring (Carpet), Window Treatments (Some Wood Windows)
- Level: Second
- Area: 96 Square Feet
- Dimensions: 12X8
Living room
- Features: Flooring (Hardwood), Window Treatments (Display Window(s))
- Level: Main
- Area: 156 Square Feet
- Dimensions: 13X12
Office
- Features: Flooring (Hardwood)
- Level: Main
- Area: 80 Square Feet
- Dimensions: 10X8
Recreation room
- Features: Flooring (Other), Window Treatments (Insulated Windows)
- Level: Basement
- Area: 144 Square Feet
- Dimensions: 18X8
Heating
- Natural Gas, Forced Air, Zoned
Cooling
- Central Air, Zoned
Appliances
- Included: Range, Dishwasher, Refrigerator, Washer, Dryer, Stainless Steel Appliance(s), Gas Cooktop, Range Hood
- Laundry: Gas Dryer Hookup, In Unit, Sink
Features
- 1st Floor Bedroom, 1st Floor Full Bath, Built-in Features, Walk-In Closet(s), Granite Counters, Separate Dining Room
- Flooring: Hardwood, Wood, Carpet
- Windows: Window Treatments
- Basement: Finished,Exterior Entry,Rec/Family Area,Storage Space,Full
- Attic: Unfinished
Interior area
- Total structure area: 0
- Total interior livable area: 1,592 sqft
Property
Parking
- Total spaces: 2
- Parking features: Off Alley, Garage Door Opener, On Site, Garage Owned, Detached, Garage
- Garage spaces: 2
- Has uncovered spaces: Yes
Accessibility
- Accessibility features: No Disability Access
Features
- Levels: Tri-Level
- Stories: 1.5
- Patio & porch: Patio
- Fencing: Fenced,Wood
Lot
- Size: 4,662 Square Feet
- Dimensions: 126 X 37
- Features: Mature Trees
Details
- Additional structures: None
- Parcel number: 16184260040000
- Special conditions: None
Construction
Type & style
- Home type: SingleFamily
- Property subtype: Single Family Residence
Materials
- Stucco
- Foundation: Concrete Perimeter
- Roof: Asphalt
Condition
- New construction: No
- Year built: 1910
- Major remodel year: 2007
Utilities & green energy
- Electric: Circuit Breakers
- Sewer: Public Sewer
- Water: Lake Michigan
Community & HOA
Community
- Features: Park, Curbs, Sidewalks, Street Lights, Street Paved
HOA
- Services included: None
Location
- Region: Oak Park
Financial & listing details
- Price per square foot: $349/sqft
- Tax assessed value: $384,060
- Annual tax amount: $11,439
- Date on market: 2/27/2025
- Listing terms: Conventional
- Ownership: Fee Simple
Price history
| Date | Event | Price |
|---|---|---|
| 3/28/2025 | Sold | $555,100+11%$349/sqft |
Source:  MRED as distributed by MLS GRID #12292576 Report a problem MRED as distributed by MLS GRID #12292576 Report a problem | ||
| 3/4/2025 | Contingent | $500,000$314/sqft |
Source: MRED as distributed by MLS GRID #12292576 Report a problem | ||
| 2/27/2025 | Listed for sale | $500,000+26.3%$314/sqft |
Source: MRED as distributed by MLS GRID #12292576 Report a problem | ||
| 8/9/2013 | Sold | $396,000-0.8%$249/sqft |
Source: Public Record Report a problem | ||
| 6/14/2013 | Pending sale | $399,000$251/sqft |
Source: Baird & Warner Real Estate #08363166 Report a problem | ||
| 6/8/2013 | Listed for sale | $399,000+13.7%$251/sqft |
Source: Baird & Warner #08363166 Report a problem | ||
| 2/16/2007 | Sold | $351,000$220/sqft |
Source: Public Record Report a problem | ||
Public tax history
| Year | Property taxes | Tax assessment |
|---|---|---|
| 2024 | $11,943 +4.4% | $38,406 +0% |
| 2023 | $11,439 -3.4% | $38,405 +12.1% |
| 2022 | $11,840 +2.3% | $34,253 |
| 2021 | $11,571 +1.8% | $34,253 |
| 2020 | $11,372 +9.3% | $34,253 +12.1% |
| 2019 | $10,406 +3.9% | $30,552 |
| 2018 | $10,014 -2.2% | $30,552 -3.7% |
| 2017 | $10,234 -0.1% | $31,711 +13.4% |
| 2016 | $10,249 +12.2% | $27,962 |
| 2015 | $9,138 -29.2% | $27,962 -27.4% |
| 2014 | $12,914 +38.3% | $38,538 +23% |
| 2013 | $9,340 -0.4% | $31,330 |
| 2012 | $9,381 +2.1% | $31,330 |
| 2011 | $9,187 +1.7% | $31,330 -13.7% |
| 2010 | $9,037 -10.8% | $36,303 |
| 2009 | $10,128 +1.7% | $36,303 -7% |
| 2008 | $9,959 +23.6% | $39,036 +27.4% |
| 2007 | $8,055 +2.7% | $30,647 |
| 2006 | $7,846 +41.4% | $30,647 |
| 2005 | $5,547 +33.9% | $30,647 +65.2% |
| 2004 | $4,142 +6% | $18,557 |
| 2003 | $3,908 -19.8% | $18,557 -16.4% |
| 2002 | $4,875 +44.5% | $22,190 +54.1% |
| 2001 | $3,373 +3.4% | $14,400 |
| 2000 | $3,263 +15.8% | $14,400 |
| 1999 | $2,819 | $14,400 |
Find assessor info on the county website
Neighborhood: 60304
Nearby homes
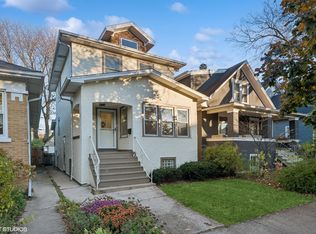
- $442,0003 bd2 ba-- sqft1154 S East Ave, Oak Park, IL 60304Sold
- $513,0003 bd2 ba1.9k sqft1160 S East Ave, Oak Park, IL 60304Off Market
- $495,0003 bd2 ba1.1k sqft1152 S East Ave, Oak Park, IL 60304Off Market

- $457,3004 bd1 ba1.2k sqft1162 S East Ave, Oak Park, IL 60304Off Market
- $413,4002 bd1 ba958 sqft1150 S East Ave, Oak Park, IL 60304Off Market
- $453,7003 bd1 ba1.4k sqft1164 S East Ave, Oak Park, IL 60304Off Market
- $468,2004 bd2 ba1.1k sqft1166 S East Ave, Oak Park, IL 60304Off Market
- $394,0002 bd2 ba887 sqft1157 S Scoville Ave, Oak Park, IL 60304Off Market
Nearby schools
GreatSchools rating
- 9/10Irving Elementary SchoolGrades: K-5Distance: 0.3 mi
- 7/10Percy Julian Middle SchoolGrades: 6-8Distance: 1 mi
- 10/10Oak Park & River Forest High SchoolGrades: 9-12Distance: 1.6 mi
Schools provided by the listing agent
- Elementary: Irving Elementary School
- Middle: Percy Julian Middle School
- High: Oak Park & River Forest High Sch
- District: 97
Source: MRED as distributed by MLS GRID. This data may not be complete. We recommend contacting the local school district to confirm school assignments for this home.
Get a cash offer in 3 minutes
Find out how much your home could sell for in as little as 3 minutes with a no-obligation cash offer.
Estimated market value
$600,400
Get a cash offer in 3 minutes
Find out how much your home could sell for in as little as 3 minutes with a no-obligation cash offer.
Estimated market value
$600,400
- Illinois
- Cook County
- Oak Park
- 60304
- 1156 S East Ave
Nearby cities
Nearby zip codes
Other Oak Park Topics
