Skip main navigation
Sold for $655,000
  • $655,000

    1156 S Owens Ct, Lakewood, CO 80232

    5beds
    3,238sqft
    Single Family Residence
    Built in 1971
    8,977 Square Feet Lot
    $819,200 Zestimate®
    $202/sqft
    $4,053 Estimated rent

    Home value

    $819,200

    $762,000 - $877,000

    $4,053/mo

    Zestimate® history
    Loading
    Loading...

    Owner options

    List your home for rent

    $4,053/mo

    Rent Zestimate®

    Find your next renter with Zillow Rental Manager. Plus, with online applications, you can quickly screen prospective tenants – for free.

    Learn more

    $4,053/mo

    Rent Zestimate®

    Refinance and save

    $3,857/mo

    Est. payment

    Refinancing to a lower rate could help reduce your monthly payments and save thousands over the life of the loan.

    See today's rates

    $3,857/mo

    Est. payment

    Explore your selling options

    Work with a Zillow partner agent

    Leverage their expertise and Zillow's premium Showcase listings to get your home seen by more buyers.

    Get started

    List with your own agent

    Get your home in front of millions of buyers by listing it on Zillow.

    Learn how to do it

    Sell it yourself

    Take full control of how buyers see your home on Zillow by listing For Sale by Owner (FSBO).

    List your home

    What's special

    Sleek modern cabinetrySophisticated countertopsFinished basementSerene backyard patioCorner lotOversized pantryLuxurious primary suite
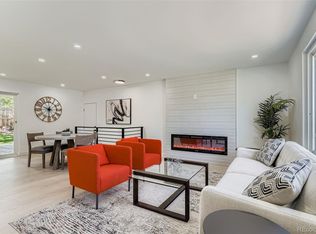
    Welcome to this beautiful home in the highly sought-after West Lochwood neighborhood, perfectly situated on a corner lot. As you step inside, you're greeted by a spacious, light-filled foyer with elegant luxury vinyl plank flooring, setting a warm and inviting tone. The heart of the home is the open-concept living area, seamlessly connecting the kitchen, dining, and living spaces—ideal for both everyday living and entertaining. The kitchen boasts sleek, modern cabinetry, sophisticated countertops, stainless steel appliances, and an oversized pantry for exceptional storage. A conveniently located powder room adds extra convenience. The expansive living room, just off the main entrance, offers flexibility to fit your lifestyle. The main level also features a luxurious primary suite designed for relaxation, complete with a generous walk-in closet and a spa-like five-piece en-suite bathroom, featuring a jetted soaking tub. On the opposite side of the home, three additional bedrooms with spacious closets share a full bathroom, ensuring comfort for family and guests alike. The finished basement enhances functionality, offering a versatile bedroom, a three-quarter bathroom, a dedicated laundry area, and ample storage space. Step outside to a serene backyard patio, perfect for outdoor dining, entertaining, or simply unwinding. Enjoy easy access to outdoor recreation at the nearby Main Reservoir or explore the biking and hiking trails at Green Mountain. This home perfectly balances modern updates with a prime location—don’t miss this incredible opportunity!

    Zillow last checked:

    Listing updated:

    Listed by:

    Crystal Sisler 719-238-1771,

    Exp Realty LLC

    Bought with:

    Eugeny V. Pomirchy

    PMG Realty LLC

    Source: elevateMLS,MLS#: 4276079MLS Logo

    Facts & features

    Interior

    Bedrooms & bathrooms
    • Bedrooms: 5
    • Bathrooms: 4
    • Full bathrooms: 2
    • 3/4 bathrooms: 1
    • 1/2 bathrooms: 1
    Basement
    • Area: 936
    Heating
    • Forced Air, Natural Gas
    Cooling
    • Central Air
    Appliances
    • Included: Dishwasher, Dryer, Microwave, Oven, Refrigerator
    • Laundry: In Basement
    Features
    • Basement: Full,Partially Finished
    Interior area
    • Total structure area: 3,238
    • Total interior livable area: 3,238 sqft
    • Finished area above ground: 2,302
    • Finished area below ground: 936

    Property

    Parking
    • Parking features: No Garage
    Features
    • Fencing: Back Yard
    Lot
    • Size: 8,977 Square Feet
    • Features: Corner Lot, Landscaped
    Details
    • Additional structures: Storage
    • Parcel number: 4921204006

    Construction

    Type & style
    • Home type: SingleFamily
    • Architectural style: Ranch
    • Property subtype: Single Family Residence
    Materials
    • Alum/Vinyl/Steel, Brick
    • Roof: Composite Shingle
    Condition
    • Existing Home
    • New construction: No
    • Year built: 1971

    Utilities & green energy

    • Water: Municipal
    • Utilities for property: Phone Available

    Community & HOA

    Location
    • Region: Lakewood

    Financial & listing details

    • Price per square foot: $202/sqft
    • Tax assessed value: $694,512
    • Annual tax amount: $4,320
    • Date on market: 3/15/2025
    • Listing terms: Cash,Conventional,FHA,VA Loan

    Price history

    DateEventPrice
    3/14/2025Sold$655,000-3%$202/sqft
    Source: elevateMLS #4276079 Report a problem
    2/28/2025Contingent$675,000$208/sqft
    Source: elevateMLS #4276079 Report a problem
    2/28/2025Pending sale$675,000$208/sqft
    Source: REcolorado as distributed by MLS GRID #2747976 Report a problem
    2/14/2025Listed for sale$675,000-5.6%$208/sqft
    Source: REcolorado as distributed by MLS GRID #2747976 Report a problem
    12/7/2024Listing removed$715,000-2.7%$221/sqft
    Source: elevateMLS #3178363 Report a problem
    11/15/2024Listed for sale$735,000+299.5%$227/sqft
    Source: elevateMLS #3178363 Report a problem
    4/2/2001Sold$184,000+38.9%$57/sqft
    Source: Public Record Report a problem
    3/24/1998Sold$132,500$41/sqft
    Source: Public Record Report a problem

    Public tax history

    YearProperty taxesTax assessment
    2025$4,321 +0%$43,407 -0.5%
    2024$4,320 +27.7%$43,641
    2023$3,383 -1.3%$43,641 +30.3%
    2022$3,426 +14.3%$33,501 -2.8%
    2021$2,997 $34,465 +14.2%
    2020$2,997 +1.2%$30,192
    2019$2,960 +3.1%$30,192 +6.9%
    2018$2,870 $28,236
    2017$2,870 +7%$28,236 +2.8%
    2016$2,683 $27,478
    2015$2,683 +14.7%$27,478 +20.8%
    2014$2,339 -3.5%$22,750
    2013$2,424 +1.9%$22,750 -4.4%
    2012$2,379 +3.6%$23,800
    2011$2,296 +0.1%$23,800 +2.9%
    2010$2,295 +12.8%$23,120
    2009$2,035 +0.4%$23,120 +13.1%
    2008$2,027 -17.3%$20,440
    2007$2,453 +2.4%$20,440 -16.3%
    2006$2,395 +48.2%$24,430 +51.5%
    2005$1,616 +8.2%$16,130
    2004$1,494 +3.4%$16,130
    2003$1,445 +1.8%$16,130 +4.9%
    2002$1,420 +12.5%$15,370 +23.4%
    2001$1,262 +4.1%$12,460
    2000$1,212 $12,460
    Find assessor info on the county website

    Neighborhood: West Lochwood

    Nearby schools

    GreatSchools rating
    Schools provided by the listing agent
    • District: Jefferson R-1

    Source: elevateMLS. This data may not be complete. We recommend contacting the local school district to confirm school assignments for this home.

    Get a cash offer in 3 minutes
    Find out how much your home could sell for in as little as 3 minutes with a no-obligation cash offer.
    Estimated market value
    $819,200
    Get a cash offer in 3 minutes
    Find out how much your home could sell for in as little as 3 minutes with a no-obligation cash offer.
    Estimated market value
    $819,200