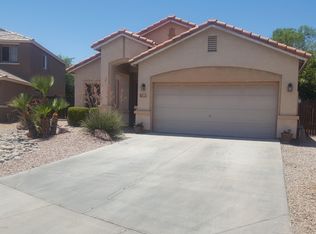
Exquisite Gilbert home completely reimagined from the studs in 2022, transforming this classic home into a sophisticated, model-home-quality retreat.
Professionally redesigned with no detail overlooked, the renovation includes updated plumbing, electrical, insulation, drywall, framing, flooring, windows, doors, cabinetry, appliances, HVAC, pool, landscaping, stucco, and more.
The heart of the home is an impressive chef's kitchen, beautifully appointed with high-end appliances, custom cabinetry, abundant storage, and an expansive layout rarely found in a home of this size.
Warm, elevated finishes throughout create a refined yet inviting atmosphere. The spacious primary suite offers a luxurious escape with a stunning soaking tub and a beautifully designed walk-in closet.
The thoughtfully planned floor plan maximizes every square foot, while extensive storage and custom design touches make the home feel remarkably spacious.
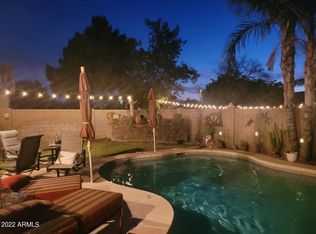
Step outside to enjoy your own private retreat with a beautifully renovated pool and thoughtfully designed landscaping--perfect for Arizona living and effortless entertaining.
Ideally situated in one of Gilbert's most desirable areas, just minutes from SanTan Village, exceptional dining, shopping, parks, schools, and everyday conveniences.
A truly turnkey home offering the look, feel, and finish of a high-end model home without the wait for new construction, and an exceptional opportunity for a turnkey short-term rental or investment property.
Pending
$544,999
1156 S ROCKWELL Street, Gilbert, AZ 85296
4beds
1,648sqft
Single Family Residence
Built in 1999
5,746 Square Feet Lot
$-- Zestimate®
$331/sqft
$64/mo HOA
What's special
Private retreatBeautifully renovated poolExtensive storageLuxurious escapeCustom design touchesExpansive layoutWarm elevated finishes
- 7 days
- 100
- 1
Likely to sell faster than
Zillow last checked:
Listing updated:
Listed by:
Tor Bailey 602-552-9323,
Barrett Real Estate,
Justin D Roberts 480-313-0329,
Barrett Real Estate
Source: ARMLS,MLS#: 7062587

Facts & features
Interior
Bedrooms & bathrooms
- Bedrooms: 4
- Bathrooms: 2
- Full bathrooms: 2
Heating
- Natural Gas
Cooling
- Central Air, Ceiling Fan(s), Programmable Thmstat
Appliances
- Included: Water Softener Owned, Built-in Microwave, Dishwasher, Disposal, Gas Range
- Laundry: Inside, Gas Dryer Hookup
Features
- Quartz Countertops, High Speed Internet, Double Vanity, 9+ Flat Ceilings, Kitchen Island, Pantry, Full Bth Master Bdrm, Separate Shwr & Tub
- Flooring: Vinyl
- Windows: Low Emissivity Windows, Double Pane Windows
- Has basement: No
- Number of fireplaces: 1
- Fireplace features: Family Room
Interior area
- Total structure area: 1,648
- Total interior livable area: 1,648 sqft
Property
Parking
- Total spaces: 5
- Parking features: Attached, RV Gate, Garage Door Opener
- Attached garage spaces: 2
- Uncovered spaces: 3
Accessibility
- Accessibility features: Accessible Hallway(s)
Features
- Stories: 1
- Patio & porch: Covered
- Has private pool: Yes
- Pool features: Variable Speed Pump, Outdoor Pool
- Spa features: None
- Fencing: Back Yard,Block
Lot
- Size: 5,746 Square Feet
- Features: Sprinklers In Rear, Sprinklers In Front, Desert Back, Desert Front, Gravel/Stone Front, Auto Timer H2O Front, Auto Timer H2O Back
Details
- Additional structures: Gazebo
- Parcel number: 30915087
Construction
Type & style
- Home type: SingleFamily
- Architectural style: Ranch
- Property subtype: Single Family Residence
Materials
- Stucco, Wood Frame, Painted
- Foundation: Slab
- Roof: Tile
Condition
- Year built: 1999
Details
- Builder name: Scott Homes
Utilities & green energy
- Sewer: Public Sewer
- Water: City Water
Community & HOA
Community
- Features: Playground, Biking/Walking Path
- Subdivision: RANCHO CORONA
HOA
- Has HOA: Yes
- Services included: Maintenance Grounds, Street Maint
- HOA fee: $64 monthly
- HOA name: Rancho Corona
- HOA phone: 480-820-1519
Location
- Region: Gilbert
Financial & listing details
- Price per square foot: $331/sqft
- Tax assessed value: $397,000
- Annual tax amount: $1,536
- Date on market: 8/6/2026
- Cumulative days on market: 7 days
- Listing terms: Cash,Conventional,FHA
- Ownership: Fee Simple
- Road surface type: Asphalt
Estimated market value
Not available
Estimated sales range
Not available
Not available
Price history
| Date | Event | Price |
|---|---|---|
| 8/11/2026 | Pending sale | $544,999$331/sqft |
Source: | ||
| 8/6/2026 | Listed for sale | $544,999+15.5%$331/sqft |
Source: | ||
| 4/8/2022 | Sold | $472,000-1.7%$286/sqft |
Source: | ||
| 4/7/2022 | Pending sale | $480,000$291/sqft |
Source: | ||
| 3/8/2022 | Listed for sale | $480,000$291/sqft |
Source: | ||
| 3/8/2022 | Pending sale | $480,000$291/sqft |
Source: | ||
| 3/1/2022 | Listing removed | $480,000$291/sqft |
Source: | ||
| 2/25/2022 | Listed for sale | $480,000+47.7%$291/sqft |
Source: | ||
| 9/15/2005 | Sold | $325,000+132%$197/sqft |
Source: | ||
| 6/14/1999 | Sold | $140,083$85/sqft |
Source: Public Record Report a problem | ||
Public tax history
| Year | Property taxes | Tax assessment |
|---|---|---|
| 2025 | $1,468 -6.5% | $39,700 -6.2% |
| 2024 | $1,570 -0.6% | $42,330 +130.1% |
| 2023 | $1,579 +0.4% | $18,396 -30.7% |
| 2022 | $1,572 -3.8% | $26,560 +6.1% |
| 2021 | $1,635 +2.8% | $25,030 +8% |
| 2020 | $1,590 +3.7% | $23,180 +8.5% |
| 2019 | $1,533 | $21,360 +8.4% |
| 2018 | $1,533 +3.6% | $19,710 +6.1% |
| 2017 | $1,480 +12.7% | $18,580 +5.4% |
| 2016 | $1,313 -0.9% | $17,630 +6% |
| 2015 | $1,325 | $16,630 +27.3% |
| 2014 | -- | $13,060 +21.2% |
| 2013 | -- | $10,780 -9.9% |
| 2012 | -- | $11,970 -10.2% |
| 2011 | -- | $13,330 -17.5% |
| 2010 | -- | $16,150 -19.5% |
| 2009 | -- | $20,050 -13.9% |
| 2008 | -- | $23,300 +4.5% |
| 2007 | -- | $22,300 +70.2% |
| 2006 | -- | $13,100 |
| 2005 | -- | $13,100 +5.2% |
| 2004 | -- | $12,450 |
| 2003 | -- | $12,450 +14.7% |
| 2002 | -- | $10,850 |
Find assessor info on the county website
Monthly payment
Est. payment
Payment breakdown
Explore the cost of this home by adjusting the details. Changes won't be saved.Climate risks
Neighborhood: Rancho Corona
Nearby schools
Schools provided by the listing agent
- Elementary: Finley Farms Elementary
- Middle: Greenfield Junior High School
- High: Gilbert High School
- District: Gilbert Unified District
Source: ARMLS. This data may not be complete. We recommend contacting the local school district to confirm school assignments for this home.