Nestled on a peaceful cul-de-sac in the desirable Oak Ridge community of Palm City, this charming single-story, 3-bedroom, 3-bathroom home offers an exceptional blend of comfort and style. A warm welcome awaits as you step through the entryway into a spacious screened patio with a refreshing pool, perfect for enjoying Florida's sunny days. The guest suite opens conveniently to this inviting outdoor area, making it ideal for entertaining or hosting overnight guests. Inside, you'll find expansive living and family rooms with sliding doors that seamlessly connect to the patio, creating a beautiful indoor-outdoor flow. The kitchen is thoughtfully designed with a cozy breakfast area, stunning marble countertops, and a tasteful tiled backsplash, bringing both functionality and elegance to the heart of the home. The main bedroom is a serene retreat, complete with an ensuite bathroom featuring dual sinks, a luxurious soaking tub, and a separate shower. With a split floor plan, this home offers privacy and space for everyone. Step outside to the rear patio, where lake views provide a peaceful backdrop, perfect for morning coffee or an evening wind-down with a view.
Located in a well-maintained community, this property offers resort-style amenities just moments from fine dining, shopping, and recreation. The Oak Ridge community is known for its welcoming atmosphere, ensuring that both relaxation and an active lifestyle are within easy reach. Don't miss your chance to call this serene lakeside retreat your homeschedule a showing today and see all the charm this home and community have to offer!
Sold for $455,000
$455,000
1156 SW Elm Grove Court, Palm City, FL 34990
3beds
2,219sqft
Single Family Residence
Built in 1995
0.29 Acres Lot
$456,400 Zestimate®
$205/sqft
$4,989 Estimated rent
Home value
$456,400
$406,000 - $516,000
$4,989/mo
Zestimate® history
Owner options
List your home for rent
$4,989/mo
Rent Zestimate®
Find your next renter with Zillow Rental Manager. Plus, with online applications, you can quickly screen prospective tenants – for free.
$4,989/mo
Rent Zestimate®
Refinance and save
$3,360/mo
Est. payment
Refinancing to a lower rate could help reduce your monthly payments and save thousands over the life of the loan.
$3,360/mo
Est. payment
Explore your selling options
Work with a Zillow partner agent
Leverage their expertise and Zillow's premium Showcase listings to get your home seen by more buyers.
Get startedList with your own agent
Get your home in front of millions of buyers by listing it on Zillow.
Learn how to do itSell it yourself
Take full control of how buyers see your home on Zillow by listing For Sale by Owner (FSBO).
List your homeWhat's special
Zillow last checked:
Listing updated:
Listed by:
Jeffrey L Tricoli PA 561-220-6006,
KW Reserve Palm Beach,
Hilda Tricoli 561-220-6006,
KW Reserve Palm Beach
Bought with:
Jeffrey L Tricoli PA, 3082942
KW Reserve Palm Beach
Source: BeachesMLS,MLS#: R11037074 Originating MLS: BeachesMLS
Originating MLS: BeachesMLSFacts & features
Interior
Bedrooms & bathrooms
- Bedrooms: 3
- Bathrooms: 3
- Full bathrooms: 3
- Main level bathrooms: 3
- Main level bedrooms: 3
Primary bedroom
- Level: Main
- Area: 221
- Dimensions: 17 X 13
Primary bedroom
- Level: Main
- Area: 221
- Dimensions: 17 X 13
Bedroom 2
- Level: Main
- Area: 132
- Dimensions: 11 X 12
Bedroom 2
- Level: Main
- Area: 132
- Dimensions: 11 X 12
Bedroom 3
- Level: Main
- Area: 121
- Dimensions: 11 X 11
Bedroom 3
- Level: Main
- Area: 121
- Dimensions: 11 X 11
Dining room
- Level: Main
- Area: 143
- Dimensions: 11 X 13
Dining room
- Level: Main
- Area: 143
- Dimensions: 11 X 13
Family room
- Level: Main
- Area: 300
- Dimensions: 15 X 20
Family room
- Level: Main
- Area: 300
- Dimensions: 15 X 20
Kitchen
- Level: Main
- Area: 165
- Dimensions: 15 X 11
Kitchen
- Level: Main
- Area: 165
- Dimensions: 15 X 11
Living room
- Level: Main
- Area: 204
- Dimensions: 17 X 12
Living room
- Level: Main
- Area: 204
- Dimensions: 17 X 12
Heating
- Central, Electric
Cooling
- Central Air, Ceiling Fan(s), Electric
Appliances
- Included: Dryer, Dishwasher, Electric Range, Electric Water Heater, Disposal, Ice Maker, Microwave, Refrigerator, Water Heater, Washer
- Laundry: Inside, Laundry Closet
Features
- Built-in Features, Bathtub, Closet Cabinetry, Cathedral Ceiling(s), Eat-in Kitchen, Garden Tub/Roman Tub, Kitchen/Dining Combo, Main Level Primary, Sitting Area in Primary, Split Bedrooms, Soaking Tub, Separate Shower, Vaulted Ceiling(s), Walk-In Closet(s)
- Flooring: Carpet, Ceramic Tile
- Windows: Blinds, Drapes, Sliding
Interior area
- Total structure area: 2,903
- Total interior livable area: 2,219 sqft
Property
Parking
- Total spaces: 2
- Parking features: Attached, Garage, Garage Door Opener
- Attached garage spaces: 2
Features
- Levels: One
- Stories: 1
- Entry location: Entry Level Living Area Y
- Patio & porch: Patio, Porch, Screened
- Exterior features: Outdoor Living Area, Porch
- Has private pool: Yes
- Pool features: Heated, In Ground
- Fencing: Fenced
- Has view: Yes
- View description: Garden, Lake, Pool
- Has water view: Yes
- Water view: Lake
- Waterfront features: Lake Front
Lot
- Size: 0.29 Acres
- Dimensions: 0.2887
- Features: Cul-De-Sac, Fruit Trees, 1/4 to 1/2 Acre Lot, Sprinklers Automatic, < 1/4 Acre
Details
- Parcel number: 013840015000023000
- Zoning: RE1
- Special conditions: Listed As-Is
Construction
Type & style
- Home type: SingleFamily
- Architectural style: Ranch,Traditional
- Property subtype: Single Family Residence
Materials
- Block, Stucco
- Roof: Composition,Shingle
Condition
- Resale
- New construction: No
- Year built: 1995
Utilities & green energy
- Electric: 3 Phase
- Sewer: Public Sewer
- Water: Public
- Utilities for property: Cable Available, Sewer Available, Water Available
Community & HOA
Community
- Features: Home Owners Association, Boat Facilities, Gated, Street Lights, Sidewalks
- Security: Gated Community, Smoke Detector(s)
- Subdivision: OAK RIDGE
HOA
- Has HOA: Yes
- Amenities included: Boating, Clubhouse
- Services included: Common Areas, Cable TV, Recreation Facilities
- HOA fee: $225 monthly
- HOA phone: 772-597-6887
Location
- Region: Palm City
Financial & listing details
- Price per square foot: $205/sqft
- Tax assessed value: $519,030
- Annual tax amount: $4,083
- Date on market: 11/14/2024
- Cumulative days on market: 43 days
- Listing terms: Cash,Conventional,FHA,VA Loan
- Road surface type: Paved
Price history
| Date | Event | Price |
|---|---|---|
| 1/28/2025 | Sold | $455,000-4.2%$205/sqft |
Source:  BeachesMLS #R11037074 Report a problem BeachesMLS #R11037074 Report a problem | ||
| 12/3/2024 | Price change | $474,900-4.8%$214/sqft |
Source: BeachesMLS #RX-11037074 Report a problem | ||
| 11/14/2024 | Listed for sale | $499,000+195.3%$225/sqft |
Source: BeachesMLS #RX-11037074 Report a problem | ||
| 7/8/1996 | Sold | $169,000$76/sqft |
Source: Public Record Report a problem | ||
Public tax history
| Year | Property taxes | Tax assessment |
|---|---|---|
| 2025 | $8,655 +107.3% | $519,030 +93.5% |
| 2024 | $4,175 +2.2% | $268,242 +3% |
| 2023 | $4,084 +3.9% | $260,430 +3% |
| 2022 | $3,931 0% | $252,845 +3% |
| 2021 | $3,931 +2.7% | $245,481 +1.4% |
| 2020 | $3,829 +1.3% | $242,092 +2.3% |
| 2019 | $3,779 | $236,649 +1.9% |
| 2018 | $3,779 +2.6% | $232,236 +2.1% |
| 2017 | $3,683 | $227,460 +2.1% |
| 2016 | -- | $222,782 +0.7% |
| 2015 | -- | $221,234 +0.8% |
| 2014 | -- | $219,478 +1.5% |
| 2013 | -- | $216,235 +2.5% |
| 2012 | -- | $211,018 +3% |
| 2011 | -- | $204,872 +1.5% |
| 2010 | -- | $201,844 +2.7% |
| 2009 | -- | $196,521 +0.1% |
| 2008 | -- | $196,346 +3% |
| 2007 | $3,646 -7.4% | $190,625 +2.5% |
| 2006 | $3,937 | $185,976 +3% |
| 2005 | -- | $180,559 +5% |
| 2004 | $2,706 | $172,032 |
| 2003 | $2,706 +2.2% | $172,032 +2.4% |
| 2002 | $2,647 +1.6% | $168,000 +1.6% |
| 2001 | $2,607 +2.9% | $165,354 +3% |
| 2000 | $2,532 +3.6% | $160,538 +2.7% |
| 1999 | $2,444 | $156,317 |
Find assessor info on the county website
Neighborhood: 34990
Nearby homes
- $487,8003 bd2 ba1.6k sqft1940 SW Oak Ridge Rd, Palm City, FL 34990Off Market
- $565,9003 bd2 ba1.9k sqft1174 SW Elm Grove Ct, Palm City, FL 34990Off Market
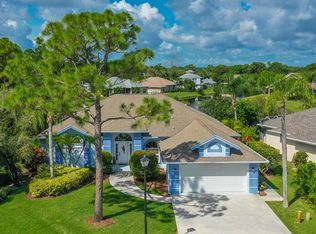
- $715,0003 bd2 ba2.2k sqft1976 SW Oak Ridge Rd, Palm City, FL 34990Sold
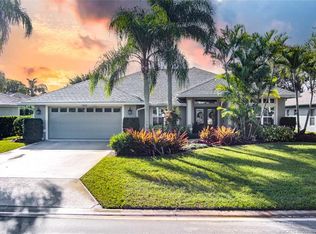
- $435,0003 bd2 ba1.9k sqft1192 SW Elm Grove Ct, Palm City, FL 34990Sold

- $493,3003 bd2 ba1.6k sqft1155 SW Elm Grove Ct, Palm City, FL 34990Off Market
- $597,7003 bd3 ba1.9k sqft1173 SW Elm Grove Ct, Palm City, FL 34990Off Market
- $512,4003 bd2 ba1.8k sqft1939 SW Oak Ridge Rd, Palm City, FL 34990Sold
- $631,0003 bd2 ba2.6k sqft1957 SW Oak Ridge Rd, Palm City, FL 34990Off Market
Nearby schools
GreatSchools rating
- 9/10Bessey Creek Elementary SchoolGrades: PK-5Distance: 0.9 mi
- 8/10Hidden Oaks Middle SchoolGrades: 6-8Distance: 2.1 mi
- 6/10Martin County High SchoolGrades: 9-12Distance: 2.3 mi
Schools provided by the listing agent
- Elementary: Bessey Creek
- Middle: Hidden Oaks
- High: Martin County
Source: BeachesMLS. This data may not be complete. We recommend contacting the local school district to confirm school assignments for this home.
Get a cash offer in 3 minutes
Find out how much your home could sell for in as little as 3 minutes with a no-obligation cash offer.
Estimated market value
$456,400
Get a cash offer in 3 minutes
Find out how much your home could sell for in as little as 3 minutes with a no-obligation cash offer.
Estimated market value
$456,400
- Florida
- Martin County
- Palm City
- 34990
- 1156 SW Elm Grove Court
Nearby cities
Nearby zip codes
Other Palm City Topics
