Single-level living • Fenced yard • Open kitchen • Home office • Vaulted ceiling • Covered porch •This spacious 1995 double-wide manufactured home in Kathleen Manor offers comfortable single-level living and a flexible open floor plan. Large windows and vaulted ceilings fill the interior with natural light. The kitchen features generous counter space, abundant cabinetry, and included appliances, ideal for those who value an open kitchen layout.A dedicated den or home office provides versatile space for work, crafts, or guests. The primary suite includes a dual-sink vanity, soaking tub, and separate shower. The laundry room adds convenience with a utility sink, washer, dryer, and exterior access.Outdoor living areas include a covered front porch and a rear concrete patio with retractable awning, perfect for outdoor dining and relaxation. The fully fenced yard and easy-care landscaping provide privacy and low maintenance. Carport and driveway parking offer multiple off-street spaces.Per the seller’s insurance advisor, the roof is approximately 10 years old and in excellent condition. Refrigerator, washer, and dryer are included; other furniture may be negotiable.Located in the all-ages, pet-friendly Kathleen Manor community, this home offers convenient proximity to nearby parks, open spaces, shopping, and services, with easy access to Highway 99W and downtown McMinnville. Space rent approximately $590/month (buyer to verify). Park approval required prior to purchase.This home checks the boxes many buyers search for today: single-level layout, open floor plan, home office, fenced yard, covered outdoor space, and low-maintenance landscaping in a well-situated McMinnville location close to community amenities and everyday conveniences. At this price Seller is offering towards buyer closing costs.
Sold
$168,800
1156 SW Westvale St, McMinnville, OR 97128
2beds
1,620sqft
Residential, Manufactured Home
Built in 1995
-- sqft lot
$168,700 Zestimate®
$104/sqft
$2,129 Estimated rent
Home value
$168,700
$160,000 - $177,000
$2,129/mo
Zestimate® history
Owner options
List your home for rent
$2,129/mo
Rent Zestimate®
Find your next renter with Zillow Rental Manager. Plus, with online applications, you can quickly screen prospective tenants – for free.
$2,129/mo
Rent Zestimate®
Refinance and save
$1,067/mo
Est. payment
Refinancing to a lower rate could help reduce your monthly payments and save thousands over the life of the loan.
$1,067/mo
Est. payment
Explore your selling options
Work with a Zillow partner agent
Leverage their expertise and Zillow's premium Showcase listings to get your home seen by more buyers.
Get startedList with your own agent
Get your home in front of millions of buyers by listing it on Zillow.
Learn how to do itSell it yourself
Take full control of how buyers see your home on Zillow by listing For Sale by Owner (FSBO).
List your homeWhat's special
Fenced yardFully fenced yardSingle-level livingHome officeCovered outdoor spaceGenerous counter spaceSeparate shower
Zillow last checked:
Listing updated:
Listed by:
Stacey McGhehey 971-237-9306,
Coldwell Banker Professional
Bought with:
Lacey Summers, 201225468
Bella Casa Real Estate Group
Source: RMLS (OR),MLS#: 399733823
Facts & features
Interior
Bedrooms & bathrooms
- Bedrooms: 2
- Bathrooms: 2
- Full bathrooms: 2
- Main level bathrooms: 2
Rooms
- Room types: Den, Utility Room, Bedroom 2, Dining Room, Family Room, Kitchen, Living Room, Primary Bedroom
Primary bedroom
- Features: Double Closet, Ensuite, Soaking Tub, Walkin Shower
- Level: Main
- Area: 192
- Dimensions: 16 x 12
Bedroom 2
- Level: Main
- Area: 120
- Dimensions: 10 x 12
Dining room
- Level: Main
- Area: 156
- Dimensions: 13 x 12
Kitchen
- Features: Dishwasher, Eat Bar, Builtin Oven, Free Standing Refrigerator, Vinyl Floor
- Level: Main
- Area: 130
- Width: 10
Living room
- Features: Wallto Wall Carpet
- Level: Main
- Area: 228
- Dimensions: 19 x 12
Heating
- Forced Air
Cooling
- None
Appliances
- Included: Built In Oven, Cooktop, Dishwasher, Free-Standing Refrigerator, Washer/Dryer, Electric Water Heater
- Laundry: Laundry Room
Features
- Soaking Tub, Sink, Eat Bar, Double Closet, Walkin Shower
- Flooring: Vinyl, Wall to Wall Carpet
- Windows: Double Pane Windows, Vinyl Frames
- Basement: Crawl Space
Interior area
- Total structure area: 1,620
- Total interior livable area: 1,620 sqft
Property
Parking
- Parking features: Carport, Driveway
- Has carport: Yes
- Has uncovered spaces: Yes
Features
- Stories: 1
- Exterior features: Garden, Raised Beds, Yard
- Fencing: Fenced
- Park: Kathleen Manor
Lot
- Features: SqFt 0K to 2999
Details
- Parcel number: 508939
- On leased land: Yes
- Lease amount: $590
- Land lease expiration date: 1764460800000
Construction
Type & style
- Home type: MobileManufactured
- Property subtype: Residential, Manufactured Home
Materials
- Cement Siding
- Foundation: Skirting
- Roof: Composition
Condition
- Approximately
- New construction: No
- Year built: 1995
Utilities & green energy
- Sewer: Public Sewer
- Water: Public
Community & HOA
HOA
- Has HOA: No
Location
- Region: Mcminnville
Financial & listing details
- Price per square foot: $104/sqft
- Annual tax amount: $1,278
- Date on market: 11/14/2025
- Cumulative days on market: 182 days
- Listing terms: Cash,Conventional,FHA,VA Loan
- Road surface type: Paved
- Body type: Double Wide
Price history
| Date | Event | Price |
|---|---|---|
| 6/12/2026 | Sold | $168,800-1.6%$104/sqft |
Source:  RMLS (OR) #399733823 Report a problem RMLS (OR) #399733823 Report a problem | ||
| 5/15/2026 | Pending sale | $171,500$106/sqft |
Source: RMLS (OR) #399733823 Report a problem | ||
| 4/6/2026 | Price change | $171,500-2%$106/sqft |
Source: RMLS (OR) #399733823 Report a problem | ||
| 2/23/2026 | Listed for sale | $175,000$108/sqft |
Source: RMLS (OR) #399733823 Report a problem | ||
| 2/13/2026 | Pending sale | $175,000$108/sqft |
Source: RMLS (OR) #399733823 Report a problem | ||
| 1/10/2026 | Price change | $175,000-4.4%$108/sqft |
Source: RMLS (OR) #399733823 Report a problem | ||
| 11/21/2025 | Listed for sale | $183,000$113/sqft |
Source: RMLS (OR) #399733823 Report a problem | ||
Public tax history
Tax history is unavailable.
Neighborhood: 97128
Nearby homes
- $172,0003 bd2 ba1.6k sqft1324 SW Westvale St, Mcminnville, OR 97128Off Market

- $156,5003 bd2 ba1.6k sqft1130 SW Westvale St #179, McMinnville, OR 97128Off Market
- $142,0003 bd2 ba1.4k sqft1171 SW Westvale St #174, McMinnville, OR 97128Off Market
- $336,2002 bd2 ba1.4k sqft1171 SW Westvale St, McMinnville, OR 97128Off Market
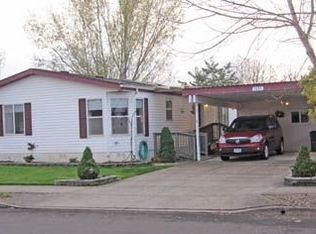
- $156,9003 bd2 ba1.5k sqft1148 SW Westvale St #198, McMinnville, OR 97128Off Market
- $126,0003 bd2 ba1.1k sqft1155 SW Westvale St #175, McMinnville, OR 97128Off Market
- $207,7003 bd2 ba1.1k sqft1155 SW Westvale St, McMinnville, OR 97128Off Market
- $207,9353 bd2 ba1.8k sqft1926 SW Emma Dr, McMinnville, OR 97128Sold
Nearby schools
GreatSchools rating
- 4/10Columbus Elementary SchoolGrades: K-5Distance: 0.3 mi
- 8/10Duniway Middle SchoolGrades: 6-8Distance: 1.1 mi
- 9/10McMinnville High SchoolGrades: 9-12Distance: 2 mi
Schools provided by the listing agent
- Elementary: Columbus
- Middle: Duniway
- High: Mcminnville
Source: RMLS (OR). This data may not be complete. We recommend contacting the local school district to confirm school assignments for this home.
Get a cash offer in 3 minutes
Find out how much your home could sell for in as little as 3 minutes with a no-obligation cash offer.
Estimated market value
$168,700
Get a cash offer in 3 minutes
Find out how much your home could sell for in as little as 3 minutes with a no-obligation cash offer.
Estimated market value
$168,700
- Oregon
- Yamhill County
- McMinnville
- 97128
- 1156 SW Westvale St
Nearby cities
Nearby zip codes
Other McMinnville Topics
