This SPECTACULAR Sausalito home is located right on the golf course and has STUNNING Panoramic Views! You will enjoy watching the golfers at play while you relax on your cool North-East facing back patio. With a 3 car garage plus an extra space for a workshop or golf cart, this home has the largest garage available in Sun City. The garage also has many full size storage cabinets and an attic access with pull down ladder. There are many upgrades in this home which include fully tiled flooring, berber carpets in the bedrooms, family room and den, crown moulding throughout, and the family room has a precast stone gas fireplace with custom built-in cabinets on either side. Kitchen has granite counters and under/over counter lighting, beautiful cabinetry and stainless steel appliances. The views from the Main bedroom, Living room, Family room and the Office are lovely any time of day or evening. Enjoy the very tranquil, peaceful setting this home offers. A comprehensive list of upgrades and features is attached to MLS, or drive by and pick up a flyer with al the information. Close to all our outdoor sports facilities and the Orchard Creek Clubhouse!
Closed
$380,000
1156 Secret Lake Loop, Lincoln, CA 95648
2beds
2,151sqft
Single Family Residence
Built in 1999
8,215 Square Feet Lot
$733,400 Zestimate®
$177/sqft
$3,338 Estimated rent
Home value
$733,400
$675,000 - $799,000
$3,338/mo
Zestimate® history
Owner options
List your home for rent
$3,338/mo
Rent Zestimate®
Find your next renter with Zillow Rental Manager. Plus, with online applications, you can quickly screen prospective tenants – for free.
$3,338/mo
Rent Zestimate®
Refinance and save
$2,705/mo
Est. payment
Refinancing to a lower rate could help reduce your monthly payments and save thousands over the life of the loan.
$2,705/mo
Est. payment
Explore your selling options
Work with a Zillow partner agent
Leverage their expertise and Zillow's premium Showcase listings to get your home seen by more buyers.
Get startedList with your own agent
Get your home in front of millions of buyers by listing it on Zillow.
Learn how to do itSell it yourself
Take full control of how buyers see your home on Zillow by listing For Sale by Owner (FSBO).
List your homeWhat's special
Gas fireplaceFully tiled flooringStunning panoramic viewsCrown mouldingStainless steel appliancesGranite countersFull size storage cabinets
Zillow last checked:
Listing updated:
Listed by:
Tony Williams DRE #01390054 916-521-3400,
Coldwell Banker Sun Ridge Real Estate
Bought with:
Tony Williams, DRE #01390054
Coldwell Banker Sun Ridge Real Estate
Source: MetroList Services of CA,MLS#: 225003650Originating MLS: MetroList Services, Inc.
Facts & features
Interior
Bedrooms & bathrooms
- Bedrooms: 2
- Bathrooms: 2
- Full bathrooms: 2
Rooms
- Room types: Bathroom, Den, Dining Room, Family Room, Kitchen, Laundry, Living Room
Primary bedroom
- Features: Outside Access
Primary bathroom
- Features: Shower Stall(s), Double Vanity, Tub, Walk-In Closet(s), Window
Dining room
- Features: Breakfast Nook, Formal Room
Kitchen
- Features: Pantry Closet, Granite Counters
Heating
- Central, Natural Gas
Cooling
- Ceiling Fan(s), Central Air, Zoned
Appliances
- Included: Built-In Electric Oven, Free-Standing Refrigerator, Gas Cooktop, Gas Water Heater, Dishwasher, Disposal, Microwave, Double Oven, Dryer, Washer
- Laundry: Laundry Room, Inside Room
Features
- Flooring: Carpet, Tile
- Number of fireplaces: 1
- Fireplace features: Family Room, Gas Log
Interior area
- Total structure area: 0
- Total interior livable area: 2,151 sqft
Property
Parking
- Total spaces: 3
- Parking features: 1/2 Car Space, Garage Door Opener, Garage Faces Front, Driveway
- Garage spaces: 3
- Has uncovered spaces: Yes
Accessibility
- Accessibility features: Grab Bars
Features
- Levels: One
- Stories: 1
- Exterior features: Uncovered Courtyard
- Frontage type: Golf Course
Lot
- Size: 8,215 Square Feet
- Features: Auto Sprinkler F&R, Close to Clubhouse, Curb(s)/Gutter(s), Shape Regular, Street Lights, Landscape Back, Landscape Front
- Topography: Level,Trees Few,Level,Trees Few
Details
- Parcel number: 331040004000
- Zoning: Residential
- Special conditions: Trust
Construction
Type & style
- Home type: SingleFamily
- Architectural style: Mediterranean
- Property subtype: Single Family Residence
Materials
- Stucco, Frame, Wood
- Foundation: Concrete, Slab
- Roof: Tile
Condition
- Year built: 1999
Details
- Builder name: Del Webb
Utilities & green energy
- Electric: 220 Volts in Kitchen, PV-On Grid, Photovoltaics Third-Party Owned
- Sewer: Public Sewer
- Water: Meter on Site, Water District, Public
- Utilities for property: Cable Available, Solar, Underground Utilities, Natural Gas Connected, Sewer In & Connected
Green energy
- Energy generation: Solar
Community & HOA
Community
- Senior community: Yes
- Subdivision: Sun City
HOA
- Has HOA: Yes
- Amenities included: Playground, Pool, Clubhouse, Racquetball, Recreation Room, Recreation Facilities, Spa/Hot Tub, Tennis Court(s), Greenbelt, Trail(s), Gym, Park
- Services included: Common Areas, Pool, Recreation Facility, Security
- HOA fee: $176 monthly
Location
- Region: Lincoln
Financial & listing details
- Price per square foot: $177/sqft
- Tax assessed value: $520,679
- Price range: $895K - $380K
- Date on market: 9/20/2026
- Road surface type: Paved, Paved Sidewalk
Price history
| Date | Event | Price |
|---|---|---|
| 2/10/2025 | Sold | $380,000-57.5%$177/sqft |
Source: MetroList Services of CA #225003650 Report a problem | ||
| 1/17/2025 | Pending sale | $895,000$416/sqft |
Source: MetroList Services of CA #225003650 Report a problem | ||
| 1/12/2025 | Listed for sale | $895,000+20.9%$416/sqft |
Source: MetroList Services of CA #225003650 Report a problem | ||
| 6/22/2005 | Sold | $740,000+69.7%$344/sqft |
Source: Public Record Report a problem | ||
| 9/21/1999 | Sold | $436,000$203/sqft |
Source: Public Record Report a problem | ||
Public tax history
| Year | Property taxes | Tax assessment |
|---|---|---|
| 2026 | -- | $520,679 -39.9% |
| 2025 | $9,054 +1% | $867,000 +2% |
| 2024 | $8,965 +0.1% | $850,000 +3.5% |
| 2023 | $8,960 -2% | $821,000 -1.6% |
| 2022 | $9,140 +17.6% | $834,000 +18.3% |
| 2021 | $7,770 +5% | $705,000 +5.7% |
| 2020 | $7,402 | $667,000 +2% |
| 2019 | $7,402 +4.9% | $654,000 +1.9% |
| 2018 | $7,056 +2.9% | $642,000 +1.7% |
| 2017 | $6,857 +4.6% | $631,000 +4.3% |
| 2016 | $6,558 +8.8% | $605,000 +8.4% |
| 2015 | $6,029 +2.9% | $558,000 +2.4% |
| 2014 | $5,859 | $545,000 +13.5% |
| 2013 | -- | $480,000 +6.7% |
| 2012 | -- | $450,000 |
| 2011 | -- | $450,000 -8.6% |
| 2010 | -- | $492,293 -2.6% |
| 2009 | -- | $505,199 -15.1% |
| 2008 | -- | $594,729 -16% |
| 2007 | -- | $708,303 -6.2% |
| 2006 | -- | $754,800 +59.4% |
| 2005 | -- | $473,639 +2% |
| 2004 | -- | $464,353 +1.9% |
| 2003 | -- | $455,843 +2% |
| 2002 | -- | $446,906 +2% |
| 2001 | -- | $438,144 +2% |
| 2000 | -- | $429,553 |
Find assessor info on the county website
Neighborhood: 95648
Nearby homes
- $829,0002 bd2 ba2k sqft1154 Secret Lake Loop, Lincoln, CA 95648Sold

- $788,7002 bd2 ba2k sqft1158 Secret Lake Loop, Lincoln, CA 95648Off Market

- $719,5003 bd2 ba2.1k sqft1155 Secret Lake Loop, Lincoln, CA 95648Sold

- $845,0003 bd2 ba2.1k sqft1152 Secret Lake Loop, Lincoln, CA 95648Sold
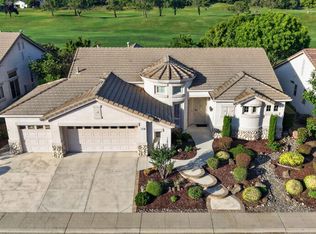
- $1,175,4003 bd2 ba2.9k sqft1160 Secret Lake Loop, Lincoln, CA 95648Off Market
- $755,0003 bd2 ba2.1k sqft1153 Secret Lake Loop, Lincoln, CA 95648Off Market
- $601,7003 bd2 ba2.1k sqft1157 Secret Lake Loop, Lincoln, CA 95648Off Market
- $805,3003 bd2 ba2.1k sqft1151 Secret Lake Loop, Lincoln, CA 95648Off Market
Nearby schools
GreatSchools rating
- 9/10Twelve Bridges Elementary SchoolGrades: K-5Distance: 1.5 mi
- 9/10Twelve Bridges Middle SchoolGrades: 6-8Distance: 1.7 mi
- 8/10Twelve Bridges High SchoolGrades: 9-12Distance: 1.4 mi
Get a cash offer in 3 minutes
Find out how much your home could sell for in as little as 3 minutes with a no-obligation cash offer.
Estimated market value
$733,400
Get a cash offer in 3 minutes
Find out how much your home could sell for in as little as 3 minutes with a no-obligation cash offer.
Estimated market value
$733,400
- California
- Placer County
- Lincoln
- 95648
- 1156 Secret Lake Loop
