Experience stunning sunsets over the tranquil Severn River from this waterfront oasis! Boasting 61 feet of water frontage, complete with a bulkhead, pier with newer deck boards (2022), and a rebuilt 12,000-pound lift (2022), this property is a boater's dream. The outdoor patio, along with the living room, breakfast area, and kitchen, all face the river, providing breathtaking water views. Inside, enjoy three generous bedrooms and two full bathrooms, offering cozy retreats with ample space and comfort. The living spaces feature elegant walnut wood floors, and the custom kitchen boasts a spacious island, granite countertops, and stainless appliances (2014). A detached 24x24-foot garage with pull-down stairs to a floored attic offers ample storage. The main residence has the potential for expansion up, per the BAT septic (2015) and Bay Restoration Fund Grant agreement. Imagine adding an entire owner's suite with 867 square feet overlooking the river! Arden on the Severn is a vibrant and lively neighborhood, perfect for all ages! The ACA hosts a variety of activities, including a teen club, kids club, and senior lunches, all centered around their community-owned town hall. ABI manages five community beaches, three boat ramps, three fishing piers, a dinghy dock, and rental spaces for kayaks. Enjoy summer festivities at the beaches, Tent-or-Treat at Halloween, and a festive Christmas parade in winter. There's always something fun to participate in!
Sold for $1,125,000
$1,125,000
1156 Severnview Dr, Crownsville, MD 21032
3beds
1,720sqft
Single Family Residence
Built in 1960
0.32 Acres Lot
$1,260,100 Zestimate®
$654/sqft
$2,856 Estimated rent
Home value
$1,260,100
$1.18M - $1.35M
$2,856/mo
Zestimate® history
Owner options
List your home for rent
$2,856/mo
Rent Zestimate®
Find your next renter with Zillow Rental Manager. Plus, with online applications, you can quickly screen prospective tenants – for free.
$2,856/mo
Rent Zestimate®
Refinance and save
$5,553/mo
Est. payment
Refinancing to a lower rate could help reduce your monthly payments and save thousands over the life of the loan.
$5,553/mo
Est. payment
Explore your selling options
Work with a Zillow partner agent
Leverage their expertise and Zillow's premium Showcase listings to get your home seen by more buyers.
Get startedList with your own agent
Get your home in front of millions of buyers by listing it on Zillow.
Learn how to do itSell it yourself
Take full control of how buyers see your home on Zillow by listing For Sale by Owner (FSBO).
List your homeWhat's special
Zillow last checked:
Listing updated:
Listed by:
Stacy Henderson 301-252-6190,
Coldwell Banker Realty
Bought with:
Mike Griesser, 648891
VYBE Realty
Source: Bright MLS,MLS#: MDAA2084062
Facts & features
Interior
Bedrooms & bathrooms
- Bedrooms: 3
- Bathrooms: 2
- Full bathrooms: 2
- Main level bathrooms: 2
- Main level bedrooms: 3
Rooms
- Room types: Living Room, Primary Bedroom, Bedroom 2, Bedroom 3, Kitchen, Foyer, Laundry
Basement
- Area: 0
Heating
- Heat Pump, Electric
Cooling
- Ceiling Fan(s), Central Air, Heat Pump, Electric
Appliances
- Included: Dishwasher, Dryer, Microwave, Oven/Range - Electric, Washer, Water Conditioner - Owned, ENERGY STAR Qualified Washer, Exhaust Fan, Energy Efficient Appliances, Water Treat System, Electric Water Heater
- Laundry: Main Level, Laundry Room
Features
- Primary Bath(s), Attic, Breakfast Area, Dining Area, Open Floorplan, Kitchen Island, Kitchen - Gourmet, Bathroom - Stall Shower, Dry Wall
- Flooring: Carpet, Hardwood, Ceramic Tile, Wood
- Doors: Sliding Glass
- Windows: Window Treatments
- Has basement: No
- Number of fireplaces: 1
- Fireplace features: Screen
Interior area
- Total structure area: 1,720
- Total interior livable area: 1,720 sqft
- Finished area above ground: 1,720
- Finished area below ground: 0
Property
Parking
- Total spaces: 7
- Parking features: Storage, Garage Faces Front, Garage Door Opener, Oversized, Crushed Stone, Asphalt, Off Street, Detached
- Garage spaces: 2
- Has uncovered spaces: Yes
- Details: Garage Sqft: 576
Accessibility
- Accessibility features: 2+ Access Exits
Features
- Levels: One
- Stories: 1
- Patio & porch: Patio, Brick
- Exterior features: Barbecue, Extensive Hardscape, Lighting, Rain Gutters
- Pool features: None
- Has spa: Yes
- Spa features: Hot Tub
- Has view: Yes
- View description: Water, River, Scenic Vista
- Has water view: Yes
- Water view: Water,River
- Waterfront features: Private Access, River
- Body of water: Severn River
- Frontage length: Water Frontage Ft: 61
Lot
- Size: 0.32 Acres
- Features: Bulkheaded, Premium
Details
- Additional structures: Above Grade, Below Grade, Outbuilding
- Parcel number: 020274812249300
- Zoning: R2
- Special conditions: Standard
Construction
Type & style
- Home type: SingleFamily
- Architectural style: Ranch/Rambler
- Property subtype: Single Family Residence
Materials
- Brick, Block, HardiPlank Type
- Foundation: Slab
- Roof: Asphalt
Condition
- Excellent
- New construction: No
- Year built: 1960
- Major remodel year: 2004
Details
- Builder model: SEVERN RIVER WATERFRONT
Utilities & green energy
- Electric: 100 Amp Service, 200+ Amp Service, Generator, Underground
- Sewer: On Site Septic
- Water: Well
- Utilities for property: Propane, Sewer Available, Water Available, Electricity Available, Cable
Community & HOA
Community
- Subdivision: Arden On The Severn
HOA
- Has HOA: No
- Amenities included: Beach Access, Boat Dock/Slip, Boat Ramp, Community Center, Pier/Dock
- Services included: None
Location
- Region: Crownsville
Financial & listing details
- Price per square foot: $654/sqft
- Tax assessed value: $760,833
- Annual tax amount: $7,950
- Date on market: 5/17/2024
- Listing agreement: Exclusive Right To Sell
- Inclusions: Propane Grill, And Stand Alone Exterior Hot Tub(as Is) **not A Hoa But A Deed Mandated Fee Plus User Amenity Fee Required. 5 Beaches, 3 Piers, 3 Boat Ramps.
- Ownership: Fee Simple
Price history
| Date | Event | Price |
|---|---|---|
| 7/19/2024 | Sold | $1,125,000-6.3%$654/sqft |
Source:  Bright MLS #MDAA2084062 Report a problem Bright MLS #MDAA2084062 Report a problem | ||
| 7/8/2024 | Pending sale | $1,200,000$698/sqft |
Source: Bright MLS #MDAA2084062 Report a problem | ||
| 6/22/2024 | Contingent | $1,200,000$698/sqft |
Source: Bright MLS #MDAA2084062 Report a problem | ||
| 5/17/2024 | Listed for sale | $1,200,000+81.8%$698/sqft |
Source: Bright MLS #MDAA2084062 Report a problem | ||
| 11/30/2011 | Sold | $660,000+61%$384/sqft |
Source: Public Record Report a problem | ||
| 2/15/2002 | Sold | $410,000+33.3%$238/sqft |
Source: Public Record Report a problem | ||
| 7/15/1997 | Sold | $307,500+10.2%$179/sqft |
Source: Public Record Report a problem | ||
| 9/13/1996 | Sold | $279,000$162/sqft |
Source: Public Record Report a problem | ||
Public tax history
| Year | Property taxes | Tax assessment |
|---|---|---|
| 2025 | $9,606 +15.3% | $828,400 +8.9% |
| 2024 | $8,331 +10% | $760,833 +9.7% |
| 2023 | $7,570 +15.8% | $693,267 +10.8% |
| 2022 | $6,539 +2.2% | $625,700 +2.2% |
| 2021 | $6,397 +2.2% | $612,167 +2.3% |
| 2020 | $6,262 +2.2% | $598,633 +2.3% |
| 2019 | $6,126 +6.2% | $585,100 +2.8% |
| 2018 | $5,769 +2.4% | $568,967 +2.9% |
| 2017 | $5,635 | $552,833 +3% |
| 2016 | -- | $536,700 +2.1% |
| 2015 | -- | $525,567 +2.2% |
| 2014 | -- | $514,433 +2.2% |
| 2013 | -- | $503,300 |
| 2012 | -- | $503,300 |
| 2011 | -- | $503,300 -33.8% |
| 2010 | -- | $760,700 +5.4% |
| 2009 | -- | $721,766 +5.7% |
| 2008 | -- | $682,833 +6% |
| 2007 | -- | $643,900 +14.6% |
| 2006 | -- | $561,636 +17.2% |
| 2005 | -- | $479,373 +20.7% |
| 2004 | -- | $397,110 +13.2% |
| 2003 | -- | $350,912 +15.2% |
| 2002 | -- | $304,716 +17.9% |
| 2001 | -- | $258,520 |
Find assessor info on the county website
Neighborhood: 21032
Nearby homes
- $775,5002 bd1 ba909 sqft1154 Severnview Dr, Crownsville, MD 21032Off Market
- $1,101,9003 bd2 ba2.3k sqft1160 Hayman Dr, Crownsville, MD 21032Off Market
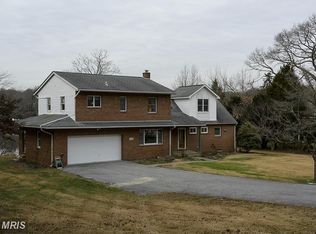
- $1,013,1003 bd3 ba1.5k sqft1152 Severnview Dr, Crownsville, MD 21032Off Market

- $914,000-- bd1 ba1.4k sqft1150 Severnview Dr, Crownsville, MD 21032Off Market
- $516,000-- bd2 ba1.5k sqft1159 Severnview Dr, Crownsville, MD 21032Off Market
- $1,292,9004 bd3 ba2.3k sqft1166 Severnview Dr, Crownsville, MD 21032Off Market
- $--5 bd5 ba4.1k sqft1162 Hayman Dr UNIT A, Crownsville, MD 21032Off Market
- $1,640,7005 bd5 ba4.1k sqft1162 Hayman Dr, Crownsville, MD 21032Off Market
Nearby schools
GreatSchools rating
- 6/10Millersville Elementary SchoolGrades: K-5Distance: 2.8 mi
- 4/10Old Mill Middle NorthGrades: 6-8Distance: 4 mi
- 1/10Anne Arundel Evening HighGrades: 9-12Distance: 1.9 mi
Schools provided by the listing agent
- District: Anne Arundel County Public Schools
Source: Bright MLS. This data may not be complete. We recommend contacting the local school district to confirm school assignments for this home.
Get a cash offer in 3 minutes
Find out how much your home could sell for in as little as 3 minutes with a no-obligation cash offer.
Estimated market value
$1,260,100
Get a cash offer in 3 minutes
Find out how much your home could sell for in as little as 3 minutes with a no-obligation cash offer.
Estimated market value
$1,260,100
- Maryland
- Anne Arundel County
- Crownsville
- 21032
- 1156 Severnview Dr
Nearby cities
Nearby zip codes
Other Crownsville Topics
