Skip main navigation
Off market
  • Price Unknown

    1156 Shillington Ave, Ottawa, ON K1Z 7Z4

    3beds
    3baths
    Residential
    Built in ----
    9,151 Square Feet Lot
    $-- Zestimate®
    C$--/sqft
    C$3,148 Estimated rent

    Home value

    Not available

    Estimated sales range

    Not available

    Not available

    Loading
    Loading...

    Owner options

    List your home for rent

    C$3,148/mo

    Rent Zestimate®

    Find your next renter with Zillow Rental Manager. Plus, with online applications, you can quickly screen prospective tenants – for free.

    Learn more

    C$3,148/mo

    Rent Zestimate®

    Refinance and save

    Refinancing to a lower rate could help reduce your monthly payments and save thousands over the life of the loan.

    See today's rates

    Explore your selling options

    Work with a Zillow partner agent

    Leverage their expertise and Zillow's premium Showcase listings to get your home seen by more buyers.

    Get started

    List with your own agent

    Get your home in front of millions of buyers by listing it on Zillow.

    Learn how to do it

    Sell it yourself

    Take full control of how buyers see your home on Zillow by listing For Sale by Owner (FSBO).

    List your home

    What's special

    Walking distanceGreat locationEat-in areaOak hardwood flooring

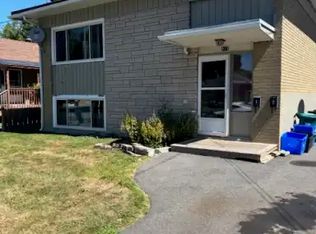
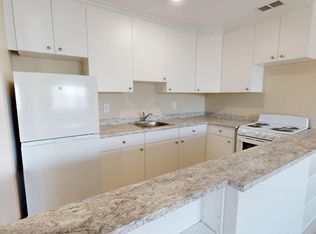
    OPPORTUNITY AWAITS!!! GREAT LOCATION!!! Tremendous development potential for Buyers and Investors alike to take advantage of this home in the ever growing popular area of Carlington. Situated on a huge lot with R2F zoning, this 3 bed, 3 bath home is walking distance to the Experimental farm and minutes away from the Civic hospital, Canal, Queensway and so much more. The spacious main floor includes a powder room and boasts beautiful oak hardwood flooring (2018) throughout the living, dining and family rooms. The kitchen provides ample space, with eat-in area and granite countertops. The second level offers three good sized bedrooms with plenty of natural light and full bath. Finished lower level, including side entrance, provides plenty of recreational rooms, laundry unit, kitchen and three piece bath. No Conveyance of any offers prior to October 7th, 2021 at 6pm as per form 244.

    This property is not currently displayed as for sale or rent on Zillow. This may be different from what's on other websites or public sources.
    Facts & features

    Interior

    Bedrooms & bathrooms
    • Bedrooms: 3
    • Bathrooms: 3
    Heating
    • Forced air, Gas
    Cooling
    • Central
    Appliances
    • Included: Dishwasher, Dryer, Refrigerator, Washer
    Features
    • Flooring: Tile, Carpet, Hardwood

    Property

    Lot
    • Size: 9,151 Square Feet
    Details
    • Zoning description: Residential - R2F

    Construction

    Type & style
    • Home type: SingleFamily
    • Property subtype: Residential

    Community & HOA

    Location
    • Region: Ottawa

    Price history

    Price history is unavailable.

    Public tax history

    Tax history is unavailable.

    Neighborhood: Carlington

    Nearby schools

    GreatSchools rating

    No schools nearby

    We couldn't find any schools near this home.