Skip main navigation
Closed
  • Price Unknown

    1156 State Hwy 32, Long Lane, MO 65590

    3beds
    2,432sqft
    Single Family Residence
    Built in 2013
    6.16 Acres Lot
    $405,100 Zestimate®
    $--/sqft
    $2,408 Estimated rent

    Home value

    $405,100

    $381,000 - $429,000

    $2,408/mo

    Zestimate® history
    Loading
    Loading...

    Owner options

    List your home for rent

    $2,408/mo

    Rent Zestimate®

    Find your next renter with Zillow Rental Manager. Plus, with online applications, you can quickly screen prospective tenants – for free.

    Learn more

    $2,408/mo

    Rent Zestimate®

    Refinance and save

    Refinancing to a lower rate could help reduce your monthly payments and save thousands over the life of the loan.

    See today's rates

    Explore your selling options

    Work with a Zillow partner agent

    Leverage their expertise and Zillow's premium Showcase listings to get your home seen by more buyers.

    Get started

    List with your own agent

    Get your home in front of millions of buyers by listing it on Zillow.

    Learn how to do it

    Sell it yourself

    Take full control of how buyers see your home on Zillow by listing For Sale by Owner (FSBO).

    List your home

    What's special

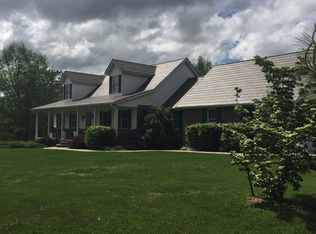
    Beautiful home built in 2013 sitting on 6.16 acres with amazing views sitting off the back porch. The acreage is fenced and does have gates into the pasture. New well was installed in late 2023 as well as a new roof 3 years ago. This home has 3 bedrooms and 2 baths. All the rooms are very spacious with room for all your furniture. The master bedroom has a sitting area attached as well an ensuite bathroom with stand up shower and a jetted jacuzzi tub. The master closet is very oversize as well. The kitchen/dining combo is perfect for entertaining and has amazing views out back to watch the deer in the evening. In the hall adjoining the kitchen/dining you will find a large pantry closet to store anything that you might like to stock up on. Just off the kitchen/dining room you will find the very large living room with amble space again for all the furniture you will want for entertaining. Then on the other side of living room is the other two bedrooms with a full bath in the hall between the bedrooms. The cabinets in this home are beautifully crafted out of white pine. If this wasn't enough already, there is a full walkout basement that is ready to be finished with 2432 more square feet. All plumbing has already been plumbed, and electricity is there as well, it is your blueprint to finish. This is a must see in Dallas County, don't wait too long as this type of home does not come around often. Situated only about 6 miles outside of Buffalo. There is a Cathodic Protection Easement to Explorer Pipeline Company. This is for access to the pipeline that runs through it.

    Zillow last checked:

    Listing updated:

    Listed by:

    Michelle R Mincks 417-777-1145,

    Partin Real Estate

    Bought with:

    Non-MLSMember Non-MLSMember, 111

    Default Non Member Office

    Source: SOMOMLS as distributed by MLS GRID,MLS#: 60260135MLS Logo

    Facts & features

    Interior

    Bedrooms & bathrooms
    • Bedrooms: 3
    • Bathrooms: 2
    • Full bathrooms: 2
    Primary bedroom
    • Area: 315
    • Dimensions: 21 x 15
    Bedroom 1
    • Area: 144
    • Dimensions: 12 x 12
    Bedroom 2
    • Area: 144
    • Dimensions: 12 x 12
    Other
    • Area: 312
    • Dimensions: 26 x 12
    Living room
    • Area: 357
    • Dimensions: 21 x 17
    Heating
    • Central, Forced Air, Heat Pump, Electric
    Cooling
    • Ceiling Fan(s), Central Air, Heat Pump
    Appliances
    • Included: Dishwasher, Disposal, Electric Water Heater, Exhaust Fan, Free-Standing Electric Oven, Microwave, Refrigerator, Water Softener Owned
    • Laundry: Main Level, W/D Hookup
    Features
    • High Ceilings, Laminate Counters, Walk-In Closet(s), Walk-in Shower
    • Flooring: Carpet, Laminate
    • Doors: Storm Door(s)
    • Windows: Storm Window(s)
    • Basement: Bath/Stubbed,Concrete,Exterior Entry,Interior Entry,Unfinished,Walk-Out Access,Full
    • Has fireplace: No
    Interior area
    • Total structure area: 5,180
    • Total interior livable area: 2,432 sqft
    • Finished area above ground: 2,432
    • Finished area below ground: 0

    Property

    Parking
    • Total spaces: 2
    • Parking features: Driveway, Garage Door Opener, Garage Faces Front, Gravel
    • Attached garage spaces: 2
    • Has uncovered spaces: Yes
    Features
    • Levels: One
    • Stories: 1
    • Patio & porch: Covered, Deck, Front Porch, Rear Porch
    • Exterior features: Cable Access
    • Has spa: Yes
    • Spa features: Bath
    • Has view: Yes
    • View description: Panoramic
    Lot
    • Size: 6.16 Acres
    • Features: Acreage
    Details
    • Parcel number: 087.035000000013.140

    Construction

    Type & style
    • Home type: SingleFamily
    • Property subtype: Single Family Residence
    Materials
    • Vinyl Siding
    • Roof: Composition
    Condition
    • Year built: 2013

    Utilities & green energy

    • Sewer: Private Sewer, Septic Tank
    • Water: Private

    Community & neighborhood

    Security
    • Security features: Smoke Detector(s)
    Location
    • Region: Long Lane
    • Subdivision: Dallas-Not in List

    Other

    Other facts
    • Listing terms: Cash,Conventional,FHA,USDA/RD,VA Loan
    • Road surface type: Gravel, Asphalt

    Price history

    DateEventPrice
    3/13/2024Sold--
    Source: SOMOMLS as distributed by MLS GRID #60260135 Report a problem
    2/11/2024Pending sale$349,900$144/sqft
    Source: SOMOMLS as distributed by MLS GRID #60260135 Report a problem
    1/30/2024Listed for sale$349,900$144/sqft
    Source: SOMOMLS as distributed by MLS GRID #60260135 Report a problem

    Public tax history

    YearProperty taxesTax assessment
    2024$1,322 +1.2%$29,480 +0%
    2023$1,306 $29,470
    2022-- $29,470 +5.3%
    2021-- $27,990
    2020-- $27,990 -0.4%
    2019-- $28,110
    2018-- $28,110 -2.5%
    2017-- $28,830 -2.9%
    2016-- $29,700 +10.7%
    2015-- $26,820
    2014-- $26,820

    Find assessor info on the county website

    Neighborhood: 65590

    Nearby schools

    GreatSchools rating
    Schools provided by the listing agent
    • Elementary: Buffalo
    • Middle: Buffalo
    • High: Buffalo

    Source: SOMOMLS as distributed by MLS GRID. This data may not be complete. We recommend contacting the local school district to confirm school assignments for this home.