Your Private Retreat Awaits in Vermilion Move-In Ready, Packed with Upgrades!
Welcome to your dream home in beautiful Vermilion — where comfort, privacy, and modern living come together in perfect harmony. This 4-bedroom, 1.5-bath split-level home is designed for both relaxing and entertaining, and it’s loaded with updates and extras that today’s buyers crave.
Step inside to discover a warm and inviting interior, where thoughtful upgrades shine throughout. The heart of the home is the modern kitchen, new just 3 years ago, complete with appliances that stay — including the stove, refrigerator, dishwasher, washer, and dryer. The gas fireplace in the dining room adds a cozy touch for family meals and gatherings, while ceiling fans in three bedrooms and the living room keep the atmosphere cool and comfortable year-round.
The master bedroom boasts its own private 6 x 12 balcony, the perfect place to enjoy morning coffee or a peaceful evening breeze. But the showstopper is just outside: a redwood deck wrapped around a heated above-ground pool, inviting you to spend your summers lounging, swimming, and entertaining in style.
Outdoors, the fully landscaped front and back yards create instant curb appeal, while the privacy fence with security gates ensures your space remains serene and secure. Enjoy outdoor dining under the pergola-covered stone patio, or store all your gear in the 12 x 16 shed. The new roof and gutters (installed just 3 years ago), along with a new furnace, AC, and garage door, offer peace of mind for years to come.
Tucked away at the back of the property, which borders quiet, wooded land, this home offers an unparalleled sense of seclusion and tranquility — a rare find in today’s market.
Whether you're looking for the perfect place to raise a family or a peaceful sanctuary to call your own, this lovingly maintained and thoughtfully updated home checks every box.
Visit today — homes like this don’t last long in Vermilion!
Closed
$235,000
1156 Sweetbriar Dr, Vermilion, OH 44089
4beds
1,272sqft
Single Family Residence
Built in 1970
7,801 Square Feet Lot
$249,600 Zestimate®
$185/sqft
$2,210 Estimated rent
Home value
$249,600
$235,000 - $265,000
$2,210/mo
Zestimate® history
Owner options
List your home for rent
$2,210/mo
Rent Zestimate®
Find your next renter with Zillow Rental Manager. Plus, with online applications, you can quickly screen prospective tenants – for free.
$2,210/mo
Rent Zestimate®
Refinance and save
$1,612/mo
Est. payment
Refinancing to a lower rate could help reduce your monthly payments and save thousands over the life of the loan.
$1,612/mo
Est. payment
Explore your selling options
Work with a Zillow partner agent
Leverage their expertise and Zillow's premium Showcase listings to get your home seen by more buyers.
Get startedList with your own agent
Get your home in front of millions of buyers by listing it on Zillow.
Learn how to do itSell it yourself
Take full control of how buyers see your home on Zillow by listing For Sale by Owner (FSBO).
List your homeWhat's special
Gas fireplacePrivacy fenceHeated above-ground poolSecurity gatesPergola-covered stone patioRedwood deckCeiling fans
Zillow last checked:
Listing updated:
Listed by:
William M Swanzer bill@swanzer.com440-258-4104,
The Swanzer Agency
Bought with:
John H Fitch, 2001001517
Market First Real Estate Services
Source: MLS Now,MLS#: 5127174 Originating MLS: Lorain County Association Of REALTORS
Originating MLS: Lorain County Association Of REALTORSFacts & features
Interior
Bedrooms & bathrooms
- Bedrooms: 4
- Bathrooms: 2
- Full bathrooms: 1
- 1/2 bathrooms: 1
Primary bedroom
- Description: Flooring: Carpet
- Level: Second
- Dimensions: 11 x 12
Bedroom
- Description: Flooring: Carpet
- Level: Lower
- Dimensions: 10 x 9
Bedroom
- Description: Flooring: Carpet
- Level: Second
- Dimensions: 9 x 9
Bathroom
- Description: Flooring: Carpet
- Level: Second
- Dimensions: 8 x 12
Dining room
- Description: Dining room with gas fireplace,Flooring: Carpet
- Features: Fireplace
- Level: First
- Dimensions: 12 x 10
Family room
- Level: Lower
- Dimensions: 14 x 13
Kitchen
- Description: Remodeled kitchen 3 years ago,Flooring: Luxury Vinyl Tile
- Level: First
- Dimensions: 14 x 11
Laundry
- Level: Lower
Heating
- Forced Air, Gas
Cooling
- Ceiling Fan(s)
Features
- Has basement: No
- Number of fireplaces: 1
Interior area
- Total structure area: 1,272
- Total interior livable area: 1,272 sqft
- Finished area above ground: 1,272
Property
Parking
- Total spaces: 1
- Parking features: Attached, Garage
- Attached garage spaces: 1
Features
- Levels: Three Or More,Multi/Split
- Stories: 3
- Patio & porch: Covered, Deck, Patio
- Exterior features: Private Yard
- Has private pool: Yes
- Pool features: Above Ground
Lot
- Size: 7,801 Square Feet
Details
- Additional structures: Outbuilding, Shed(s)
- Parcel number: 1800175000
- Special conditions: Standard
Construction
Type & style
- Home type: SingleFamily
- Architectural style: Split Level
- Property subtype: Single Family Residence
Materials
- Brick, Other
- Roof: Asphalt,Fiberglass
Condition
- Updated/Remodeled
- Year built: 1970
Utilities & green energy
- Sewer: Public Sewer
- Water: Public
Community & HOA
Community
- Subdivision: Riverview Heights
HOA
- Has HOA: No
Location
- Region: Vermilion
Financial & listing details
- Price per square foot: $185/sqft
- Tax assessed value: $153,850
- Annual tax amount: $1,815
- Date on market: 5/30/2025
- Cumulative days on market: 47 days
Price history
| Date | Event | Price |
|---|---|---|
| 7/31/2025 | Sold | $235,000$185/sqft |
Source:  MLS Now #5127174 Report a problem MLS Now #5127174 Report a problem | ||
| 7/16/2025 | Pending sale | $235,000$185/sqft |
Source: MLS Now #5127174 Report a problem | ||
| 6/3/2025 | Contingent | $235,000$185/sqft |
Source: MLS Now #5127174 Report a problem | ||
| 5/30/2025 | Listed for sale | $235,000+76.8%$185/sqft |
Source: MLS Now #5127174 Report a problem | ||
| 4/3/2010 | Listing removed | $132,900$104/sqft |
Source: Cassell Enterprises Vermilion Report a problem | ||
| 2/26/2010 | Listed for sale | $132,900+10.8%$104/sqft |
Source: Cassell Enterprises Vermilion Report a problem | ||
| 2/14/2005 | Sold | $120,000+4.3%$94/sqft |
Source: Public Record Report a problem | ||
| 1/25/2001 | Sold | $115,000+2.7%$90/sqft |
Source:  MLS Now #1028306 Report a problem MLS Now #1028306 Report a problem | ||
| 4/24/1998 | Sold | $112,000$88/sqft |
Source: MLS Now #903024 Report a problem | ||
Public tax history
| Year | Property taxes | Tax assessment |
|---|---|---|
| 2025 | $2,361 +30.2% | $53,850 +27.8% |
| 2024 | $1,814 +2.6% | $42,140 +11.2% |
| 2023 | $1,767 -0.5% | $37,910 |
| 2022 | $1,776 +0.6% | $37,910 |
| 2021 | $1,765 +13.5% | $37,910 +16% |
| 2020 | $1,556 -3.5% | $32,690 |
| 2019 | $1,612 -0.1% | $32,690 |
| 2018 | $1,614 +22% | $32,690 +23.3% |
| 2017 | $1,323 +101.1% | $26,510 |
| 2016 | $658 -49.2% | $26,510 |
| 2015 | $1,296 -0.7% | $26,510 |
| 2014 | $1,305 +1.3% | $26,510 |
| 2013 | $1,288 -0.2% | $26,510 |
| 2012 | $1,291 -22% | $26,510 -25.9% |
| 2011 | $1,655 +1.3% | $35,760 |
| 2010 | $1,634 +0.8% | $35,760 |
| 2009 | $1,620 -3% | $35,760 -3.8% |
| 2008 | $1,670 -2.2% | $37,170 |
| 2007 | $1,708 +106.1% | $37,170 |
| 2006 | $828 +29.3% | $37,170 +18.2% |
| 2005 | $641 -2.9% | $31,450 |
| 2004 | $660 -52.5% | $31,450 |
| 2003 | $1,390 +18.3% | $31,450 +18.5% |
| 2002 | $1,175 -1.9% | $26,530 |
| 2001 | $1,198 | $26,530 |
| 2000 | $1,198 | $26,530 |
Find assessor info on the county website
Neighborhood: 44089
Nearby homes
- $194,8003 bd1 ba900 sqft1164 Sweetbriar Dr, Vermilion, OH 44089Off Market
- $179,0003 bd1 ba1.8k sqft1148 Sweetbriar Dr, Vermilion, OH 44089Sold
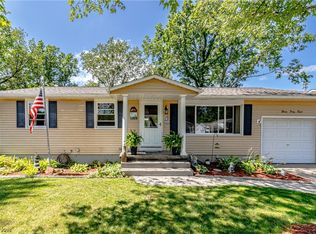
- $214,7003 bd1 ba1k sqft1140 Sweetbriar Dr, Vermilion, OH 44089Off Market
- $170,0003 bd1 ba-- sqft1172 Sweetbriar Dr, Vermilion, OH 44089Sold
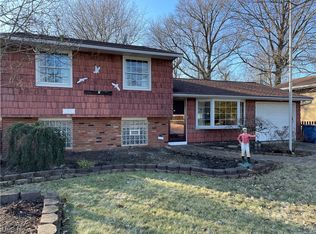
- $346,4004 bd3 ba2.1k sqft5228 Driftwood Dr, Vermilion, OH 44089Off Market
- $215,3003 bd1 ba972 sqft1132 Sweetbriar Dr, Vermilion, OH 44089Off Market
- $230,9003 bd1 ba1.4k sqft1180 Sweetbriar Dr, Vermilion, OH 44089Off Market
- $263,5003 bd1 ba1k sqft1149 Sweetbriar Dr, Vermilion, OH 44089Off Market
Nearby schools
GreatSchools rating
- 6/10Vermilion Elementary SchoolGrades: PK-3Distance: 0.2 mi
- 7/10Vermilion High SchoolGrades: 8-12Distance: 0.1 mi
- 6/10Sailorway Middle SchoolGrades: 4-7Distance: 0.4 mi
Schools provided by the listing agent
- District: Vermilion LSD - 2207
Source: MLS Now. This data may not be complete. We recommend contacting the local school district to confirm school assignments for this home.
Get a cash offer in 3 minutes
Find out how much your home could sell for in as little as 3 minutes with a no-obligation cash offer.
Estimated market value
$249,600
Get a cash offer in 3 minutes
Find out how much your home could sell for in as little as 3 minutes with a no-obligation cash offer.
Estimated market value
$249,600
- Ohio
- Erie County
- Vermilion
- 44089
- 1156 Sweetbriar Dr
Nearby cities
Nearby zip codes
Other Vermilion Topics
