Skip main navigation
Sold
  • $612,000

    1156 Tansy Ln, Canby, OR 97013

    3beds
    2,278sqft
    Residential, Single Family Residence
    Built in 2023
    5,662.8 Square Feet Lot
    $612,000 Zestimate®
    $269/sqft
    $3,124 Estimated rent

    Home value

    $612,000

    $581,000 - $643,000

    $3,124/mo

    Zestimate® history
    Loading
    Loading...

    Owner options

    List your home for rent

    $3,124/mo

    Rent Zestimate®

    Find your next renter with Zillow Rental Manager. Plus, with online applications, you can quickly screen prospective tenants – for free.

    Learn more

    $3,124/mo

    Rent Zestimate®

    Refinance and save

    $3,672/mo

    Est. payment

    Refinancing to a lower rate could help reduce your monthly payments and save thousands over the life of the loan.

    See today's rates

    $3,672/mo

    Est. payment

    Explore your selling options

    Work with a Zillow partner agent

    Leverage their expertise and Zillow's premium Showcase listings to get your home seen by more buyers.

    Get started

    List with your own agent

    Get your home in front of millions of buyers by listing it on Zillow.

    Learn how to do it

    Sell it yourself

    Take full control of how buyers see your home on Zillow by listing For Sale by Owner (FSBO).

    List your home

    What's special

    Modern finishesClassic white shaker cabinetryDesigner tile fireplacePrivate settingMatte black hardwareFunctional living spacesDedicated main level study
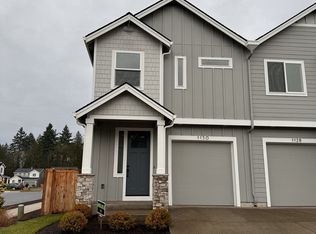
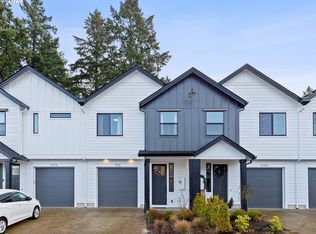
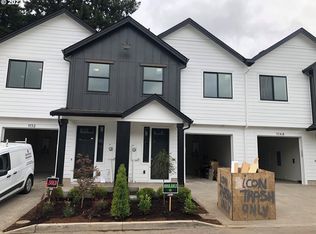
    Beautifully upgraded floor plan featuring the sought after Pebble Beach design collection, modern finishes, functional living spaces, and a private setting. The open concept main level offers durable luxury vinyl plank flooring through the entry, study, kitchen, dining, and great room. The kitchen is the heart of the home with classic white shaker cabinetry, quartz countertops, matte black hardware, stainless steel appliances, gas range, pendant lighting, and a large island perfect for gathering and everyday living. The spacious great room features a designer tile fireplace, abundant natural light, and large center sliding glass doors that create a seamless connection to the outdoor living space. A dedicated main level study offers great flexibility for working from home, hobbies, or guest use. Upstairs you will find a generous primary suite, additional bedrooms, and a versatile loft that works well as a second living space, playroom, or media area. The primary bath features dual vanities with quartz counters, matte black fixtures, and a beautifully tiled shower surround. Step outside to enjoy the large covered deck overlooking a fully fenced backyard that backs to a beautiful green space, offering privacy and a peaceful setting for relaxing or entertaining. Additional upgrades include central air-conditioning, recessed lighting, ceiling fan prewiring in multiple rooms, Cat6 wiring, upgraded stair rail, modern matte black interior hardware, upgraded interior doors, garage door opener, front yard and back yard irrigation, patio gas stub, and passive radon system.

    Zillow last checked:

    Listing updated:

    Listed by:

    Jesse Dill 503-969-3236,

    Premiere Property Group, LLC

    Bought with:

    Greg Carnese, 980300132

    Realty First

    Source: RMLS (OR),MLS#: 161560534MLS Logo

    Facts & features

    Interior

    Bedrooms & bathrooms
    • Bedrooms: 3
    • Bathrooms: 3
    • Full bathrooms: 2
    • Partial bathrooms: 1
    • Main level bathrooms: 1
    Primary bedroom
    • Features: Double Sinks, High Ceilings, Quartz, Suite, Vinyl Floor, Walkin Closet, Walkin Shower, Wallto Wall Carpet
    • Level: Upper
    • Area: 195
    • Dimensions: 15 x 13
    Bedroom 2
    • Features: Closet, High Ceilings, Wallto Wall Carpet
    • Level: Upper
    • Area: 140
    • Dimensions: 14 x 10
    Bedroom 3
    • Features: Closet, High Ceilings, Wallto Wall Carpet
    • Level: Upper
    • Area: 132
    • Dimensions: 12 x 11
    Dining room
    • Features: Deck, Great Room, Sliding Doors, High Ceilings
    • Level: Main
    • Area: 150
    • Dimensions: 15 x 10
    Kitchen
    • Features: Dishwasher, Disposal, Eating Area, Gas Appliances, Gourmet Kitchen, Island, Microwave, Pantry, Free Standing Range, Free Standing Refrigerator, High Ceilings, Quartz
    • Level: Main
    • Area: 180
    • Width: 12
    Living room
    • Level: Main
    Heating
    • Forced Air
    Cooling
    • Central Air
    Appliances
    • Included: Dishwasher, Disposal, Free-Standing Gas Range, Gas Appliances, Microwave, Plumbed For Ice Maker, Stainless Steel Appliance(s), Washer/Dryer, Free-Standing Range, Free-Standing Refrigerator, Gas Water Heater, Tank Water Heater
    • Laundry: Laundry Room
    Features
    • High Ceilings, High Speed Internet, Closet, Great Room, Eat-in Kitchen, Gourmet Kitchen, Kitchen Island, Pantry, Quartz, Double Vanity, Suite, Walk-In Closet(s), Walkin Shower, Cook Island, Tile
    • Flooring: Vinyl, Wall to Wall Carpet
    • Doors: Sliding Doors
    • Windows: Double Pane Windows, Vinyl Frames
    • Basement: Crawl Space
    • Number of fireplaces: 1
    • Fireplace features: Gas
    Interior area
    • Total structure area: 2,278
    • Total interior livable area: 2,278 sqft

    Property

    Parking
    • Total spaces: 2
    • Parking features: Driveway, Garage Door Opener, Attached
    • Attached garage spaces: 2
    • Has uncovered spaces: Yes
    Features
    • Stories: 2
    • Patio & porch: Covered Deck, Porch, Deck
    • Exterior features: Gas Hookup, Yard
    • Fencing: Fenced
    • Has view: Yes
    • View description: Trees/Woods
    Lot
    • Size: 5,662 sqft
    • Features: Level, Private, Sprinkler, SqFt 5000 to 6999
    Details
    • Additional structures: GasHookup
    • Parcel number: 05038639

    Construction

    Type & style
    • Home type: SingleFamily
    • Architectural style: Traditional
    • Property subtype: Residential, Single Family Residence
    Materials
    • Cement Siding, Lap Siding, Stone
    • Foundation: Concrete Perimeter
    • Roof: Composition
    Condition
    • Resale
    • New construction: No
    • Year built: 2023

    Utilities & green energy

    • Gas: Gas Hookup, Gas
    • Sewer: Public Sewer
    • Water: Public
    • Utilities for property: Cable Connected
    Green energy
    • Water conservation: Water Sense Fixture

    Community & neighborhood

    Security
    • Security features: Security Lights
    Location
    • Region: Canby

    HOA & financial

    HOA
    • Has HOA: Yes
    • HOA fee: $52 monthly
    • Amenities included: Commons, Management

    Other

    Other facts
    • Listing terms: Cash,Conventional,FHA,VA Loan
    • Road surface type: Paved

    Price history

    DateEventPrice
    5/29/2026Sold$612,000+2.2%$269/sqft
    Source: RMLS (OR) #161560534 Report a problem
    4/21/2026Pending sale$599,000$263/sqft
    Source: RMLS (OR) #161560534 Report a problem
    4/14/2026Price change$599,000-4.2%$263/sqft
    Source: RMLS (OR) #161560534 Report a problem
    4/2/2026Listed for sale$625,000+2.5%$274/sqft
    Source: RMLS (OR) #161560534 Report a problem
    5/10/2023Sold$609,990$268/sqft
    Source: RMLS (OR) #23559130 Report a problem
    4/1/2023Pending sale$609,990$268/sqft
    Source: RMLS (OR) #23559130 Report a problem
    3/27/2023Price change$609,990-0.8%$268/sqft
    Source: RMLS (OR) #23559130 Report a problem
    3/20/2023Price change$614,990-1.6%$270/sqft
    Source: RMLS (OR) #23559130 Report a problem
    3/13/2023Price change$624,990-1.1%$274/sqft
    Source: RMLS (OR) #23559130 Report a problem
    3/1/2023Price change$631,990-2.8%$277/sqft
    Source: RMLS (OR) #23559130 Report a problem
    1/9/2023Listed for sale$649,990$285/sqft
    Source: RMLS (OR) #23559130 Report a problem

    Public tax history

    YearProperty taxesTax assessment
    2025$6,027 +2.9%$340,189 +3%
    2024$5,858 +277.1%$330,281 +279.3%
    2023$1,553 $87,079

    Find assessor info on the county website

    Neighborhood: 97013

    Nearby schools

    GreatSchools rating
    Schools provided by the listing agent
    • Elementary: Knight
    • Middle: Baker Prairie
    • High: Canby

    Source: RMLS (OR). This data may not be complete. We recommend contacting the local school district to confirm school assignments for this home.

    Get a cash offer in 3 minutes
    Find out how much your home could sell for in as little as 3 minutes with a no-obligation cash offer.
    Estimated market value
    $612,000
    Get a cash offer in 3 minutes
    Find out how much your home could sell for in as little as 3 minutes with a no-obligation cash offer.
    Estimated market value
    $612,000