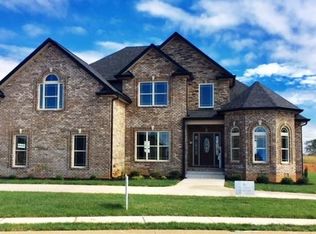
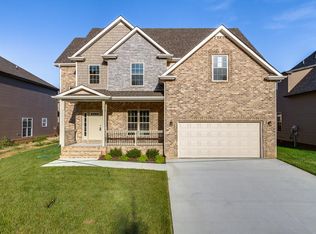
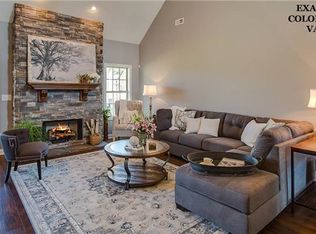
Discover this exquisite Clarksville home, boasting 4 bedrooms, 2.5 baths, and a 2-car garage. The formal dining room sets the stage for memorable gatherings, while the expansive owner's suite offers a retreat with an ensuite and oversized closet. Upstairs, discover 3 additional bedrooms offering family privacy, complemented by a separate utility room versatile enough to serve as an office, playroom, or storage. Outdoors, a covered patio provides a perfect setting for relaxation that invites you to enjoy serene evenings or weekend BBQs. Situated in the sought-after Kirkwood school district and conveniently located off exit 8. Step into a home where meticulous attention to detail defines a refined and welcoming environment, poised to host a lifetime of memories.
Closed
Zillow last checked:
Listing updated:
Bought with:
Jenn McMillion, 343054
Sweet Home Realty and Property Management
Source: RealTracs MLS as distributed by MLS GRID,MLS#: 2632987
Price history
| Date | Event | Price |
|---|---|---|
| 8/26/2024 | Sold | $442,500-1.4%$188/sqft |
Source:  RealTracs MLS as distributed by MLS GRID #2632987 Report a problem RealTracs MLS as distributed by MLS GRID #2632987 Report a problem | ||
| 6/12/2024 | Pending sale | $449,000$191/sqft |
Source: RealTracs MLS as distributed by MLS GRID #2632987 Report a problem | ||
| 5/30/2024 | Price change | $449,000-1.3%$191/sqft |
Source: RealTracs MLS as distributed by MLS GRID #2632987 Report a problem | ||
| 5/9/2024 | Price change | $455,000-1.1%$193/sqft |
Source: RealTracs MLS as distributed by MLS GRID #2632987 Report a problem | ||
| 4/26/2024 | Price change | $460,000-1.3%$196/sqft |
Source: RealTracs MLS as distributed by MLS GRID #2632987 Report a problem | ||
| 4/19/2024 | Price change | $466,000-0.4%$198/sqft |
Source: RealTracs MLS as distributed by MLS GRID #2632987 Report a problem | ||
| 4/8/2024 | Price change | $468,000-1.5%$199/sqft |
Source: RealTracs MLS as distributed by MLS GRID #2632987 Report a problem | ||
| 3/22/2024 | Listed for sale | $475,000+23.4%$202/sqft |
Source: RealTracs MLS as distributed by MLS GRID #2632987 Report a problem | ||
| 6/18/2021 | Sold | $385,000+43.1%$164/sqft |
Source: RealTracs MLS as distributed by MLS GRID #2248000 Report a problem | ||
| 6/26/2018 | Sold | $269,000-1.4%$114/sqft |
Source: Public Record Report a problem | ||
| 2/15/2018 | Listed for sale | $272,900+3.7%$116/sqft |
Source: ResultsMLS.com #1902574 Report a problem | ||
| 6/24/2016 | Sold | $263,200$112/sqft |
Source: Public Record Report a problem | ||
Nearby homes
- $550,5004 bd3 ba3k sqft124 Wellington Flds LOT 124, Clarksville, TN 37043Off Market
- $432,8003 bd2 ba2.3k sqft1152 Upland Ter, Clarksville, TN 37043Off Market
- $471,9004 bd3 ba2.5k sqft152 Wellington Flds LOT 152, Clarksville, TN 37040Off Market
- $435,0004 bd3 ba2.7k sqft55 Wellington Flds LOT 55, Clarksville, TN 37043Off Market
Get a cash offer in 3 minutes
Find out how much your home could sell for in as little as 3 minutes with a no-obligation cash offer.
Estimated market value
$456,600
