Be prepared to be captivated by this rare ski-in/ski-out three-bedroom + loft residence in the coveted Building A at Creekside, perfectly poised above the newly reimagined Creekside Park. The home opens with a handsome chef's kitchen — a true ''Heart of the Home''— showcasing rich hardwood floors, an expansive marble-topped island, floor-to-ceiling cabinetry, and premium stainless-steel appliances. Beyond lies a gracious dining area with a wet bar, ideal for gathering with family and friends. Step down into the inviting great room, where a cozy electric fireplace, custom built-ins, and generous seating frame the serene alpine views. From the deck, listen to Beaver Creek's gentle babble while overlooking lushly landscaped grounds, Creekside Park, and the surrounding mountain panorama. This main level features two spacious guest bedrooms, each with an ensuite bath, along with a well-appointed powder room and abundant storage. Upstairs, the primary suite offers picturesque park views, ample room to unwind, two large closets, and a five-piece bath. A charming loft with twin beds provides additional sleeping space for guests. Just a short stroll from Beaver Creek Village, the Vilar Performing Arts Center, and the resort's boutiques and dining, Creekside also offers a complimentary shuttle. Exceptional amenities include ski lockers with boot-dryers, ski and summer bike storage, a fitness and game room, outdoor hot tub, heated summer-season pool, conference room, and front-desk services — everything you need for a seamless alpine escape.
Pending
$3,650,000
1156 Village Rd Suite A303, Beaver Creek, CO 81620
3beds
2,141sqft
Condominium
Built in 2005
-- sqft lot
$3,384,200 Zestimate®
$1,705/sqft
$4,750/mo HOA
What's special
Serene alpine viewsOutdoor hot tubCustom built-insAbundant storageHeated summer-season poolWell-appointed powder roomPremium stainless-steel appliances
- 344 days
- 26
- 0
Zillow last checked:
Listing updated:
Listed by:
Steven Cardinale,
Slifer Smith & Frampton - Hyatt
Source: VMLS,MLS#: 1012899
Facts & features
Interior
Bedrooms & bathrooms
- Bedrooms: 3
- Bathrooms: 4
- Full bathrooms: 3
- 1/2 bathrooms: 1
Heating
- Baseboard, Electric
Cooling
- None
Appliances
- Included: Built-In Electric Oven, Dishwasher, Disposal, Microwave, Refrigerator, Water Purifier
- Laundry: Electric Dryer Hookup, Washer Hookup
Features
- Balcony
- Flooring: Carpet, Tile, Wood
- Has basement: No
- Has fireplace: Yes
- Fireplace features: Electric
- Furnished: Yes
Interior area
- Total structure area: 2,141
- Total interior livable area: 2,141 sqft
Property
Parking
- Total spaces: 1
- Parking features: Assigned, Heated Garage, Underground
- Garage spaces: 1
Features
- Stories: 2
- Entry location: 3rd Floor
- Has spa: Yes
- Spa features: Bath
- Has view: Yes
- View description: Creek/Stream, Mountain(s), Trees/Woods, Valley
- Has water view: Yes
- Water view: Creek/Stream
Lot
- Size: 1,306 Square Feet
- Features: Near Public Transit, City Lot
Details
- Parcel number: 210524109016
- Zoning: Multi-Family
Construction
Type & style
- Home type: Condo
- Property subtype: Condominium
Materials
- Frame, Stone, Stucco
- Foundation: Concrete Perimeter
- Roof: Tile
Condition
- Year built: 2005
Utilities & green energy
- Utilities for property: Cable Available, Electricity Available, Natural Gas Available, Phone Available, Sewer Available, Snow Removal, Water Available
Community & HOA
Community
- Features: Cross Country Trail(s), Golf, Near Public Transport, Shuttle Service, Tennis Court(s), Trail(s), Pickleball Courts
- Subdivision: Creekside - Beaver Creek
HOA
- Has HOA: Yes
- Amenities included: Fitness Center, Front Desk, Management, Pool, Spa/Hot Tub, Other
- Services included: Cable TV, Common Area Maintenance, Electricity, Insurance, Internet, Management, Sewer, Snow Removal, Trash
- HOA fee: $14,251 quarterly
Location
- Region: Beaver Creek
Financial & listing details
- Price per square foot: $1,705/sqft
- Tax assessed value: $3,223,930
- Annual tax amount: $13,162
- Date on market: 10/20/2025
- Cumulative days on market: 345 days
- Electric utility on property: Yes
Estimated market value
$3,384,200
$3.21M - $3.55M
Not available
Price history
| Date | Event | Price |
|---|---|---|
| 8/7/2026 | Pending sale | $3,650,000$1,705/sqft |
Source:  VMLS #1012899 Report a problem VMLS #1012899 Report a problem | ||
| 3/9/2026 | Price change | $3,650,000-7.6%$1,705/sqft |
Source: VMLS #1012899 Report a problem | ||
| 10/20/2025 | Listed for sale | $3,950,000+527%$1,845/sqft |
Source: VMLS #1012899 Report a problem | ||
| 10/4/1994 | Sold | $630,000$294/sqft |
Source: Agent Provided Report a problem | ||
Public tax history
| Year | Property taxes | Tax assessment |
|---|---|---|
| 2025 | $13,162 +21.7% | $201,500 +13.3% |
| 2024 | $10,814 +58.4% | $177,840 -2.4% |
| 2023 | $6,828 -1.5% | $182,270 +94.5% |
| 2022 | $6,932 | $93,720 -2.8% |
| 2021 | -- | $96,420 +0.6% |
| 2020 | $6,589 +2.2% | $95,860 |
| 2019 | $6,447 | $95,860 +7.1% |
| 2018 | $6,447 +4.3% | $89,480 |
| 2017 | $6,181 +0.3% | $89,480 -12.5% |
| 2016 | $6,161 -15.4% | $102,210 |
| 2015 | $7,286 +22% | $102,210 +5.7% |
| 2014 | $5,971 | $96,740 |
| 2013 | -- | $96,740 -0.2% |
| 2012 | -- | $96,920 |
| 2011 | -- | $96,920 -15.7% |
| 2010 | -- | $115,030 |
| 2009 | -- | $115,030 +10.1% |
| 2008 | -- | $104,490 |
| 2007 | -- | $104,490 +37.9% |
| 2006 | -- | $75,790 |
| 2005 | -- | $75,790 +11.5% |
| 2004 | -- | $67,980 -1% |
| 2003 | -- | $68,660 -19% |
| 2002 | -- | $84,730 |
| 2001 | -- | $84,730 |
Find assessor info on the county website
Monthly payment
Est. payment
Payment breakdown
Explore the cost of this home by adjusting the details. Changes won't be saved.Climate risks
Neighborhood: 81620
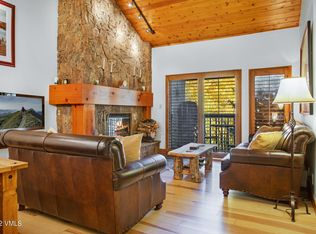
- $1,617,4002 bd2 ba1.2k sqft1206 Village Rd #A305, Avon, CO 81620Off Market
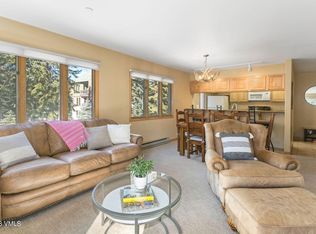
- $977,0001 bd2 ba882 sqft1206 Village Rd APT 108, Beaver Creek, CO 81620Sold
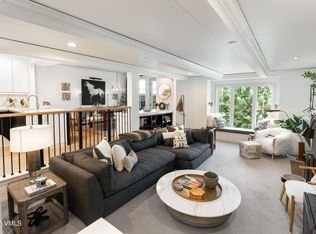
- $2,650,0002 bd3 ba1.4k sqft1166 Village Rd #B308, Beaver Creek, CO 81620For Sale
- $931,5002 bd3 ba1.5k sqft1166 Village Rd SUITE B207, Avon, CO 81620Off Market
Similar homes
- $3,700,0003 bd4 ba2.1k sqft1156 Village Rd #A405, Beaver Creek, CO 81620For Sale
 MLS ID #1014931, Dana A Correia, Slifer Smith & Frampton - Hyatt. VMLS
 - $2,950,0003 bd4 ba2.1k sqft180 Offerson Rd #15, Beaver Creek, CO 81620For Sale
 MLS ID #1014976, Molly Griffin, Slifer Smith & Frampton- Lionshead. VMLS
 - $3,495,0003 bd3 ba1.3k sqft15 Highlands Ln #406, Avon, CO 81620For Sale
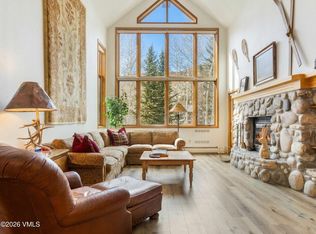 MLS ID #1013761, Andrew Cryer, Slifer Smith & Frampton - Highlands. VMLS
 - $3,295,0003 bd3 ba1.3k sqft15 Highlands Ln #R107, Beaver Creek, CO 81620For Sale
 MLS ID #1013653, David McHugh, LIV Sotheby's Int Realty Beaver Creek Village. VMLS
