Welcome home to 1156 W Avenue J7, a beautifully refreshed single-story ranch in the heart of central Lancaster. 4 bedrooms, 2 baths, 1,334 sq ft on a 6,580 sq ft lot, with new interior and exterior paint, refreshed white cabinetry, and brand new flooring throughout. Ideal for first-time buyers, VA/FHA/Conventional buyers, and investors alike.
Step inside to a bright, sun-filled living room anchored by a classic brick fireplace and flowing seamlessly into the open dining and kitchen area. Fresh white paint and new flooring stretch throughout, and the refreshed kitchen features crisp white raised-panel cabinetry, warm tile counters, stainless double sink, and a sunny window over the sink.
The private primary suite is a real standout, oversized at nearly 17 feet deep, with a fully remodeled en-suite bath: floor-to-ceiling travertine-tone tile shower with sliding glass door, granite vanity, brushed nickel fixtures, and mosaic tile detail. Three additional bedrooms feature new carpet, fresh paint, and ceiling fans.
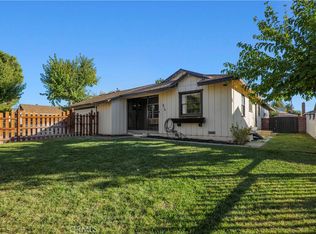
Outside, a fully fenced yard with mature shade trees and a long side yard offers a low-maintenance blank canvas ready for landscaping, a garden, or pet area. Attached 2-car garage plus interior laundry room.
Steps to Lancaster schools, minutes to downtown Lancaster BLVD, Antelope Valley College, Antelope Valley Hospital, Metrolink Lancaster Station, and the 14 freeway. FHA, VA, and conventional financing all welcome. Welcome home. Call your Realtor to schedule a tour and make an offer today!
For sale
Listed by: eXp Realty of California Inc • Jessica Nieto • Contact: 562-714-2176
$395,000
1156 W Avenue J7, Lancaster, CA 93534
4beds
1,334sqft
:
Get pre-qualified$2,856/mo
Single Family Residence
Built in 1956
6,580 Square Feet Lot
$395,400 Zestimate®
$296/sqft
$-- HOA
What's special
- 5 days |
- 577 |
- 40 |
Likely to sell faster than
Zillow last checked:
Listing updated:
Listed by:
Jessica Nieto DRE #01923684 562-714-2176,
eXp Realty of California Inc
Source: CRMLS,MLS#: OC26145007 Originating MLS: California Regional MLS
Originating MLS: California Regional MLSFacts & features
Interior
Bedrooms & bathrooms
- Bedrooms: 4
- Bathrooms: 2
- Full bathrooms: 2
- Main level bathrooms: 2
- Main level bedrooms: 4
Rooms
- Room types: Bedroom, Kitchen, Living Room, Primary Bathroom, Primary Bedroom
Primary bedroom
- Features: Main Level Primary
Bedroom
- Features: All Bedrooms Down
Bedroom
- Features: Bedroom on Main Level
Bathroom
- Features: Full Bath on Main Level, Tub Shower
Heating
- Central
Cooling
- See Remarks
Appliances
- Included: Dishwasher, Gas Oven, Gas Range, Microwave, Refrigerator
- Laundry: Inside
Features
- All Bedrooms Down, Bedroom on Main Level, Main Level Primary
- Has fireplace: Yes
- Fireplace features: Living Room
- Common walls with other units/homes: No Common Walls
Interior area
- Total interior livable area: 1,334 sqft
Property
Parking
- Total spaces: 2
- Parking features: Door-Multi, Garage
- Attached garage spaces: 2
Features
- Levels: One
- Stories: 1
- Entry location: 1
- Pool features: None
- Has view: Yes
- View description: None
Lot
- Size: 6,580 Square Feet
- Features: Back Yard
Details
- Parcel number: 3123021020
- Special conditions: Standard
Construction
Type & style
- Home type: SingleFamily
- Property subtype: Single Family Residence
Condition
- New construction: No
- Year built: 1956
Utilities & green energy
- Sewer: Public Sewer
- Water: Public
Community & HOA
Community
- Features: Curbs, Street Lights, Sidewalks
Location
- Region: Lancaster
Financial & listing details
- Price per square foot: $296/sqft
- Tax assessed value: $223,009
- Annual tax amount: $4,182
- Date on market: 7/19/2026
- Cumulative days on market: 5 days
- Listing terms: Cash,Cash to New Loan,Conventional,FHA,VA Loan
Estimated market value
$395,400
$376,000 - $415,000
$2,273/mo
Price history
| Date | Event | Price |
|---|---|---|
| 7/19/2026 | Listed for sale | $395,000+198%$296/sqft |
Source:  CRMLS #OC26145007 Report a problem CRMLS #OC26145007 Report a problem | ||
| 11/6/2017 | Listing removed | $1,599$1/sqft |
Source: Waypoint Homes Report a problem | ||
| 10/23/2017 | Price change | $1,599-5.9%$1/sqft |
Source: Waypoint Homes Report a problem | ||
| 10/19/2017 | Listed for rent | $1,700+19.8%$1/sqft |
Source: Waypoint Homes Report a problem | ||
| 10/28/2015 | Listing removed | $1,419$1/sqft |
Source: Waypoint Homes Report a problem | ||
| 9/16/2015 | Listed for rent | $1,419-33.7%$1/sqft |
Source: Waypoint Homes Report a problem | ||
| 11/11/2013 | Listing removed | $2,140$2/sqft |
Source: Go Section8 Report a problem | ||
| 9/26/2013 | Price change | $2,140+43.7%$2/sqft |
Source: WAYPOINT HOMES Report a problem | ||
| 9/22/2013 | Price change | $1,489-30.4%$1/sqft |
Source: Waypoint Homes, Inc. #1305861 Report a problem | ||
| 9/18/2013 | Price change | $2,140+43.7%$2/sqft |
Source: WAYPOINT HOMES Report a problem | ||
| 9/6/2013 | Price change | $1,489-30.4%$1/sqft |
Source: Waypoint Homes, Inc. #1305861 Report a problem | ||
| 9/3/2013 | Price change | $2,140+43.7%$2/sqft |
Source: WAYPOINT HOMES Report a problem | ||
| 8/2/2013 | Price change | $1,489-3.2%$1/sqft |
Source: Waypoint Homes Report a problem | ||
| 7/25/2013 | Price change | $1,539-3.8%$1/sqft |
Source: Waypoint Homes Report a problem | ||
| 6/21/2013 | Price change | $1,599-3%$1/sqft |
Source: Waypoint Homes Report a problem | ||
| 6/11/2013 | Listed for rent | $1,649$1/sqft |
Source: Waypoint Homes, Inc. #1305861 Report a problem | ||
| 4/30/2013 | Sold | $132,550$99/sqft |
Source:  GAVAR #1302836 Report a problem GAVAR #1302836 Report a problem | ||
| 4/15/2013 | Price change | $132,550+3.9%$99/sqft |
Source: Walker Martin Properties #1302836 Report a problem | ||
| 3/20/2013 | Listed for sale | $127,570$96/sqft |
Source: Walker Martin Properties #1302836 Report a problem | ||
Public tax history
| Year | Property taxes | Tax assessment |
|---|---|---|
| 2025 | $4,182 +4.5% | $223,009 +2% |
| 2024 | $4,004 +2.1% | $218,637 +2% |
| 2023 | $3,920 +5.4% | $214,351 +4% |
| 2022 | $3,718 +13.4% | $206,147 +2% |
| 2021 | $3,279 +1.1% | $202,106 +1% |
| 2020 | $3,242 | $200,035 +39% |
| 2019 | $3,242 +28.8% | $143,953 +2% |
| 2018 | $2,517 | $141,131 +2% |
| 2017 | $2,517 +1.1% | $138,365 +2% |
| 2016 | $2,491 +4.2% | $135,653 +1.5% |
| 2015 | $2,391 +0.1% | $133,617 +0% |
| 2014 | $2,388 | $133,603 +247.9% |
| 2012 | -- | $38,408 +2% |
| 2011 | -- | $37,655 +0.7% |
| 2010 | -- | $37,375 -0.2% |
| 2009 | -- | $37,465 +2% |
| 2008 | -- | $36,731 +2% |
| 2007 | -- | $36,012 +2% |
| 2006 | -- | $35,307 |
| 2005 | -- | $35,307 +4% |
| 2004 | -- | $33,937 +1.9% |
| 2003 | -- | $33,316 +2% |
| 2002 | -- | $32,664 +4% |
| 2000 | -- | $31,397 |
Find assessor info on the county website
Monthly payment
Est. payment
Payment breakdown
Explore the cost of this home by adjusting the details. Changes won't be saved.Climate risks
Neighborhood: Low Tree
Nearby schools
GreatSchools rating
- 2/10Sunnydale Elementary SchoolGrades: K-6Distance: 0.5 mi
- 3/10Amargosa Creek Middle SchoolGrades: 6-8Distance: 1.6 mi
- 4/10Lancaster High SchoolGrades: 9-12Distance: 2.3 mi
- $361,1003 bd2 ba1.3k sqft1150 W Avenue J7, Lancaster, CA 93534Off Market
- $355,2003 bd2 ba1.2k sqft1157 W Avenue J8, Lancaster, CA 93534Off Market
- $370,0003 bd2 ba1.2k sqft1151 W Avenue J8, Lancaster, CA 93534Sold

- $392,9004 bd2 ba1.3k sqft1144 W Avenue J7, Lancaster, CA 93534Off Market
- $378,5003 bd2 ba1.6k sqft1145 W Avenue J8, Lancaster, CA 93534Off Market
- $447,9004 bd2 ba1.3k sqft1151 W Avenue J7, Lancaster, CA 93534Off Market
- $440,5004 bd2 ba1.7k sqft1138 W Avenue J7, Lancaster, CA 93534Off Market
- $419,6004 bd2 ba1.6k sqft1145 W Avenue J7, Lancaster, CA 93534Off Market
A local agent can set up tours, give advice and negotiate with sellers.
Similar homes
- $379,9003 bd2 ba1.5k sqft841 W Avenue J9, Lancaster, CA 93534For Sale
 MLS ID #26004531, Christie M Limpus. GAVAR
 - $425,0003 bd2 ba1.3k sqft916 W Avenue J8, Lancaster, CA 93534For Sale
 MLS ID #SR26131059, Ashkan Etemad-Sadati, Re/Max Luxe. CRMLS
 - $379,9003 bd1 ba1.1k sqft44137 Fern Ave, Lancaster, CA 93534For Sale
 MLS ID #SR26149198, Howard Nehdar, Oakwood Mortgage & Real Estate, Inc.. CRMLS
 - $405,0004 bd2 ba1.2k sqft45308 Newtree Ave, Lancaster, CA 93534For Sale
 MLS ID #26004334, Renee Mattox. GAVAR
 - $459,9004 bd2 ba1.8k sqft1144 W Avenue J11, Lancaster, CA 93534For SaleMLS ID #26005236, Erin Karsten. GAVAR
- $424,9003 bd2 ba1k sqft1104 West St #J10, Lancaster, CA 93535For SaleMLS ID #SR26116559, Cynthia Aguilar, Keller Williams VIP Properties. CRMLS
- $344,9004 bd2 ba1.4k sqft44509 Date Ave, Lancaster, CA 93534For SaleMLS ID #26004580, Jodie M Shepherd-Troth. GAVAR
- $355,0003 bd2 ba1k sqft1109 W Lumber St, Lancaster, CA 93534For SaleMLS ID #26005235, Ricardo Ascencio. GAVAR
- $409,9004 bd2 ba1.2k sqft44736 Andale Ave, Lancaster, CA 93535For SaleMLS ID #26005289, Israel Sanchez. GAVAR
- $419,9004 bd2 ba1.4k sqft1315 W Avenue I, Lancaster, CA 93534For SaleMLS ID #26004439, Guadalupe C Wrona. GAVAR
- $479,9904 bd3 ba1.8k sqft44503 Fern Ave, Lancaster, CA 93534For SaleMLS ID #26005514, Tanykea Ingram. GAVAR
- $449,0004 bd2 ba1.3k sqft44309 Hardwood Ave, Lancaster, CA 93534For SaleMLS ID #SR26142911, Ryan Pringle, Keller Williams Realty World Class. CRMLS
- $479,5003 bd2 ba1.4k sqft44050 27th St W, Lancaster, CA 93536For SaleMLS ID #26005625, Enrique Campos. GAVAR
- $419,9993 bd2 ba1.5k sqft1809 W Avenue K9, Lancaster, CA 93534For SaleMLS ID #SR26124149, Henry Barcarse, Coldwell Banker Exclusive. CRMLS
- $449,0004 bd4 ba1.4k sqft45046 18th St W, Lancaster, CA 93534For SaleMLS ID #26004151, Robert Chevalier. GAVAR
- $389,9994 bd2 ba1.2k sqft3607 W Avenue K11, Lancaster, CA 93536For SaleMLS ID #SR26129815, Thelma Wacasey, eXp Realty of Greater Los Angeles, Inc.. CRMLS
- $365,0003 bd2 ba1.1k sqft1368 Indian Sage Rd, Lancaster, CA 93534For SaleMLS ID #IN26093524, Anthony Usher, Gemini 2 Realty Inc. CRMLS
- $439,9994 bd2 ba1.2k sqft45514 12th St W, Lancaster, CA 93534For SaleMLS ID #DW26104594, Iris Garcia, Keller Williams Premier Properties. CRMLS
- $419,9003 bd3 ba1.7k sqft43639 Park Ave, Lancaster, CA 93534For SaleMLS ID #26004625, Miguel A Castellanos. GAVAR
- $410,0003 bd2 ba1.3k sqft45539 York Pl, Lancaster, CA 93534For SaleMLS ID #CV26122149, Jessica Jean Wychico, The Network Agency. CRMLS
Local buyer's agents are ready to help
