Rare In-Town 1-Acre Property with Shop, Privacy & Endless Possibilities! Enjoy the best of both worlds with this private, gated 1-acre property in the heart of Kuna. Offering 2,850 sq. ft., this home features 4 bedrooms, 3 bathrooms, an upstairs bonus room, office/den, vaulted ceilings, and a cozy pellet stove. Step outside and enjoy everything this property has to offer. The expansive 47-foot covered patio overlooks a fully fenced backyard complete with a garden area, 10x14 garden shed, 8x8 chicken coop, small hay shed, producing fruit trees, grapevines, and plenty of room for pets, hobbies, and outdoor living. The impressive 36' x 48' shop is complete with a 13' x 35' insulated and heated workspace, making it ideal for mechanics, woodworking, home businesses, or year-round projects. With abundant parking for RVs, trailers, equipment, and recreational toys, there's truly space for it all. Originally a manufactured home on a permanent foundation, this home has been thoughtfully expanded with quality site-built additions and has already passed the FHA appraisal, inspection, and required Engineering Certification for the foundation. Located just 30 minutes from Micron and close to schools, shopping, and everyday conveniences, this unique property offers the space, flexibility, and privacy that's becoming increasingly hard to find.
Pending
$630,000
1156 W Skagway St, Kuna, ID 83634
5beds
3baths
2,850sqft
Single Family Residence, Manufactured Home
Built in 1996
1 Acres Lot
$616,300 Zestimate®
$221/sqft
$13/mo HOA
What's special
Small hay shedUpper bonus roomFour large bedrooms
- 174 days
- 475
- 22
Zillow last checked:
Listing updated:
Listed by:
Steven Tomkinson Cell:208-870-7740,
Silvercreek Realty Group
Source: IMLS,MLS#: 98978182
Facts & features
Interior
Bedrooms & bathrooms
- Bedrooms: 5
- Bathrooms: 3
- Main level bathrooms: 3
- Main level bedrooms: 4
Primary bedroom
- Level: Main
- Area: 180
- Dimensions: 12 x 15
Bedroom 2
- Level: Main
- Area: 110
- Dimensions: 10 x 11
Bedroom 3
- Level: Main
- Area: 100
- Dimensions: 10 x 10
Bedroom 4
- Level: Main
- Area: 130
- Dimensions: 10 x 13
Bedroom 5
- Level: Main
Dining room
- Level: Main
- Area: 240
- Dimensions: 12 x 20
Kitchen
- Level: Main
- Area: 132
- Dimensions: 11 x 12
Living room
- Level: Main
- Area: 475
- Dimensions: 19 x 25
Office
- Level: Main
- Area: 165
- Dimensions: 11 x 15
Heating
- Heated, Forced Air, Natural Gas
Cooling
- Central Air
Appliances
- Included: Gas Water Heater, Dishwasher, Disposal, Oven/Range Freestanding, Refrigerator
Features
- Bath-Master, Bed-Master Main Level, Den/Office, Double Vanity, Walk-In Closet(s), Walk In Shower, Breakfast Bar, Laminate Counters, Number of Baths Main Level: 3
- Flooring: Concrete, Carpet, Laminate, Vinyl Sheet
- Has basement: No
- Number of fireplaces: 1
- Fireplace features: One, Pellet Stove
Interior area
- Total structure area: 2,850
- Total interior livable area: 2,850 sqft
- Finished area above ground: 2,850
- Finished area below ground: 0
Property
Parking
- Total spaces: 4
- Parking features: Detached, RV Access/Parking
- Garage spaces: 4
- Details: Garage Door: 8'10"x16'
Features
- Levels: Single w/ Upstairs Bonus Room
- Patio & porch: Covered Patio/Deck
- Fencing: Full,Wood
Lot
- Size: 1 Acres
- Features: 1 - 4.99 AC, Garden, Horses, Irrigation Available, Sidewalks, Chickens, Auto Sprinkler System, Partial Sprinkler System, Pressurized Irrigation Sprinkler System
Details
- Additional structures: Shop, Shed(s)
- Parcel number: R3192270210
- Zoning: R-6
- Horses can be raised: Yes
Construction
Type & style
- Home type: MobileManufactured
- Property subtype: Single Family Residence, Manufactured Home
Materials
- Insulation, Frame, Wood Siding
- Foundation: Crawl Space
- Roof: Composition
Condition
- Year built: 1996
Utilities & green energy
- Electric: 220 Volts
- Water: Public
- Utilities for property: Sewer Connected, Electricity Connected, Cable Connected
Green energy
- Indoor air quality: Ventilation
Community & HOA
Community
- Subdivision: Goldcreek Sub
HOA
- Has HOA: Yes
- HOA fee: $150 annually
Location
- Region: Kuna
Financial & listing details
- Price per square foot: $221/sqft
- Tax assessed value: $432,700
- Annual tax amount: $1,316
- Date on market: 3/16/2026
- Listing terms: Cash,Conventional,FHA,VA Loan
- Ownership: Fee Simple,Fractional Ownership: No
- Electric utility on property: Yes
- Road surface type: Paved
Estimated market value
$616,300
$585,000 - $647,000
Not available
Price history
Price history is unavailable.
Public tax history
| Year | Property taxes | Tax assessment |
|---|---|---|
| 2025 | $1,434 -21.4% | $432,700 +3% |
| 2024 | $1,825 -5.1% | $420,100 +0.4% |
| 2023 | $1,923 +21.6% | $418,400 -4.2% |
| 2022 | $1,582 +4.1% | $436,800 +40% |
| 2021 | $1,520 +28.2% | $311,900 +30.1% |
| 2020 | $1,186 +9.3% | $239,800 +25.7% |
| 2019 | $1,085 +6.9% | $190,700 +18.7% |
| 2018 | $1,015 +0.9% | $160,700 +11.1% |
| 2017 | $1,006 | $144,700 +3.3% |
| 2016 | $1,006 | $140,100 +4.9% |
| 2015 | $1,006 | $133,500 |
Find assessor info on the county website
Monthly payment
Climate risks
Neighborhood: 83634
Nearby schools
Schools provided by the listing agent
- Elementary: Kuna
- Middle: Kuna
- High: Kuna
- District: Kuna School District #3
Source: IMLS. This data may not be complete. We recommend contacting the local school district to confirm school assignments for this home.
Similar homes
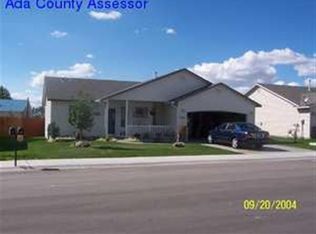
- $735,0004 bd3 ba2.3k sqft740 S School Ave, Kuna, ID 83634Active
 MLS ID #98994225, Juanita Noble, Silvercreek Realty Group. IMLS
 - $629,9003 bd2 ba1.8k sqft11684 W Gila Dr, Kuna, ID 83634Active
 MLS ID #98991444, Denise Kesling, Silvercreek Realty Group. IMLS
 - $648,5005 bd3 ba2.5k sqft10808 W Reutzel Dr, Boise, ID 83709Active
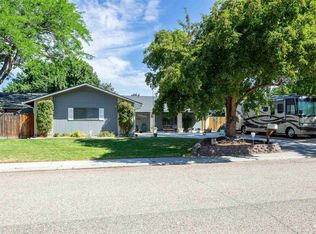 MLS ID #98999457, Leah Morgan, Coldwell Banker Tomlinson. IMLS
 - $459,0004 bd2 ba1.9k sqft2757 N Matterdale Ave, Kuna, ID 83634Active
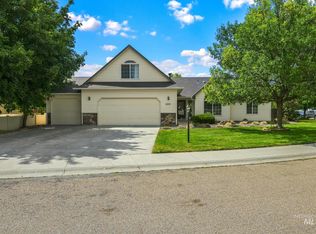 MLS ID #98998759, Brianna Wardle, Boise Premier Real Estate. IMLS
