Skip main navigation
Sold for $642,000
Street View
  • $642,000

    1156 Wendler Cir, Pottstown, PA 19465

    4beds
    2,684sqft
    Single Family Residence
    Built in 2000
    0.66 Acres Lot
    $666,500 Zestimate®
    $239/sqft
    $3,731 Estimated rent

    Home value

    $666,500

    $627,000 - $713,000

    $3,731/mo

    Zestimate® history
    Loading
    Loading...

    Owner options

    List your home for rent

    $3,731/mo

    Rent Zestimate®

    Find your next renter with Zillow Rental Manager. Plus, with online applications, you can quickly screen prospective tenants – for free.

    Learn more

    $3,731/mo

    Rent Zestimate®

    Refinance and save

    $4,060/mo

    Est. payment

    Refinancing to a lower rate could help reduce your monthly payments and save thousands over the life of the loan.

    See today's rates

    $4,060/mo

    Est. payment

    Explore your selling options

    Work with a Zillow partner agent

    Leverage their expertise and Zillow's premium Showcase listings to get your home seen by more buyers.

    Get started

    List with your own agent

    Get your home in front of millions of buyers by listing it on Zillow.

    Learn how to do it

    Sell it yourself

    Take full control of how buyers see your home on Zillow by listing For Sale by Owner (FSBO).

    List your home

    What's special

    Gas fireplaceClassic finishesCustom built-insFull unfinished basementBeautiful backyard retreatTwo-car attached garageTimeless charm
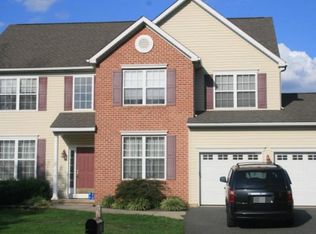
    This well-maintained colonial residence is located in the highly desirable Martins Farm community of North Coventry Township. Situated on over half an acre, this spacious four-bedroom, two-and-a-half-bath home offers timeless charm and solid craftsmanship! From the moment you step into the two-story foyer, you’re welcomed by a bright and inviting layout featuring neutral tones, classic finishes, and generous living spaces. To one side, French doors lead to a formal living room—ideal for a home office or quiet retreat. Opposite, the formal dining room is filled with natural light from a sunny triple bay window and features traditional touches like chair rail molding and high baseboards. At the heart of the home, the kitchen offers hardwood floors, granite countertops, a central island, and warm wood cabinetry. A cozy breakfast area with sliding glass doors opens to a spacious rear deck, creating an easy transition to outdoor dining and entertaining. Just off the kitchen, the family room provides a welcoming gathering space with a triple bay window, custom built-ins, and gas fireplace—a perfect spot to relax and unwind. Upstairs, the generous primary suite features a large walk-in closet and an en-suite bath with a soaking tub, walk-in shower, and dual vanities. Three additional bedrooms and a full hall bath offer plenty of room for family or guests. The full, unfinished basement provides abundant storage and endless potential. Step outside to a beautiful backyard retreat, complete with a large deck, patio with hot tub, and firepit—ideal for quiet evenings or entertaining friends and family. Additional highlights include a two-car attached garage, a main-floor laundry room, and a location that offers the best of convenience and lifestyle—close to top-rated schools, parks, walking trails, shops, and major roadways. And with no HOA fees, you’ll enjoy even greater flexibility and value. Don’t miss this chance to own in one of North Coventry’s most sought-after neighborhoods—schedule your showing today!

    Zillow last checked:

    Listing updated:

    Listed by:

    Kim Seaman 610-304-5177,

    Coldwell Banker Realty

    Bought with:

    Stacey Morrison, RS317499

    Keller Williams Real Estate -Exton

    Source: Bright MLS,MLS#: PACT2097960MLS Logo

    Facts & features

    Interior

    Bedrooms & bathrooms
    • Bedrooms: 4
    • Bathrooms: 3
    • Full bathrooms: 2
    • 1/2 bathrooms: 1
    • Main level bathrooms: 1
    Rooms
    • Room types: Living Room, Dining Room, Primary Bedroom, Bedroom 2, Bedroom 3, Kitchen, Family Room, Bedroom 1
    Primary bedroom
    • Level: Upper
    • Dimensions: 22 X 13
    Bedroom 1
    • Level: Upper
    • Dimensions: 13 X 11
    Bedroom 2
    • Level: Upper
    • Dimensions: 12 X 10
    Bedroom 3
    • Level: Upper
    • Dimensions: 13 X 11
    Dining room
    • Level: Main
    • Dimensions: 12 X 14
    Family room
    • Level: Main
    • Dimensions: 13 X 17
    Kitchen
    • Features: Kitchen Island, Pantry
    • Level: Main
    • Dimensions: 9 X 16
    Living room
    • Features: Fireplace - Other
    • Level: Main
    • Dimensions: 11 X 15
    Heating
    • Forced Air, Natural Gas
    Cooling
    • Central Air, Electric
    Appliances
    • Included: Dishwasher, Disposal, Oven/Range - Gas, Refrigerator, Gas Water Heater
    • Laundry: Main Level
    Features
    • Primary Bath(s), Kitchen Island, Butlers Pantry, Bathroom - Stall Shower, Dining Area, Cathedral Ceiling(s), 9'+ Ceilings
    • Flooring: Wood, Carpet, Vinyl
    • Windows: Bay/Bow
    • Basement: Full
    • Number of fireplaces: 1
    • Fireplace features: Gas/Propane
    Interior area
    • Total structure area: 2,684
    • Total interior livable area: 2,684 sqft
    • Finished area above ground: 2,684
    • Finished area below ground: 0

    Property

    Parking
    • Total spaces: 2
    • Parking features: Garage Door Opener, Inside Entrance, Asphalt, Attached, Other
    • Attached garage spaces: 2
    • Has uncovered spaces: Yes
    Accessibility
    • Accessibility features: None
    Features
    • Levels: Two
    • Stories: 2
    • Patio & porch: Deck, Patio
    • Pool features: None
    • Fencing: Wood
    Lot
    • Size: 0.66 Acres
    Details
    • Additional structures: Above Grade, Below Grade
    • Parcel number: 1703 0280.0500
    • Zoning: R1
    • Special conditions: Standard

    Construction

    Type & style
    • Home type: SingleFamily
    • Architectural style: Colonial
    • Property subtype: Single Family Residence
    Materials
    • Vinyl Siding, Stone
    • Foundation: Concrete Perimeter
    • Roof: Shingle
    Condition
    • New construction: No
    • Year built: 2000
    Details
    • Builder model: SPRINGFIELD
    • Builder name: ROTELLE

    Utilities & green energy

    • Electric: Underground
    • Sewer: Public Sewer
    • Water: Public

    Community & HOA

    Community
    • Subdivision: Martins Farm
    HOA
    • Has HOA: No
    Location
    • Region: Pottstown
    • Municipality: NORTH COVENTRY TWP

    Financial & listing details

    • Price per square foot: $239/sqft
    • Tax assessed value: $188,300
    • Annual tax amount: $8,299
    • Date on market: 5/14/2025
    • Listing agreement: Exclusive Right To Sell
    • Listing terms: Cash,Conventional
    • Inclusions: Washer, Dryer, Refrigerator, Hot Tub
    • Ownership: Fee Simple

    Price history

    DateEventPrice
    6/30/2025Sold$642,000-4.9%$239/sqft
    Source: Bright MLS #PACT2097960 Report a problem
    5/29/2025Contingent$675,000$251/sqft
    Source: Bright MLS #PACT2097960 Report a problem
    5/14/2025Listed for sale$675,000+103.9%$251/sqft
    Source: Bright MLS #PACT2097960 Report a problem
    8/17/2010Sold$331,000-9.3%$123/sqft
    Source: Public Record Report a problem
    6/24/2010Price change$364,900+4.3%$136/sqft
    Source: Prudential Fox & Roach Realtors #5543305 Report a problem
    4/24/2010Price change$349,900-2.8%$130/sqft
    Source: Prudential Fox and Roach #5543305 Report a problem
    3/14/2010Price change$359,900-1.4%$134/sqft
    Source: Prudential Fox and Roach #5543305 Report a problem
    6/6/2009Listed for sale$364,900+23.7%$136/sqft
    Source: Exton Home Marketing Center #5543305 Report a problem
    1/23/2004Sold$295,000+13.5%$110/sqft
    Source: Public Record Report a problem
    5/28/2002Sold$259,900+12.6%$97/sqft
    Source: Public Record Report a problem
    3/13/2001Sold$230,810$86/sqft
    Source: Public Record Report a problem

    Public tax history

    YearProperty taxesTax assessment
    2025$8,300 +1.8%$188,300
    2024$8,154 +2.5%$188,300
    2023$7,957 +1.7%$188,300
    2022$7,826 +2.2%$188,300
    2021$7,659 +148.5%$188,300
    2020$3,082 -57.1%$188,300
    2019$7,185 +2.2%$188,300
    2018$7,028 +9900%$188,300
    2017$70 -99%$188,300 +1.6%
    2016$6,741 $185,360
    2015$6,741 $185,360
    2014$6,741 $185,360
    2013-- $185,360
    2012-- $185,360 -17.3%
    2011-- $224,100
    2010-- $224,100
    2009-- $224,100
    2008-- $224,100
    2007-- $224,100
    2006-- $224,100
    2005-- $224,100
    2004-- $224,100
    2003-- $224,100 +501.6%
    2000-- $37,250
    Find assessor info on the county website

    Neighborhood: Kenilworth

    Nearby schools

    GreatSchools rating
    Schools provided by the listing agent
    • High: Owen J Roberts
    • District: Owen J Roberts

    Source: Bright MLS. This data may not be complete. We recommend contacting the local school district to confirm school assignments for this home.

    Get a cash offer in 3 minutes
    Find out how much your home could sell for in as little as 3 minutes with a no-obligation cash offer.
    Estimated market value
    $666,500
    Get a cash offer in 3 minutes
    Find out how much your home could sell for in as little as 3 minutes with a no-obligation cash offer.
    Estimated market value
    $666,500