Step into luxury with The Pinehurst, a stunning home that blends timeless elegance with modern convenience. Designed with sophistication in mind, this spacious home features a 3-car garage and a desirable split-bedroom concept for enhanced privacy and comfort. The heart of the home is the Great Room, where double coffered ceilings create an ambiance of grandeur, perfectly complemented by the matching ceilings in the Master Suite—a true retreat. Culinary enthusiasts will adore the gourmet kitchen, showcasing quartz countertops, a large island, and a walk-in pantry, all crafted for entertaining and everyday living. Extend your living space with the 9-foot finished basement, offering endless possibilities for recreation, relaxation, or customization. Experience the craftsmanship and luxury of The Pinehurst—designed to elevate your lifestyle. Some colors sections can still be made by the new home owners. Estimated completion Feb 2025.
Closed
Listed by: Re/Max Signature Properties • Connie F Kappert • Contact: 618-567-5429
Bought with: Keller Williams Pinnacle
$575,227
1156 Widgeon Dr, Mascoutah, IL 62258
3beds
1,900sqft
Condominium
Built in ----
-- sqft lot
$595,300 Zestimate®
$303/sqft
$2,139 Estimated rent
Home value
$595,300
$524,000 - $673,000
$2,139/mo
Zestimate® history
Owner options
List your home for rent
$2,139/mo
Rent Zestimate®
Find your next renter with Zillow Rental Manager. Plus, with online applications, you can quickly screen prospective tenants – for free.
$2,139/mo
Rent Zestimate®
Refinance and save
$4,056/mo
Est. payment
Refinancing to a lower rate could help reduce your monthly payments and save thousands over the life of the loan.
$4,056/mo
Est. payment
Explore your selling options
Work with a Zillow partner agent
Leverage their expertise and Zillow's premium Showcase listings to get your home seen by more buyers.
Get startedList with your own agent
Get your home in front of millions of buyers by listing it on Zillow.
Learn how to do itSell it yourself
Take full control of how buyers see your home on Zillow by listing For Sale by Owner (FSBO).
List your homeWhat's special
Large islandMaster suiteWalk-in pantrySplit-bedroom conceptGourmet kitchenQuartz countertopsDouble coffered ceilings
Zillow last checked:
Listing updated:
Listed by:
Connie F Kappert 618-567-5429,
Re/Max Signature Properties,
Steven D Bennett 618-604-4791,
Re/Max Signature Properties
Bought with:
Stephen A Ellerbrake, 475139838
Keller Williams Pinnacle
Source: MARIS,MLS#: 24076309 Originating MLS: Southwestern Illinois Board of REALTORS
Originating MLS: Southwestern Illinois Board of REALTORSFacts & features
Interior
Bedrooms & bathrooms
- Bedrooms: 3
- Bathrooms: 2
- Full bathrooms: 2
- Main level bathrooms: 2
- Main level bedrooms: 3
Heating
- Forced Air
Cooling
- Central Air, Electric
Appliances
- Included: Dishwasher, Disposal, Microwave, Gas Range, Gas Oven, Stainless Steel Appliance(s), Gas Water Heater, Tankless Water Heater
- Laundry: Main Level
Features
- Separate Dining, Coffered Ceiling(s), Open Floorplan, High Ceilings, Walk-In Closet(s), Kitchen Island, Eat-in Kitchen, Pantry, Walk-In Pantry, Shower
- Doors: Sliding Doors
- Windows: Low Emissivity Windows, Insulated Windows, Tilt-In Windows
- Basement: Full,Partially Finished
- Number of fireplaces: 1
- Fireplace features: Recreation Room, Family Room
Interior area
- Total structure area: 1,900
- Total interior livable area: 1,900 sqft
- Finished area above ground: 1,900
Property
Parking
- Total spaces: 3
- Parking features: Attached, Electric Vehicle Charging Station(s), Garage, Garage Door Opener
- Attached garage spaces: 3
Features
- Levels: One
Lot
- Size: 0.29 Acres
- Dimensions: 100 x 125
- Features: Cul-De-Sac, Level
Details
- Parcel number: 1030.0101023
- Special conditions: Standard
Construction
Type & style
- Home type: Condo
- Architectural style: Traditional,Other,Ranch
- Property subtype: Condominium
- Attached to another structure: Yes
Materials
- Brick Veneer
- Roof: Composition
Condition
- New Construction
- New construction: Yes
Details
- Builder name: Paragon Homes Of Il
- Warranty included: Yes
Utilities & green energy
- Sewer: Public Sewer
- Water: Public
- Utilities for property: Natural Gas Available
Community & HOA
Community
- Security: Smoke Detector(s)
- Subdivision: Greystone Manor
Location
- Region: Mascoutah
Financial & listing details
- Price per square foot: $303/sqft
- Tax assessed value: $472
- Annual tax amount: $33
- Date on market: 12/16/2024
- Cumulative days on market: 116 days
- Listing terms: Cash,Conventional,FHA,Private Financing Available,VA Loan,Other
- Road surface type: Concrete
Price history
| Date | Event | Price |
|---|---|---|
| 4/11/2025 | Sold | $575,227$303/sqft |
Source:  MARIS #24076309 Report a problem MARIS #24076309 Report a problem | ||
| 4/11/2025 | Pending sale | $575,227+4.8%$303/sqft |
Source: MARIS #24076309 Report a problem | ||
| 1/31/2025 | Contingent | $549,000$289/sqft |
Source: MARIS #24076309 Report a problem | ||
| 12/16/2024 | Listed for sale | $549,000+778.4%$289/sqft |
Source: MARIS #24076309 Report a problem | ||
| 11/20/2024 | Sold | $62,500-88.2%$33/sqft |
Source: Public Record Report a problem | ||
| 9/11/2024 | Listed for sale | $529,000-2%$278/sqft |
Source: MARIS #24058073 Report a problem | ||
| 6/11/2024 | Listing removed | $539,580$284/sqft |
Source: MARIS #24036130 Report a problem | ||
| 6/6/2024 | Listed for sale | $539,580+676.4%$284/sqft |
Source: MARIS #24036130 Report a problem | ||
| 8/11/2022 | Listing removed | -- |
Source:  RE/MAX International Report a problem RE/MAX International Report a problem | ||
| 2/10/2022 | Listed for sale | $69,500$37/sqft |
Source: MARIS #22008219 Report a problem | ||
| 2/21/2021 | Listing removed | -- |
Source: RE/MAX International Report a problem | ||
| 4/2/2020 | Listed for sale | $69,500$37/sqft |
Source: MARIS #20018795 Report a problem | ||
Public tax history
| Year | Property taxes | Tax assessment |
|---|---|---|
| 2024 | $35 +4.8% | $472 +9.5% |
| 2023 | $33 +1% | $431 +9.9% |
| 2022 | $33 +1.4% | $392 +3.2% |
| 2021 | $32 +4.3% | $380 +4.1% |
| 2020 | $31 +2.5% | $365 +2.5% |
| 2019 | $30 +2.2% | $356 +2.9% |
| 2018 | $30 -11.7% | $346 -6.5% |
| 2017 | $33 | $370 +1.4% |
| 2016 | $33 +7.9% | $365 +2.2% |
| 2014 | $31 +18.2% | $357 +1.4% |
| 2013 | $26 | $352 +1.4% |
| 2012 | -- | $347 -0.6% |
| 2011 | -- | $349 -0.9% |
| 2010 | -- | $352 +1.7% |
| 2009 | -- | $346 |
| 2008 | -- | $346 |
Find assessor info on the county website
Neighborhood: 62258
Nearby homes
- $385,3000.33 Acres1152 Widgeon Dr, Mascoutah, IL 62258Off Market
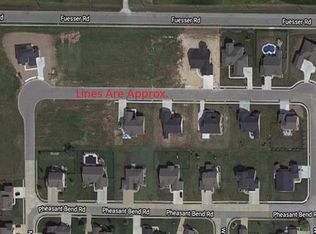
- $464,800-- bd-- ba-- sqft1169 Widgeon Dr, Mascoutah, IL 62258Off Market
- $386,200-- bd-- ba-- sqft1160 Widgeon Dr, Mascoutah, IL 62258Off Market
- $452,500-- bd-- ba-- sqft1151 Widgeon Dr, Mascoutah, IL 62258Off Market
- $329,0004 bd3 ba2.6k sqft6 Hunters Trl, Mascoutah, IL 62258Sold
- $398,6004 bd3 ba2.5k sqft4 Hunters Trl, Mascoutah, IL 62258Off Market
- $285,200-- bd-- ba1.5k sqft8 Hunters Trl, Mascoutah, IL 62258Off Market
- $446,2003 bd2 ba2.2k sqft1164 Widgeon Dr, Mascoutah, IL 62258Off Market
Nearby schools
GreatSchools rating
- 9/10Mascoutah Elementary SchoolGrades: PK-5Distance: 1.1 mi
- 6/10Mascoutah Middle SchoolGrades: 6-8Distance: 0.9 mi
- 9/10Mascoutah High SchoolGrades: 9-12Distance: 1 mi
Schools provided by the listing agent
- Elementary: Mascoutah Dist 19
- Middle: Mascoutah Dist 19
- High: Mascoutah
Source: MARIS. This data may not be complete. We recommend contacting the local school district to confirm school assignments for this home.
Get a cash offer in 3 minutes
Find out how much your home could sell for in as little as 3 minutes with a no-obligation cash offer.
Estimated market value
$595,300
Get a cash offer in 3 minutes
Find out how much your home could sell for in as little as 3 minutes with a no-obligation cash offer.
Estimated market value
$595,300
- Illinois
- Saint Clair County
- Mascoutah
- 62258
- 1156 Widgeon Dr
Nearby cities
Nearby zip codes
Other Mascoutah Topics
