Skip main navigation
Closed
  • $1,100,000

    1156 Winborn Trl NW, Kennesaw, GA 30152

    6beds
    5,382sqft
    Single Family Residence, Residential
    Built in 2001
    0.46 Acres Lot
    $1,100,000 Zestimate®
    $204/sqft
    $5,106 Estimated rent

    Home value

    $1,100,000

    $1.03M - $1.18M

    $5,106/mo

    Zestimate® history
    Loading
    Loading...

    Owner options

    List your home for rent

    $5,106/mo

    Rent Zestimate®

    Find your next renter with Zillow Rental Manager. Plus, with online applications, you can quickly screen prospective tenants – for free.

    Learn more

    $5,106/mo

    Rent Zestimate®

    Refinance and save

    $7,433/mo

    Est. payment

    Refinancing to a lower rate could help reduce your monthly payments and save thousands over the life of the loan.

    See today's rates

    $7,433/mo

    Est. payment

    Explore your selling options

    Work with a Zillow partner agent

    Leverage their expertise and Zillow's premium Showcase listings to get your home seen by more buyers.

    Get started

    List with your own agent

    Get your home in front of millions of buyers by listing it on Zillow.

    Learn how to do it

    Sell it yourself

    Take full control of how buyers see your home on Zillow by listing For Sale by Owner (FSBO).

    List your home

    What's special

    Dramatic waterfall-style islandGarage floor epoxy finishingSeparate dining roomAdjoining keeping roomTwo-story grand foyerGenerous walk-in closetSeparate shower
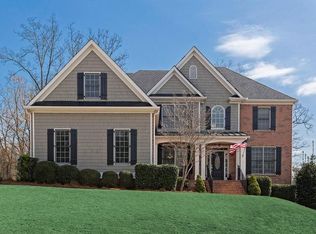
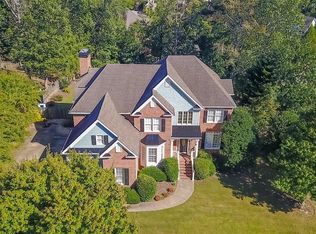
    Welcome home to the prestigious Highlands at Hamilton Township, where luxury living is beautifully framed by the natural serenity of West Cobb. Perfectly positioned at the base of Pine Mountain with captivating views of Kennesaw Mountain, this exceptional property offers a rare sense of escape—where days are filled with birdsong and the peaceful sight of deer foraging through the landscape. It’s a setting that feels worlds away, yet remains close to everything that matters. Inside, the home showcases a thoughtfully updated, open-concept main level designed for both everyday living and effortless entertaining. The designer gourmet kitchen is a true centerpiece, featuring striking cabinets and quartz countertops, a dramatic waterfall-style island, premium Bosch and ZLine appliances, a sunny breakfast nook overlooking the backyard, and a spacious walk-in pantry. The adjoining keeping room, highlighted by a vaulted ceiling and its own fireplace, creates a warm and inviting gathering space that seamlessly connects to the heart of the home. The two-story great room, with a wall of windows overlooking the deck, further enhances the inviting atmosphere, while a two-story grand foyer, separate dining room, office, bedroom and full bath complete the main level. Upstairs, the expansive owner’s suite offers a true retreat, complete with a spa-inspired bath featuring a separate shower, whirlpool tub, and a generous walk-in closet—providing both comfort and functionality. Across the landing that overlooks the main level, three secondary bedrooms provide space for loved ones. The terrace level has been enhanced for entertaining, with a private home theater, a game room featuring stylish wall treatments, an additional bedroom and an updated bathroom. Unfinished areas also provide excellent storage space. Recent updates ensure both comfort and peace of mind, including HVAC ventilation brought to current code, wireless HVAC controls, garage door motors, garage floor epoxy finishing, gutters, and underground drainage. The backyard is fully fenced, ideal for pets and outdoor enjoyment. Ideally located in the highly sought-after Harrison High School district and just minutes from top private schools including The Walker School, Mount Paran Christian School, North Cobb Christian School, Dominion Christian School, and St. Catherine of Siena Catholic School, this home offers an exceptional combination of location, lifestyle, and quality. A rare offering where timeless design, modern comfort, and an extraordinary natural setting come together in perfect harmony.

    Zillow last checked:

    Listing updated:

    Listed by:

    The Faust Group,

    Berkshire Hathaway HomeServices Georgia Properties 770-379-8040,

    Tom Faust,

    Berkshire Hathaway HomeServices Georgia Properties

    Bought with:

    STEFANIE Venable, 347661

    Keller Williams Realty Atl North

    Source: FMLS GA,MLS#: 7758161MLS Logo

    Facts & features

    Interior

    Bedrooms & bathrooms
    • Bedrooms: 6
    • Bathrooms: 5
    • Full bathrooms: 5
    • Main level bathrooms: 1
    • Main level bedrooms: 1
    Rooms
    • Room types: Laundry, Media Room, Office, Game Room, Attic, Basement, Dining Room, Great Room
    Primary bedroom
    • Features: Oversized Master, Split Bedroom Plan
    • Level: Oversized Master, Split Bedroom Plan
    Bedroom
    • Features: Oversized Master, Split Bedroom Plan
    Primary bathroom
    • Features: Double Vanity, Separate Tub/Shower, Whirlpool Tub
    Dining room
    • Features: Butlers Pantry, Separate Dining Room
    Kitchen
    • Features: Kitchen Island, Cabinets Stain, Cabinets Other, Eat-in Kitchen, Keeping Room, Pantry Walk-In, Stone Counters, View to Family Room
    Heating
    • Central, Natural Gas, Zoned
    Cooling
    • Central Air, Ceiling Fan(s), Electric, Zoned, Multi Units
    Appliances
    • Included: Dishwasher, Disposal, Dryer, Gas Water Heater, Microwave, Refrigerator, Washer, ENERGY STAR Qualified Appliances, ENERGY STAR Qualified Water Heater, Electric Oven, Gas Cooktop, Range Hood
    • Laundry: Laundry Room, Main Level, Sink
    Features
    • Double Vanity, Tray Ceiling(s), Vaulted Ceiling(s), Walk-In Closet(s), Bookcases, Crown Molding, Entrance Foyer 2 Story, High Ceilings 9 ft Lower, High Ceilings 10 ft Upper, High Ceilings 10 ft Main, Recessed Lighting, Sound System
    • Flooring: Carpet, Hardwood, Tile
    • Windows: Double Pane Windows, Window Treatments, Wood Frames
    • Basement: Daylight,Exterior Entry,Finished,Interior Entry,Full
    • Number of fireplaces: 2
    • Fireplace features: Family Room, Gas Starter, Masonry, Keeping Room, Great Room, Stone
    • Common walls with other units/homes: No Common Walls
    Interior area
    • Total structure area: 5,382
    • Total interior livable area: 5,382 sqft
    • Finished area above ground: 3,638
    • Finished area below ground: 1,744

    Property

    Parking
    • Total spaces: 8
    • Parking features: Attached, Garage Door Opener, Driveway, Garage, Kitchen Level, Level Driveway, Garage Faces Side
    • Attached garage spaces: 3
    • Has uncovered spaces: Yes
    Accessibility
    • Accessibility features: None
    Features
    • Levels: Three Or More
    • Patio & porch: Deck, Patio, Front Porch
    • Exterior features: Lighting, Private Yard, Rain Gutters, Rear Stairs
    • Pool features: None
    • Has spa: Yes
    • Spa features: Bath, None
    • Fencing: Back Yard,Wood,Fenced,Privacy,Wrought Iron
    • Has view: Yes
    • View description: Mountain(s), Neighborhood, Trees/Woods
    • Waterfront features: None
    • Body of water: None
    Lot
    • Size: 0.46 Acres
    • Dimensions: 156x103x208x70x36x36
    • Features: Cul-De-Sac, Private, Level, Back Yard, Front Yard, Landscaped
    Details
    • Additional structures: None
    • Parcel number: 20023901690
    • Other equipment: Home Theater, Irrigation Equipment
    • Horse amenities: None

    Construction

    Type & style
    • Home type: SingleFamily
    • Architectural style: Traditional
    • Property subtype: Single Family Residence, Residential
    Materials
    • Brick, HardiPlank Type, Shingle Siding
    • Foundation: Slab, Concrete Perimeter
    • Roof: Composition,Shingle,Ridge Vents
    Condition
    • Resale
    • New construction: No
    • Year built: 2001

    Utilities & green energy

    • Electric: 220 Volts, 220 Volts in Laundry, 110 Volts
    • Sewer: Public Sewer
    • Water: Public
    • Utilities for property: Cable Available, Electricity Available, Natural Gas Available, Sewer Available, Underground Utilities, Water Available, Phone Available
    Green energy
    • Energy efficient items: Appliances, Thermostat
    • Energy generation: None

    Community & HOA

    Community
    • Features: Clubhouse, Playground, Pool, Sidewalks, Tennis Court(s), Near Shopping, Street Lights, Curbs, Homeowners Assoc, Near Schools, Near Trails/Greenway, Pickleball
    • Security: Carbon Monoxide Detector(s), Smoke Detector(s), Security Lights
    • Subdivision: The Highlands At Hamilton Township
    HOA
    • Has HOA: Yes
    • Services included: Tennis, Reserve Fund
    • HOA fee: $813 annually
    Location
    • Region: Kennesaw

    Financial & listing details

    • Price per square foot: $204/sqft
    • Tax assessed value: $833,400
    • Annual tax amount: $3,320
    • Date on market: 5/23/2026
    • Listing terms: Cash,Conventional,FHA,VA Loan
    • Electric utility on property: Yes
    • Road surface type: Asphalt, Paved

    Price history

    DateEventPrice
    6/23/2026Pending sale$1,150,000+4.5%$214/sqft
    Source: FMLS GA #7758161 Report a problem
    6/22/2026Sold$1,100,000-4.3%$204/sqft
    Source: FMLS GA #7758161 Report a problem
    4/23/2026Listed for sale$1,150,000+33.7%$214/sqft
    Source: GAMLS #10739129 Report a problem
    9/18/2023Sold$860,000$160/sqft
    Source: Public Record Report a problem
    8/14/2023Pending sale$860,000$160/sqft
    Source: GAMLS #10190025 Report a problem
    8/9/2023Listed for sale$860,000+41%$160/sqft
    Source: GAMLS #10190025 Report a problem
    4/26/2021Sold$610,000+3.9%$113/sqft
    Source: GAMLS #8956604 Report a problem
    4/9/2021Pending sale$587,000$109/sqft
    Source: GAMLS #8956604 Report a problem
    4/7/2021Listed for sale$587,000+25.2%$109/sqft
    Source: FMLS GA #6865571 Report a problem
    7/21/2016Sold$469,000+11%$87/sqft
    Source: Public Record Report a problem
    1/14/2002Sold$422,600$79/sqft
    Source: Public Record Report a problem

    Public tax history

    YearProperty taxesTax assessment
    2024$3,326 -52.5%$333,360 +16.8%
    2023$7,008 +25.5%$285,352 +47.8%
    2022$5,586 +2.4%$193,072
    2021$5,456 +1%$193,072 +1.4%
    2020$5,399 $190,492
    2019$5,399 +5.9%$190,492 +7.6%
    2018$5,098 $176,980
    2017$5,098 +12.5%$176,980 -0.4%
    2016$4,533 +13.4%$177,632 +19.1%
    2015$3,997 -0.8%$149,164
    2014$4,028 -0.8%$149,164
    2013$4,059 -3.9%$149,164 -3.8%
    2012$4,224 -0.2%$155,080
    2011$4,232 +5%$155,080
    2010$4,029 $155,080
    2009$4,029 +1.9%$155,080
    2006$3,954 -0.4%$155,080
    2005$3,971 +17.1%$155,080 +19.4%
    2004$3,391 $129,884
    2003$3,391 0%$129,884
    2002$3,392 +606.1%$129,884 +711.8%
    2001$480 +3%$16,000
    2000$466 $16,000
    Find assessor info on the county website

    Neighborhood: 30152

    Nearby schools

    GreatSchools rating
    Schools provided by the listing agent
    • Elementary: Bullard
    • Middle: McClure
    • High: Harrison

    Source: FMLS GA. This data may not be complete. We recommend contacting the local school district to confirm school assignments for this home.

    Get a cash offer in 3 minutes
    Find out how much your home could sell for in as little as 3 minutes with a no-obligation cash offer.
    Estimated market value
    $1,100,000
    Get a cash offer in 3 minutes
    Find out how much your home could sell for in as little as 3 minutes with a no-obligation cash offer.
    Estimated market value
    $1,100,000