Skip main navigation
Off market
  • $399,400

    11560 Balintore Dr, Riverview, FL 33579

    4beds
    2,517sqft
    SingleFamily
    Built in 2010
    6,891 Square Feet Lot
    $399,400 Zestimate®
    $159/sqft
    $2,837 Estimated rent

    Home value

    $399,400

    $379,000 - $419,000

    $2,837/mo

    Zestimate® history
    Loading
    Loading...

    Owner options

    List your home for rent

    $2,837/mo

    Rent Zestimate®

    Find your next renter with Zillow Rental Manager. Plus, with online applications, you can quickly screen prospective tenants – for free.

    Learn more

    $2,837/mo

    Rent Zestimate®

    Refinance and save

    $2,753/mo

    Est. payment

    Refinancing to a lower rate could help reduce your monthly payments and save thousands over the life of the loan.

    See today's rates

    $2,753/mo

    Est. payment

    Explore your selling options

    Work with a Zillow partner agent

    Leverage their expertise and Zillow's premium Showcase listings to get your home seen by more buyers.

    Get started

    List with your own agent

    Get your home in front of millions of buyers by listing it on Zillow.

    Learn how to do it

    Sell it yourself

    Take full control of how buyers see your home on Zillow by listing For Sale by Owner (FSBO).

    List your home

    What's special

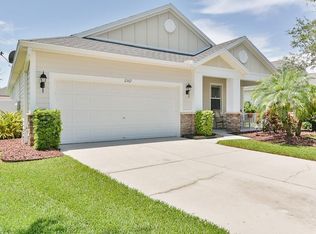
    MOTIVATED SELLER! WILL CONTRIBUTE TOWARDS CLOSING COSTS!! Panther Trace 4 bedroom home with hardy board siding on oversized lot with conservation and pond views! Great open floor plan for entertaining. Kitchen overlooks living room and breakfast area. Open the sliding glass doors to an enormous screened in and covered lanai. Enjoy watching movies or a game outside while grilling or roast marshmallows in the fire pit. Fenced backyard has plenty of room for pets. Kitchen has many upgrades, including glass door cabinets, backsplash, Corian countertops and stainless steel appliances. The range features a double oven and the refrigerator has French doors with bottom freezer drawer. Master suite features sitting area and a closet suited for a king. Master bath has dual sinks, garden bath and a separate large shower with glass enclosure. A utility room is located between the master and upstairs bedrooms with lots of storage space. A formal dining room is next to the kitchen with custom chandelier and medallion. The entire downstairs has crown molding throughout. An office in the rear of the home is tucked away from the main living area. Enjoy walking to the elementary school, tennis courts, resort style pool with splash pad, a clubhouse and multiple parks and playgrounds.

    This property is off market, which means it's not currently listed for sale or rent on Zillow. This may be different from what's available on other websites or public sources.

    Facts & features

    Interior

    Bedrooms & bathrooms
    • Bedrooms: 4
    • Bathrooms: 4
    • Full bathrooms: 3
    • 1/2 bathrooms: 1
    Heating
    • Other, Electric
    Cooling
    • Central
    Appliances
    • Included: Dishwasher, Dryer, Microwave, Range / Oven, Refrigerator, Washer
    Features
    • Attic, Inside Utility, Smoke Alarm(S), Solid Surface Counters, Blinds/Shades, Unfurnished, Crown Molding
    • Flooring: Tile, Carpet
    Interior area
    • Total interior livable area: 2,517 sqft

    Property

    Parking
    • Total spaces: 2
    • Parking features: Garage - Attached
    Features
    • Exterior features: Wood
    • Has view: Yes
    • View description: Water
    • Has water view: Yes
    • Water view: Water
    Lot
    • Size: 6,891 Square Feet
    Details
    • Parcel number: 203104972000009000300U

    Construction

    Type & style
    • Home type: SingleFamily
    • Architectural style: Contemporary
    Materials
    • masonry
    • Roof: Other
    Condition
    • Year built: 2010

    Utilities & green energy

    • Utilities for property: County Water, Electric, Street Lights, Public Utilities, Public Sewer, Sprinkler Meter, BB/HS Internet Avail

    Community & HOA

    HOA
    • Has HOA: Yes
    • HOA fee: $8 monthly
    Location
    • Region: Riverview

    Financial & listing details

    • Price per square foot: $159/sqft
    • Tax assessed value: $349,797
    • Annual tax amount: $5,915
    • Ownership: Fee Simple

    Price history

    DateEventPrice
    12/12/2017Sold$259,900+0%$103/sqft
    Source: Public Record Report a problem
    11/3/2017Price change$259,8000%$103/sqft
    Source: GUARDIAN REAL ESTATE SERVICES #T2905331 Report a problem
    10/12/2017Price change$259,900-3.7%$103/sqft
    Source: GUARDIAN REAL ESTATE SERVICES #T2905331 Report a problem
    10/8/2017Price change$269,800-1.9%$107/sqft
    Source: GUARDIAN REAL ESTATE SERVICES #T2905331 Report a problem
    9/26/2017Listed for sale$274,900+17%$109/sqft
    Source: GUARDIAN REAL ESTATE SERVICES #T2905331 Report a problem
    5/20/2014Sold$235,000-4%$93/sqft
    Source: Public Record Report a problem
    3/13/2014Listed for sale$244,800$97/sqft
    Source: Keller Williams Realty of Brandon #T2616392 Report a problem
    3/13/2014Pending sale$244,800$97/sqft
    Source: Keller Williams - Brandon #T2616392 Report a problem
    3/11/2014Listed for sale$244,800$97/sqft
    Source: Keller Williams Realty of Brandon #T2616392 Report a problem
    3/11/2014Pending sale$244,800$97/sqft
    Source: Keller Williams Realty of Brandon #T2616392 Report a problem
    2/25/2014Listed for sale$244,800+9.3%$97/sqft
    Source: Keller Williams Realty of Brandon #T2616392 Report a problem
    6/16/2010Sold$224,000$89/sqft
    Source: Public Record Report a problem

    Public tax history

    YearProperty taxesTax assessment
    2025$5,915 +5.7%$223,812 +2.9%
    2024$5,599 +3.9%$217,504 +3%
    2023$5,390 +6.3%$211,169 +3%
    2022$5,070 +0.8%$205,018 +3%
    2021$5,029 +1.8%$199,047 +1.4%
    2020$4,939 +2.2%$196,299 +2.3%
    2019$4,833 $191,886 +1.9%
    2018$4,833 +1.1%$188,308 +4.3%
    2017$4,778 +3.4%$180,473 +2.5%
    2016$4,621 +0.7%$176,150 +0.4%
    2015$4,591 -12.9%$175,453 -1.7%
    2014$5,273 $178,534 +22.5%
    2013$5,273 +5.1%$145,728 -3.7%
    2012$5,019 +8.5%$151,385 +13.9%
    2011$4,624 +69.2%$132,954 +298.4%
    2010$2,733 +273%$33,374 +53.3%
    2009$733 -43.4%$21,766 -55.9%
    2008$1,294 +30.6%$49,335 +41.7%
    2007$991 $34,825
    Find assessor info on the county website

    Neighborhood: Panther Trace

    Nearby schools

    GreatSchools rating
    Schools provided by the listing agent
    • Elementary: Collins-HB
    • Middle: Barrington Middle
    • High: Riverview-HB

    Source: The MLS. This data may not be complete. We recommend contacting the local school district to confirm school assignments for this home.

    Get a cash offer in 3 minutes
    Find out how much your home could sell for in as little as 3 minutes with a no-obligation cash offer.
    Estimated market value
    $399,400
    Get a cash offer in 3 minutes
    Find out how much your home could sell for in as little as 3 minutes with a no-obligation cash offer.
    Estimated market value
    $399,400