Skip main navigation
Sold for $525,000
  • $525,000

    11560 Charnock Dr, Windermere, FL 34786

    3beds
    2,089sqft
    Single Family Residence
    Built in 2018
    4,272 Square Feet Lot
    $535,200 Zestimate®
    $251/sqft
    $2,938 Estimated rent

    Home value

    $535,200

    $508,000 - $562,000

    $2,938/mo

    Zestimate® history
    Loading
    Loading...

    Owner options

    List your home for rent

    $2,938/mo

    Rent Zestimate®

    Find your next renter with Zillow Rental Manager. Plus, with online applications, you can quickly screen prospective tenants – for free.

    Learn more

    $2,938/mo

    Rent Zestimate®

    Refinance and save

    $3,844/mo

    Est. payment

    Refinancing to a lower rate could help reduce your monthly payments and save thousands over the life of the loan.

    See today's rates

    $3,844/mo

    Est. payment

    Explore your selling options

    Work with a Zillow partner agent

    Leverage their expertise and Zillow's premium Showcase listings to get your home seen by more buyers.

    Get started

    List with your own agent

    Get your home in front of millions of buyers by listing it on Zillow.

    Learn how to do it

    Sell it yourself

    Take full control of how buyers see your home on Zillow by listing For Sale by Owner (FSBO).

    List your home

    What's special

    Detached garageScreened lanaiResort style poolLuxury homeFront yardCrown moldingWell-manicured lawn
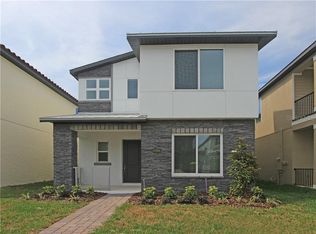
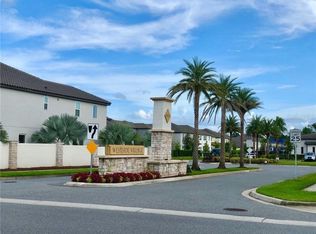
    Welcome to this enchanting two-story, energy efficient, single family home in the desirable community Westside Village in Windermere. This 3 bedroom 2.5 bath residence offers a charming and comfortable floor plan with a host of upgraded features. As you walk up to the home, you will notice its curb appeal with the well-manicured lawn amongst a tree lined street of maturing trees and covered front porch with enough room for sitting. Upon entering, you will step inside a luxury home featuring 10 foot ceilings with crown molding and vinyl flooring throughout the first floor. The formal living room is located just off the foyer and features elevated triple pane windows on one wall and a large bay window that allows you to look out into the front yard on another wall. As you continue through the home, you come upon a large kitchen fit for a chef. This exquisite kitchen features granite countertops, a large, extra-long island with cabinets and an overhang that allows seating, 42 inch cabinets with crown molding, and stainless steel appliances with a microwave over the range. There is a half bath and pantry with French Doors between the living room and kitchen. The open layout allows the kitchen to be accessible to both the dining room and the family room. The dining room features a high triple pane window, 20 foot ceiling, beautiful chandelier, and sliding glass door that allows access to the lanai. The family room has additional access to the lanai and features a Brush Pass through wall plate offering a neat, professional appearance when tv and electronic devices have cords that need to pass through the wall. The luxury upgrades don’t stop on the first floor. As you go up the stunning wooden plank stairs with wooden banister and steel rails you are led up to the second floor featuring 9 foot ceilings with crown molding, carpet flooring, 3 bedrooms, 2 full baths with granite countertops, and laundry room. There is a large master bedroom with French Door entry, tray ceilings, and a Brush Pass through wall plate to hide cords. The gorgeous master bathroom also features French Door entry, plenty of lighting, granite countertops with dual sinks, walk-in shower, a water closet for privacy, and a huge walk-in closet. Each of the 2 guest bedrooms also have walk-in closets. The wooden banister and steel rails line the entire second floor leading to the upstairs covered balcony that you can sit on to watch the Disney fireworks, sunrise or sunset. There is also spacious additional storage beneath the stairs. The detached garage with coach lights is located behind the residence and is accessible through the covered, screened lanai with brick pavers and concrete flooring. This dream home is conveniently located close to excellently rated schools, less than 5 minutes from Publix, shops, dining, less than 20 minutes from Disney and Winter Garden Village. Westside Village is a great community with state of the art amenities including a clubhouse, resort style pool, and playground. Schedule a showing today and envision a life of relaxation, charm, and serenity in this extraordinary home.

    Zillow last checked:

    Listing updated:

    Listed by:

    Whitney Bell 407-820-5833,

    CENTURY 21 CARIOTI 407-354-0074

    Bought with:

    Adolfo De Leon, 3148609

    LPT REALTY, LLC

    Source: Stellar MLS,MLS#: O6118165MLS LogoOriginating MLS: Orlando Regional

    Facts & features

    Interior

    Bedrooms & bathrooms
    • Bedrooms: 3
    • Bathrooms: 3
    • Full bathrooms: 2
    • 1/2 bathrooms: 1
    Primary bedroom
    • Features: En Suite Bathroom, Walk-In Closet(s)
    • Level: Second
    • Dimensions: 16x14
    Bedroom 2
    • Features: Walk-In Closet(s)
    • Level: Second
    • Dimensions: 12x11
    Bedroom 3
    • Features: Walk-In Closet(s)
    • Level: Second
    • Dimensions: 12x11
    Primary bathroom
    • Level: Second
    • Dimensions: 10x6.5
    Bathroom 2
    • Features: Granite Counters
    • Level: Second
    • Dimensions: 8.5x4.75
    Balcony porch lanai
    • Level: First
    • Dimensions: 23.5x23.5
    Dining room
    • Level: First
    • Dimensions: 12.75x10
    Family room
    • Level: First
    • Dimensions: 16x12.5
    Foyer
    • Level: First
    • Dimensions: 17x8
    Kitchen
    • Level: First
    • Dimensions: 14x12
    Laundry
    • Level: Second
    • Dimensions: 7.5x5
    Living room
    • Level: First
    • Dimensions: 12.9x11.5
    Heating
    • Central
    Cooling
    • Central Air
    Appliances
    • Included: Dishwasher, Dryer, Microwave, Range, Refrigerator, Washer
    • Laundry: Laundry Room, Upper Level
    Features
    • Crown Molding, High Ceilings, Kitchen/Family Room Combo, PrimaryBedroom Upstairs, Solid Wood Cabinets, Stone Counters, Thermostat, Tray Ceiling(s), Walk-In Closet(s)
    • Flooring: Carpet, Ceramic Tile, Vinyl
    • Doors: Sliding Doors
    • Windows: Blinds, Window Treatments
    • Has fireplace: No
    Interior area
    • Total structure area: 3,169
    • Total interior livable area: 2,089 sqft

    Property

    Parking
    • Total spaces: 2
    • Parking features: Driveway
    • Garage spaces: 2
    • Has uncovered spaces: Yes
    • Details: Garage Dimensions: 20x20
    Features
    • Levels: Two
    • Stories: 2
    • Patio & porch: Covered, Enclosed, Front Porch, Patio, Screened
    • Exterior features: Balcony, Irrigation System, Rain Gutters, Sidewalk
    Lot
    • Size: 4,272 Square Feet
    • Dimensions: 32 x 133.42
    • Features: Sidewalk, Unincorporated
    • Residential vegetation: Trees/Landscaped
    Details
    • Parcel number: 252327917601420
    • Zoning: P-D
    • Special conditions: None

    Construction

    Type & style
    • Home type: SingleFamily
    • Property subtype: Single Family Residence
    Materials
    • Block, Concrete, Stucco
    • Foundation: Slab
    • Roof: Shingle
    Condition
    • New construction: No
    • Year built: 2018

    Utilities & green energy

    • Sewer: Public Sewer
    • Water: Public
    • Utilities for property: Cable Available, Electricity Available, Electricity Connected, Street Lights

    Community & HOA

    Community
    • Features: Playground, Pool, Sidewalks
    • Pet fee: $0 monthly
    • Subdivision: WESTSIDE VILLAGE
    HOA
    • Has HOA: Yes
    • Amenities included: Clubhouse, Pool
    • Services included: Community Pool, Recreational Facilities, Trash
    • HOA fee: $106 monthly
    • HOA name: Beacon Community Management
    • HOA phone: 407-494-1099
    Location
    • Region: Windermere

    Financial & listing details

    • Price per square foot: $251/sqft
    • Tax assessed value: $475,815
    • Annual tax amount: $5,365
    • Date on market: 6/12/2023
    • Cumulative days on market: 57 days
    • Listing terms: Cash,Conventional,FHA,VA Loan
    • Ownership: Fee Simple
    • Total actual rent: 0
    • Electric utility on property: Yes
    • Road surface type: Paved

    Price history

    DateEventPrice
    9/24/2023Sold$525,000-4.4%$251/sqft
    Source: Stellar MLS #O6118165 Report a problem
    8/9/2023Pending sale$549,000$263/sqft
    Source: Stellar MLS #O6118165 Report a problem
    7/24/2023Price change$549,000-2.7%$263/sqft
    Source: Stellar MLS #O6118165 Report a problem
    7/18/2023Price change$564,000-0.9%$270/sqft
    Source: Stellar MLS #O6118165 Report a problem
    6/12/2023Listed for sale$569,000+59.3%$272/sqft
    Source: Stellar MLS #O6118165 Report a problem
    5/11/2018Sold$357,200$171/sqft
    Source: Public Record Report a problem

    Public tax history

    YearProperty taxesTax assessment
    2024$8,168 +30.5%$475,815 +38.2%
    2023$6,260 +12%$344,329 +10%
    2022$5,589 +13.3%$313,026 +10%
    2021$4,933 -1.1%$284,569 -0.5%
    2020$4,990 +0.6%$286,113 +2%
    2019$4,960 +411.2%$280,554 +523.5%
    2018$970 +0%$45,000 +110.5%
    2017$970 $21,380
    Find assessor info on the county website

    Neighborhood: 34786

    Nearby schools

    GreatSchools rating
    Schools provided by the listing agent
    • Elementary: Bay Lake Elementary
    • Middle: Horizon West Middle School
    • High: Windermere High School

    Source: Stellar MLS. This data may not be complete. We recommend contacting the local school district to confirm school assignments for this home.

    Get a cash offer in 3 minutes
    Find out how much your home could sell for in as little as 3 minutes with a no-obligation cash offer.
    Estimated market value
    $535,200
    Get a cash offer in 3 minutes
    Find out how much your home could sell for in as little as 3 minutes with a no-obligation cash offer.
    Estimated market value
    $535,200