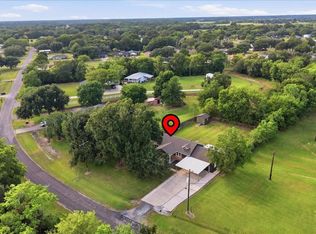
Just 10 minutes from Nederland. Tucked away on a quiet dead-end street in LaBelle, this beautifully maintained 3-year-old Stucco home sits on a spacious 0.67-acre lot in Hamshire Fannett ISD, offering the perfect blend of comfort and privacy. Inside, the open-concept layout features soaring tray ceilings, a cozy fireplace, and stylish flooring throughout the main living areas. The kitchen is designed for both everyday living and entertaining, with a large island, breakfast bar, stainless steel appliances, and a walk-in pantry, flowing seamlessly into the dining and living spaces. A split floor plan provides a private primary suite with a spa-like bath, while two additional bedrooms are located downstairs. Upstairs, a versatile oversized room can serve as a fourth bedroom, office, or game room. Enjoy the peaceful backyard from the covered patio. Complete with an oversized garage and extended driveway, this home offers country-style living just minutes from shopping dining.
For sale
$407,900
11560 Davidson Dr, Beaumont, TX 77705
4beds
2,105sqft
Single Family Residence
Built in ----
0.67 Acres Lot
$403,800 Zestimate®
$194/sqft
$-- HOA
What's special
Cozy fireplacePeaceful backyardStainless steel appliancesCovered patioSoaring tray ceilingsQuiet dead-end streetOversized garage
- 57 days
- 179
- 13
Zillow last checked:
Listing updated:
Listed by:
Lisa Marino 409-460-8764,
Marino Real Estate, LLC
Source: BBOR,MLS#: 269108
Facts & features
Interior
Bedrooms & bathrooms
- Bedrooms: 4
- Bathrooms: 2
- Full bathrooms: 2
Primary bedroom
- Area: 212.48
- Dimensions: 16.6 x 12.8
Bedroom 2
- Area: 133.34
- Dimensions: 11.8 x 11.3
Bedroom 3
- Area: 129.96
- Dimensions: 11.4 x 11.4
Bedroom 4
- Area: 202.4
- Dimensions: 17.6 x 11.5
Primary bathroom
- Features: Double Sink, Sep. Shower
Dining room
- Features: Both
- Area: 160.23
- Dimensions: 14.7 x 10.9
Kitchen
- Area: 163.17
- Dimensions: 14.7 x 11.1
Living room
- Features: Living Room
- Area: 385.86
- Dimensions: 21.8 x 17.7
Cooling
- Central Electric
Features
- Has fireplace: No
Interior area
- Total structure area: 2,105
- Total interior livable area: 2,105 sqft
Property
Parking
- Total spaces: 2
- Parking features: Attached
- Attached garage spaces: 2
Features
- Stories: 1
- Fencing: Wood Privacy
Lot
- Size: 0.67 Acres
Details
- Special conditions: Standard
Construction
Type & style
- Home type: SingleFamily
- Property subtype: Single Family Residence
Materials
- Stucco
- Foundation: Slab
- Roof: Arch. Comp. Shingle
Condition
- 5 Yrs. and Under
- New construction: No
Utilities & green energy
- Sewer: Aerobic System
Community & HOA
Community
- Subdivision: Orange Farms
Location
- Region: Beaumont
Financial & listing details
- Price per square foot: $194/sqft
- Date on market: 7/10/2026
- Listing terms: Cash,Conventional,FHA,VA Loan,USDA Loan
Estimated market value
$403,800
$384,000 - $424,000
$2,124/mo
Price history
| Date | Event | Price |
|---|---|---|
| 7/10/2026 | Listed for sale | $407,900+2%$194/sqft |
Source:  BBOR #269108 Report a problem BBOR #269108 Report a problem | ||
| 8/22/2025 | Sold | -- |
Source: Agent Provided Report a problem | ||
| 7/27/2025 | Pending sale | $399,900$190/sqft |
Source: BBOR #260021 Report a problem | ||
| 7/23/2025 | Listed for sale | $399,900+8.1%$190/sqft |
Source: BBOR #260021 Report a problem | ||
| 7/17/2023 | Sold | -- |
Source: Agent Provided Report a problem | ||
| 5/10/2023 | Price change | $369,900-1.4%$176/sqft |
Source: BBOR #236288 Report a problem | ||
| 3/3/2023 | Listed for sale | $375,000$178/sqft |
Source: BBOR #236288 Report a problem | ||
Public tax history
Tax history is unavailable.
Monthly payment
Est. payment
Payment breakdown
Explore the cost of this home by adjusting the details. Changes won't be saved.Climate risks
Neighborhood: 77705
Nearby schools
Schools provided by the listing agent
- District: Hamshire-Fannett
Source: BBOR. This data may not be complete. We recommend contacting the local school district to confirm school assignments for this home.
Similar homes
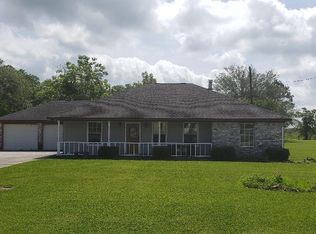
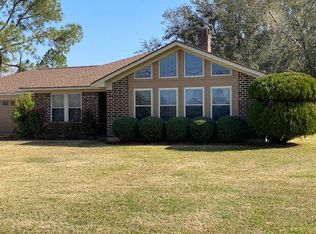
- $407,9004 bd2 ba2k sqft11560 Davidson Rd, Beaumont, TX 77705For Sale
 MLS ID #23155751, Lisa Marino, Marino Real Estate LLC. HAR
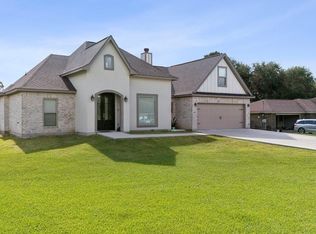
 - $376,0004 bd3 ba2.6k sqft15230 Grace Cir N, Beaumont, TX 77705For Sale
 MLS ID #64354471, Alyssa Taylor, Connect Realty.com. HAR
 - $320,0003 bd2 ba1.7k sqft11565 Greenway Dr, Beaumont, TX 77705For Sale
 MLS ID #41591080, Tafi Daniels, RE/MAX ONE - Premier. HAR
 - $569,0004 bd4 ba2.3k sqft11610 Ridgecrest Dr, Beaumont, TX 77705For Sale
 MLS ID #36773372, Clint LeBlanc, JLA Realty. HAR
 - $350,0005 bd3 ba2.6k sqft210 Greenwood Dr, Beaumont, TX 77705For Sale
 MLS ID #268578, Chris Harms, Lange Realty Group -- 9014834. BBOR
 - $465,0003 bd3 ba3k sqft11080 Michael Ln, Beaumont, TX 77705For SaleMLS ID #268173, Chelle Blanchard, Coldwell Banker Southern Homes. BBOR
- $429,0004 bd3 ba2.4k sqft3910 Uzma Wood St, Beaumont, TX 77706New ConstructionMLS ID #270434, Janet Todd, RE/MAX ONE. BBOR
- $439,9004 bd3 ba2.7k sqft6495 Wellington Pl, Beaumont, TX 77706For SaleMLS ID #269797, Johnna Harrison, RE/MAX ONE. BBOR
- $419,9004 bd3 ba2.8k sqft3550 Heights Ave, Beaumont, TX 77706For SaleMLS ID #268963, Jennifer Green, RE/MAX ONE. BBOR
- $379,9004 bd3 ba2.6k sqft3355 Shady Hollow Ln, Beaumont, TX 77706For SaleMLS ID #269398, Julie Jackson, Coldwell Banker Southern Homes. BBOR
- $373,7994 bd2 ba2.5k sqft10410 Jordan Ave, Beaumont, TX 77713For SaleMLS ID #269425, Emily Ross, RE/MAX ONE - Orange County. BBOR
