Exceptional end-unit townhome where low-maintenance living meets stylish, modern design! With its adaptable floor plan, this home is the perfect canvas to suit your lifestyle. The main floor features a spacious primary suite, offering the ease of one-level living with an elegant bathroom and walk-in closet. Upstairs the charming bedroom, full bathroom and versatile loft create a private retreat—ideal for guests, roommates, or multi-generational living. The open-concept kitchen is a chef's dream, complete with a generous island where meal prep and conversations converge. Extended cabinets provide additional storage and countertop space! With sleek luxury vinyl plank flooring throughout - carpet only at the stairs, this home is as stylish as it is practical. The neutral color palette and abundant natural light create an airy, inviting atmosphere while a cozy gas fireplace in the living room adds a touch of warmth and elegance. Unwind and enjoy the outdoors on the patio, all while benefiting from community-maintained landscaping that frees up your time. Direct interior access from the two car attached garage and a spacious main level laundry room. Located just minutes from downtown Parker, E-470, and a variety of shopping and dining options, this townhome blends the best of convenience and comfort.
Sold for $535,000
$535,000
11560 Dewey Street, Parker, CO 80138
2beds
1,787sqft
Townhouse
Built in 2021
3,049 Square Feet Lot
$529,500 Zestimate®
$299/sqft
$2,884 Estimated rent
Home value
$529,500
$503,000 - $556,000
$2,884/mo
Zestimate® history
Owner options
List your home for rent
$2,884/mo
Rent Zestimate®
Find your next renter with Zillow Rental Manager. Plus, with online applications, you can quickly screen prospective tenants – for free.
$2,884/mo
Rent Zestimate®
Refinance and save
$3,348/mo
Est. payment
Refinancing to a lower rate could help reduce your monthly payments and save thousands over the life of the loan.
$3,348/mo
Est. payment
Explore your selling options
Work with a Zillow partner agent
Leverage their expertise and Zillow's premium Showcase listings to get your home seen by more buyers.
Get startedList with your own agent
Get your home in front of millions of buyers by listing it on Zillow.
Learn how to do itSell it yourself
Take full control of how buyers see your home on Zillow by listing For Sale by Owner (FSBO).
List your homeWhat's special
Versatile loftCommunity-maintained landscapingSpacious primary suiteGenerous islandElegant bathroomMain level laundry roomCharming bedroom
Zillow last checked:
Listing updated:
Listed by:
Erica Chouinard 720-233-6481 erica@denvercohomes.com,
RE/MAX Professionals,
The Real Estate Experts 303-522-5550,
RE/MAX Professionals
Bought with:
Ryan Davis, 100043451
Keller Williams Real Estate LLC
Source: REcolorado as distributed by MLS GRID,MLS#: 4071799
Facts & features
Interior
Bedrooms & bathrooms
- Bedrooms: 2
- Bathrooms: 3
- Full bathrooms: 1
- 3/4 bathrooms: 1
- 1/2 bathrooms: 1
- Main level bathrooms: 2
- Main level bedrooms: 1
Primary bedroom
- Level: Main
- Area: 171.61 Square Feet
- Dimensions: 13.1 x 13.1
Bedroom
- Level: Upper
- Area: 197.81 Square Feet
- Dimensions: 13.1 x 15.1
Primary bathroom
- Level: Main
Bathroom
- Level: Upper
Bathroom
- Level: Main
Dining room
- Level: Main
- Area: 105.3 Square Feet
- Dimensions: 13 x 8.1
Kitchen
- Level: Main
- Area: 123.42 Square Feet
- Dimensions: 10.2 x 12.1
Laundry
- Level: Main
- Area: 112.32 Square Feet
- Dimensions: 14.4 x 7.8
Living room
- Level: Main
- Area: 213.53 Square Feet
- Dimensions: 16.3 x 13.1
Loft
- Level: Upper
- Area: 163.68 Square Feet
- Dimensions: 13.2 x 12.4
Heating
- Forced Air, Natural Gas
Cooling
- Central Air
Appliances
- Included: Dishwasher, Disposal, Dryer, Microwave, Oven, Range, Refrigerator, Washer
- Laundry: In Unit
Features
- Ceiling Fan(s), Eat-in Kitchen, Granite Counters, Kitchen Island, Primary Suite, Smoke Free, Walk-In Closet(s)
- Flooring: Carpet, Vinyl
- Windows: Double Pane Windows
- Has basement: No
- Number of fireplaces: 1
- Fireplace features: Great Room, Living Room
- Common walls with other units/homes: End Unit,1 Common Wall
Interior area
- Total structure area: 1,787
- Total interior livable area: 1,787 sqft
- Finished area above ground: 1,787
Property
Parking
- Total spaces: 2
- Parking features: Garage - Attached
- Attached garage spaces: 2
Features
- Levels: Two
- Stories: 2
- Entry location: Ground
- Patio & porch: Patio
Lot
- Size: 3,049 Square Feet
Details
- Parcel number: R0498034
- Special conditions: Standard
Construction
Type & style
- Home type: Townhouse
- Architectural style: Contemporary
- Property subtype: Townhouse
- Attached to another structure: Yes
Materials
- Frame
- Roof: Composition
Condition
- Year built: 2021
Details
- Builder model: Juniper
- Builder name: Cardel Homes
Utilities & green energy
- Sewer: Public Sewer
- Water: Public
- Utilities for property: Electricity Connected, Natural Gas Connected
Community & HOA
Community
- Security: Smoke Detector(s)
- Subdivision: Lincoln Creek Village
HOA
- Has HOA: Yes
- Services included: Maintenance Grounds, Snow Removal
- HOA fee: $150 monthly
- HOA name: MSI LLC Property Management
- HOA phone: 303-420-4433
Location
- Region: Parker
Financial & listing details
- Price per square foot: $299/sqft
- Tax assessed value: $537,376
- Annual tax amount: $4,175
- Date on market: 3/15/2025
- Listing terms: Cash,Conventional,FHA,VA Loan
- Exclusions: Seller's Personal Property
- Ownership: Individual
- Electric utility on property: Yes
- Road surface type: Paved
Price history
| Date | Event | Price |
|---|---|---|
| 5/2/2025 | Sold | $535,000$299/sqft |
Source:  REcolorado as distributed by MLS GRID #4071799 Report a problem REcolorado as distributed by MLS GRID #4071799 Report a problem | ||
| 4/1/2025 | Pending sale | $535,000$299/sqft |
Source: REcolorado as distributed by MLS GRID #4071799 Report a problem | ||
| 3/20/2025 | Listing removed | $2,850$2/sqft |
Source: Zillow Rentals Report a problem | ||
| 3/15/2025 | Listed for sale | $535,000+12.3%$299/sqft |
Source: REcolorado as distributed by MLS GRID #4071799 Report a problem | ||
| 2/3/2025 | Listed for rent | $2,850$2/sqft |
Source: Zillow Rentals Report a problem | ||
| 3/18/2021 | Sold | $476,584$267/sqft |
Source: Public Record Report a problem | ||
Public tax history
| Year | Property taxes | Tax assessment |
|---|---|---|
| 2025 | $4,071 -2.5% | $33,590 -11.1% |
| 2024 | $4,175 +6% | $37,780 -1% |
| 2023 | $3,940 +80.7% | $38,150 +24.8% |
| 2022 | $2,181 | $30,570 +91.9% |
| 2021 | -- | $15,930 +115.6% |
| 2020 | $1,147 +111.4% | $7,390 +6% |
| 2019 | $543 0% | $6,970 +100.3% |
| 2018 | $543 | $3,480 |
Find assessor info on the county website
Neighborhood: 80138
Nearby homes
- $463,2003 bd3 ba1.5k sqft11556 Dewey St, Parker, CO 80138Off Market
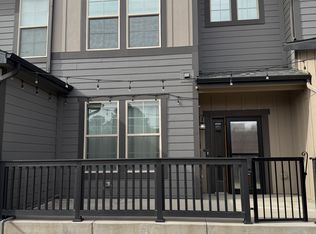
- $530,0002 bd3 ba1.7k sqft11568 Dewey St, Parker, CO 80138Sold

- $455,6003 bd3 ba1.5k sqft11574 Dewey St, Parker, CO 80138Off Market

- $488,4002 bd3 ba1.7k sqft11582 Dewey St, Parker, CO 80138Off Market

- $496,8002 bd3 ba1.7k sqft11582 Dewey St BUILDING 30, Parker, CO 80138Off Market
- $486,7003 bd3 ba1.7k sqft11540 Dewey St, Parker, CO 80138Off Market
- $471,2003 bd3 ba1.5k sqft11532 Dewey St, Parker, CO 80138Off Market
- $492,1002 bd3 ba1.7k sqft11590 Dewey St, Parker, CO 80138Off Market
Nearby schools
GreatSchools rating
- 8/10Pine Lane Elementary SchoolGrades: PK-6Distance: 1.4 mi
- 4/10Sierra Middle SchoolGrades: 7-8Distance: 1.1 mi
- 8/10Chaparral High SchoolGrades: 9-12Distance: 2.8 mi
Schools provided by the listing agent
- Elementary: Pine Lane Prim/Inter
- Middle: Sierra
- High: Chaparral
- District: Douglas RE-1
Source: REcolorado as distributed by MLS GRID. This data may not be complete. We recommend contacting the local school district to confirm school assignments for this home.
Get a cash offer in 3 minutes
Find out how much your home could sell for in as little as 3 minutes with a no-obligation cash offer.
Estimated market value
$529,500
Get a cash offer in 3 minutes
Find out how much your home could sell for in as little as 3 minutes with a no-obligation cash offer.
Estimated market value
$529,500
- Colorado
- Douglas County
- Parker
- 80138
- 11560 Dewey Street
Nearby cities
Nearby neighborhoods
Nearby zip codes
Other Parker Topics
