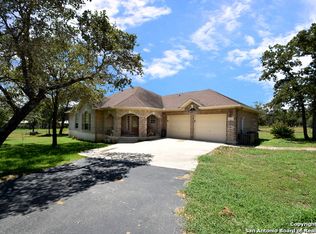
Located at 11560 FM 775, provides easy access to shopping and services, while John William Helton-San Antonio River Nature Park is just five minutes away, Floresville approximately fifteen minutes away, and downtown San Antonio about thirty minutes from the property. This 5-acre property offers mature trees, peaceful surroundings, and the convenience of nearby amenities. The single-story ranch-style residence features 4 bedrooms and 2 bathrooms, along with inviting front and back porches that provide spaces to enjoy the quiet country setting. Inside, the home opens to a light-filled foyer that leads into both a sitting room and the main living area. High ceilings create an open atmosphere, while a wood-burning fireplace anchors the living room. The kitchen connects seamlessly to the dining area and includes a breakfast bar for casual seating. Flooring throughout the home features no carpet, supporting durability and easy maintenance. The primary suite includes a walk-in closet and an ensuite bathroom with dual vanities, a soaking tub, and a separate standing shower. Three additional bedrooms offer flexible space for guests, work, or hobbies. Outdoor living continues with a large covered patio featuring a wood gazebo and built-in bench seating, creating a comfortable place to relax or gather while overlooking the surrounding acreage. Schedule your private showing to explore the space and setting this property offers.
Sold
Price Unknown
11560 Fm 775, Floresville, TX 78114
4beds
1,978sqft
Single Family Residence
Built in 2001
5.02 Acres Lot
$440,200 Zestimate®
$--/sqft
$2,159 Estimated rent
Home value
$440,200
$418,000 - $462,000
$2,159/mo
Zestimate® history
Owner options
List your home for rent
$2,159/mo
Rent Zestimate®
Find your next renter with Zillow Rental Manager. Plus, with online applications, you can quickly screen prospective tenants – for free.
$2,159/mo
Rent Zestimate®
Refinance and save
$60/mo
Est. payment
Refinancing to a lower rate could help reduce your monthly payments and save thousands over the life of the loan.
$60/mo
Est. payment
Explore your selling options
Work with a Zillow partner agent
Leverage their expertise and Zillow's premium Showcase listings to get your home seen by more buyers.
Get startedList with your own agent
Get your home in front of millions of buyers by listing it on Zillow.
Learn how to do itSell it yourself
Take full control of how buyers see your home on Zillow by listing For Sale by Owner (FSBO).
List your homeWhat's special
Wood-burning fireplaceHigh ceilingsSingle-story ranch-style residenceLarge covered patioBuilt-in bench seatingLight-filled foyerSitting room
Zillow last checked:
Listing updated:
Listed by:
Deatrice Driffill TREC #509048 (210) 483-6417,
Coldwell Banker D'Ann Harper, REALTOR
Source: LERA MLS,MLS#: 1946421
Facts & features
Interior
Bedrooms & bathrooms
- Bedrooms: 4
- Bathrooms: 2
- Full bathrooms: 2
Primary bedroom
- Features: Walk-In Closet(s), Ceiling Fan(s), Full Bath
- Area: 234
- Dimensions: 18 x 13
Bedroom 2
- Area: 160
- Dimensions: 16 x 10
Bedroom 3
- Area: 130
- Dimensions: 13 x 10
Bedroom 4
- Area: 160
- Dimensions: 16 x 10
Primary bathroom
- Features: Tub/Shower Separate, Double Vanity, Soaking Tub
- Area: 120
- Dimensions: 12 x 10
Dining room
- Area: 182
- Dimensions: 14 x 13
Family room
- Area: 110
- Dimensions: 11 x 10
Kitchen
- Area: 160
- Dimensions: 16 x 10
Living room
- Area: 324
- Dimensions: 18 x 18
Heating
- Central, Heat Pump, Electric
Cooling
- Ceiling Fan(s), Central Air, Heat Pump
Appliances
- Included: Built-In Oven, Microwave, Range, Refrigerator, Dishwasher, Electric Water Heater, Electric Cooktop
- Laundry: Main Level, Laundry Room, Washer Hookup, Dryer Connection
Features
- One Living Area, Two Living Area, Liv/Din Combo, Separate Dining Room, Eat-in Kitchen, Breakfast Bar, Study/Library, Utility Room Inside, 1st Floor Lvl/No Steps, High Ceilings, All Bedrooms Downstairs, Telephone, Walk-In Closet(s), Ceiling Fan(s), Chandelier
- Flooring: Ceramic Tile
- Windows: Window Coverings
- Has basement: No
- Attic: Pull Down Stairs
- Number of fireplaces: 1
- Fireplace features: One, Living Room, Wood Burning
Interior area
- Total interior livable area: 1,978 sqft
Property
Parking
- Total spaces: 2
- Parking features: Two Car Garage, Attached, Garage Faces Side, Garage Door Opener, Pad Only (Off Street), RV/Boat Parking
- Attached garage spaces: 2
Accessibility
- Accessibility features: 2+ Access Exits, No Carpet, No Steps Down, Level Lot, Level Drive, No Stairs, First Floor Bath, Full Bath/Bed on 1st Flr, First Floor Bedroom, Stall Shower
Features
- Levels: One
- Stories: 1
- Patio & porch: Patio, Covered
- Exterior features: Rain Gutters
- Pool features: None
- Fencing: Chain Link,Wrought Iron,Cross Fenced
- Has view: Yes
- View description: Bluff View, County VIew
Lot
- Size: 5.02 Acres
- Features: 2 - 5 Acres, 5 - 14 Acres, Secluded, Level
- Residential vegetation: Mature Trees
Details
- Additional structures: Gazebo
- Parcel number: 06730320054400
Construction
Type & style
- Home type: SingleFamily
- Architectural style: Ranch,Traditional,Texas Hill Country
- Property subtype: Single Family Residence
Materials
- 4 Sides Masonry, Stone, Fiber Cement
- Foundation: Slab
- Roof: Composition
Condition
- As-Is,Pre-Owned
- New construction: No
- Year built: 2001
Utilities & green energy
- Sewer: septic, Septic
- Water: aqua COOP
- Utilities for property: Cable Available, Private Garbage Service
Community & HOA
Community
- Features: Playground
- Subdivision: Eagle Creek Ranch
HOA
- Has HOA: Yes
- HOA fee: $60 annually
- HOA name: EAGLE CREEK RANCH
Location
- Region: Floresville
Financial & listing details
- Tax assessed value: $504,350
- Annual tax amount: $7,382
- Date on market: 3/5/2026
- Cumulative days on market: 27 days
- Listing terms: Conventional,FHA,VA Loan,TX Vet,Cash
- Road surface type: Paved
Price history
| Date | Event | Price |
|---|---|---|
| 6/16/2026 | Sold | -- |
Source:  LERA MLS #1946421 Report a problem LERA MLS #1946421 Report a problem | ||
| 4/1/2026 | Pending sale | $500,000$253/sqft |
Source: LERA MLS #1946421 Report a problem | ||
| 3/18/2026 | Contingent | $500,000$253/sqft |
Source: LERA MLS #1946421 Report a problem | ||
| 3/5/2026 | Listed for sale | $500,000$253/sqft |
Source: LERA MLS #1946421 Report a problem | ||
Public tax history
| Year | Property taxes | Tax assessment |
|---|---|---|
| 2025 | $7,383 +9.1% | $504,350 +13.1% |
| 2024 | $6,768 -0.1% | $445,800 +0.7% |
| 2023 | $6,772 -9.6% | $442,680 +3.9% |
| 2022 | $7,495 +69.7% | $426,180 +41% |
| 2021 | $4,417 -0.1% | $302,200 +3.6% |
| 2020 | $4,424 +1.5% | $291,808 +10% |
| 2019 | $4,360 | $265,280 +4.8% |
| 2017 | -- | $253,250 +4.8% |
| 2016 | -- | $241,710 |
| 2015 | -- | $241,710 +20.5% |
| 2014 | -- | $200,590 |
| 2013 | -- | $200,590 -9.9% |
| 2012 | -- | $222,650 +2.2% |
| 2011 | -- | $217,810 +3.1% |
| 2010 | -- | $211,360 -16.4% |
| 2009 | -- | $252,820 +26.9% |
| 2008 | -- | $199,270 -9% |
| 2007 | -- | $219,050 +14.8% |
| 2006 | -- | $190,890 +2.3% |
| 2005 | -- | $186,590 |
| 2004 | -- | $186,590 +12.4% |
| 2003 | -- | $166,020 |
Find assessor info on the county website
Neighborhood: 78114
Nearby homes
- $506,3003 bd2 ba2.1k sqft11610 Fm 775, Floresville, TX 78114Off Market
- $562,500-- bd3 ba3.3k sqft105 Palo Alto Dr, Floresville, TX 78114Off Market
- $658,300-- bd2 ba2.8k sqft11660 Fm 775, Floresville, TX 78114Off Market
- $544,9004 bd2 ba2.2k sqft104 Palo Alto Dr, Floresville, TX 78114Off Market

- $556,0004 bd3 ba2.5k sqft102 S Palo Alto Dr, Floresville, TX 78114Off Market
- $--5.02 acres104 Palo Alto Dr, Floresville, TX 78114Off Market
- $493,200-- bd2 ba2.4k sqft106 S Palo Alto Dr, Floresville, TX 78114Off Market
- $180,2005.02 acres566 Cherry Rdg, Floresville, TX 78114Off Market
Nearby schools
GreatSchools rating
- 7/10North Elementary SchoolGrades: K-5Distance: 3.4 mi
- 6/10Floresville Middle SchoolGrades: 6-8Distance: 8.3 mi
- 3/10Floresville High SchoolGrades: 9-12Distance: 8.3 mi
Schools provided by the listing agent
- Elementary: Floresville
- Middle: Floresville
- High: Floresville
- District: Floresville Isd
Source: LERA MLS. This data may not be complete. We recommend contacting the local school district to confirm school assignments for this home.
Get a cash offer in 3 minutes
Find out how much your home could sell for in as little as 3 minutes with a no-obligation cash offer.
Estimated market value
$440,200
Get a cash offer in 3 minutes
Find out how much your home could sell for in as little as 3 minutes with a no-obligation cash offer.
Estimated market value
$440,200
- Texas
- Wilson County
- Floresville
- 78114
- 11560 Fm 775
