Virtually Staged. Welcome home to the Highland Park Neighborhood in Westchase. This lovely townhome has an open floor plan with an open kitchen, dining area and living room plus a half bath and laundry room. The downstairs living space has sliding doors open to a tiled and screen enclosed patio that brings in a ton of light. This is an end unit so there are additional windows for additional sunshine. Many of the windows were recently replaced with impact windows (some of the small accent windows are not impact). Window coverings include blinds and plantation shutters. Roof was replaced in 2025. The 2 car garage in the rear is accessible through the porch or rear access from the driveway. This home was recently painted throughout, has crown molding downstairs. The kitchen features newer Stainless Steel appliances, granite counter tops, a lot of cabinet space and a pantry is in the adjoining dining area. The Laundry room has storage cabinets, a desk and a pocket door. The upstairs has brand new neutral carpet, master has an ensuite bath with dual sinks and a walk in shower. The community is just amazing. Parks, playground, Lakehouse (clubhouse) has a gorgeous pool, fitness room and is located on a large lake, pizza restaurant, wine bar and a hair salon within walking distance. There is a mix of estate homes, townhouses and apartments. Close by is the Bakas Equestrian Park, walking trails and grocery shopping is a short drive away. There is a lot going on here but it is also very peaceful. Come check it out today. The seller has an assumable mortgage at 2.85% interest. Contact the listing agent for more details.
Sold for $409,000
$409,000
11560 FOUNTAINHEAD DRIVE, TAMPA, FL 33626
3beds
1,680sqft
Townhouse
Built in 2006
2,600 Square Feet Lot
$408,900 Zestimate®
$243/sqft
$2,821 Estimated rent
Home value
$408,900
$384,000 - $433,000
$2,821/mo
Zestimate® history
Owner options
List your home for rent
$2,821/mo
Rent Zestimate®
Find your next renter with Zillow Rental Manager. Plus, with online applications, you can quickly screen prospective tenants – for free.
$2,821/mo
Rent Zestimate®
Refinance and save
$3,182/mo
Est. payment
Refinancing to a lower rate could help reduce your monthly payments and save thousands over the life of the loan.
$3,182/mo
Est. payment
Explore your selling options
Work with a Zillow partner agent
Leverage their expertise and Zillow's premium Showcase listings to get your home seen by more buyers.
Get startedList with your own agent
Get your home in front of millions of buyers by listing it on Zillow.
Learn how to do itSell it yourself
Take full control of how buyers see your home on Zillow by listing For Sale by Owner (FSBO).
List your homeWhat's special
Recently painted throughoutHalf bathCrown molding downstairs
Zillow last checked:
Listing updated:
Listed by:
Janet Diamond PA 727-455-1319,
FUTURE HOME REALTY INC 813-855-4982
Bought with:
Barb Allen, 3394920
FLORIDA EXECUTIVE REALTY
Brian Allen, 3278104
FLORIDA EXECUTIVE REALTY
Source: Stellar MLS,MLS#: TB8482586 Originating MLS: Suncoast Tampa
Originating MLS: Suncoast Tampa
Facts & features
Interior
Bedrooms & bathrooms
- Bedrooms: 3
- Bathrooms: 3
- Full bathrooms: 2
- 1/2 bathrooms: 1
Rooms
- Room types: Great Room, Utility Room
Primary bedroom
- Features: En Suite Bathroom, Walk-In Closet(s)
- Level: Second
- Area: 144 Square Feet
- Dimensions: 12x12
Dining room
- Features: Pantry
- Level: First
- Area: 110 Square Feet
- Dimensions: 10x11
Kitchen
- Features: Granite Counters
- Level: First
- Area: 117 Square Feet
- Dimensions: 13x9
Living room
- Features: Ceiling Fan(s), Storage Closet
- Level: First
- Area: 117 Square Feet
- Dimensions: 13x9
Heating
- Central
Cooling
- Central Air
Appliances
- Included: Dishwasher, Disposal, Dryer, Microwave, Range, Refrigerator, Washer
- Laundry: Laundry Room
Features
- Ceiling Fan(s), High Ceilings, Open Floorplan, PrimaryBedroom Upstairs, Stone Counters
- Flooring: Carpet, Tile
- Doors: Sliding Doors
- Windows: Window Treatments
- Has fireplace: No
- Common walls with other units/homes: End Unit
Interior area
- Total structure area: 2,184
- Total interior livable area: 1,680 sqft
Property
Parking
- Total spaces: 2
- Parking features: Curb Parking, Driveway, Garage Door Opener, Garage Faces Rear, Guest
- Garage spaces: 2
- Has uncovered spaces: Yes
Features
- Levels: Two
- Stories: 2
- Exterior features: Courtyard
- Has view: Yes
- View description: Trees/Woods
Lot
- Size: 2,600 Square Feet
Details
- Parcel number: U04281781800002500005.0
- Zoning: PD
- Special conditions: None
Construction
Type & style
- Home type: Townhouse
- Property subtype: Townhouse
Materials
- Block, Stucco
- Foundation: Slab
- Roof: Shingle
Condition
- New construction: No
- Year built: 2006
Utilities & green energy
- Sewer: Public Sewer
- Water: Public
- Utilities for property: Public
Community & HOA
Community
- Features: Association Recreation - Lease, Association Recreation - Owned, Buyer Approval Required, Clubhouse, Community Mailbox, Deed Restrictions, Fitness Center, Park, Playground, Pool
- Pet fee: $0 monthly
- Subdivision: HIGHLAND PARK PH 2A-2
HOA
- Has HOA: Yes
- Amenities included: Clubhouse, Fitness Center, Lobby Key Required
- Services included: Community Pool, Maintenance Structure, Maintenance Grounds, Pool Maintenance, Sewer, Water
- HOA fee: $345 monthly
- HOA name: Laura Coleman
- HOA phone: 813-936-4113
- Second HOA name: na
- Second HOA phone: 813-936-4113
Location
- Region: Tampa
Financial & listing details
- Price per square foot: $243/sqft
- Tax assessed value: $333,556
- Annual tax amount: $8,404
- Date on market: 3/3/2026
- Cumulative days on market: 59 days
- Listing terms: Cash,Conventional,FHA,VA Loan
- Ownership: Fee Simple
- Total actual rent: 0
- Road surface type: Asphalt
Price history
| Date | Event | Price |
|---|---|---|
| 7/24/2026 | Sold | $409,000-6.8%$243/sqft |
Source:  Stellar MLS #TB8482586 Report a problem Stellar MLS #TB8482586 Report a problem | ||
| 7/8/2026 | Contingent | $439,000$261/sqft |
Source: Stellar MLS #TB8482586 Report a problem | ||
| 5/5/2026 | Pending sale | $439,000$261/sqft |
Source: Stellar MLS #TB8482586 Report a problem | ||
| 3/21/2026 | Price change | $439,000-2.4%$261/sqft |
Source: Stellar MLS #TB8482586 Report a problem | ||
| 3/4/2026 | Listed for sale | $450,000+55.2%$268/sqft |
Source: Stellar MLS #TB8482586 Report a problem | ||
| 2/19/2024 | Listing removed | -- |
Source: Zillow Rentals Report a problem | ||
| 2/14/2024 | Listed for rent | $2,600-3.7%$2/sqft |
Source: Zillow Rentals Report a problem | ||
| 4/8/2022 | Listing removed | -- |
Source: Zillow Rental Manager Report a problem | ||
| 4/5/2022 | Listed for rent | $2,700$2/sqft |
Source: Zillow Rental Manager Report a problem | ||
| 4/9/2021 | Sold | $290,000-9.1%$173/sqft |
Source: Public Record Report a problem | ||
| 2/23/2021 | Pending sale | $319,000$190/sqft |
Source: GREAT AMERICAN REALTY #T3287466 Report a problem | ||
| 2/23/2021 | Listed for sale | $319,000$190/sqft |
Source: GREAT AMERICAN REALTY #T3287466 Report a problem | ||
| 2/23/2021 | Pending sale | $319,000+20.4%$190/sqft |
Source: Stellar MLS #T3287466 Report a problem | ||
| 7/20/2018 | Sold | $265,000-3.6%$158/sqft |
Source: Public Record Report a problem | ||
| 6/15/2018 | Listed for sale | $275,000+25%$164/sqft |
Source: TOWN CHASE PROPERTIES #T3113305 Report a problem | ||
| 5/12/2015 | Sold | $220,000-2.7%$131/sqft |
Source: Public Record Report a problem | ||
| 3/26/2015 | Pending sale | $226,000$135/sqft |
Source: PINEYWOODS REALTY LLC #T2739319 Report a problem | ||
| 3/26/2015 | Price change | $226,000-0.4%$135/sqft |
Source: PINEYWOODS REALTY LLC #T2739319 Report a problem | ||
| 2/11/2015 | Listed for sale | $226,900-0.9%$135/sqft |
Source: PINEYWOODS REALTY LLC (779999) #T2739319 Report a problem | ||
| 12/20/2014 | Listing removed | $229,000$136/sqft |
Source: PINEYWOODS REALTY LLC (779999) #T2710495 Report a problem | ||
| 10/17/2014 | Price change | $229,000-0.2%$136/sqft |
Source: PINEYWOODS REALTY LLC (779999) #T2710495 Report a problem | ||
| 10/1/2014 | Price change | $229,500-0.2%$137/sqft |
Source: PINEYWOODS REALTY LLC (779999) #T2710495 Report a problem | ||
| 9/19/2014 | Price change | $229,8990%$137/sqft |
Source: PINEYWOODS REALTY LLC (779999) #T2710495 Report a problem | ||
| 8/9/2014 | Listed for sale | $229,999-21.6%$137/sqft |
Source: PINEYWOODS REALTY LLC (779999) #T2710495 Report a problem | ||
| 4/4/2006 | Sold | $293,200$175/sqft |
Source: Public Record Report a problem | ||
Public tax history
| Year | Property taxes | Tax assessment |
|---|---|---|
| 2025 | $8,854 +6.3% | $333,556 -0.4% |
| 2024 | $8,332 +21% | $334,774 +12.9% |
| 2023 | $6,886 +12.6% | $296,614 +3% |
| 2022 | $6,118 +8.5% | $287,975 +28.4% |
| 2021 | $5,639 +1.7% | $224,202 +1.4% |
| 2020 | $5,547 +0.5% | $221,107 +0.3% |
| 2019 | $5,517 | $220,544 +16.2% |
| 2018 | $5,517 +10.4% | $189,729 +2.1% |
| 2017 | $4,996 +0.8% | $185,827 0% |
| 2016 | $4,954 -0.9% | $185,850 +6.3% |
| 2015 | $5,000 +21.5% | $174,896 +30.3% |
| 2014 | $4,117 | $134,251 +1.5% |
| 2013 | $4,117 +0.4% | $132,267 +1.7% |
| 2012 | $4,102 -4.3% | $130,056 -8.1% |
| 2011 | $4,288 -4.1% | $141,591 -5.6% |
| 2010 | $4,470 -10.6% | $149,916 -13.6% |
| 2009 | $5,002 -16.8% | $173,584 -23% |
| 2008 | $6,013 -12.2% | $225,574 -12.6% |
| 2007 | $6,851 +215.6% | $258,134 +4070.9% |
| 2006 | $2,170 +39.1% | $6,189 +92.9% |
| 2005 | $1,560 | $3,208 |
Find assessor info on the county website
Neighborhood: 33626
Nearby homes
- $368,9003 bd2 ba1.4k sqft11558 Fountainhead Dr, Tampa, FL 33626Off Market
- $370,9003 bd2 ba1.4k sqft11556 Fountainhead Dr, Tampa, FL 33626Off Market

- $374,1003 bd3 ba1.4k sqft11554 Fountainhead Dr, Tampa, FL 33626Off Market
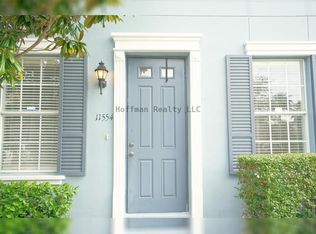
- $411,9003 bd2 ba1.6k sqft11552 Fountainhead Dr, Tampa, FL 33626Off Market

- $543,3004 bd3 ba2.1k sqft14755 Canopy Dr, Tampa, FL 33626Off Market
- $--2 bd2 ba-- sqft11591 Fountainhead Dr #F320A52C6, Tampa, FL 33626Off Market
- $--1 bd1 ba-- sqft11591 Fountainhead Dr #776F18CCB, Tampa, FL 33626Off Market
- $--1 bd1 ba-- sqft11591 Fountainhead Dr #1, Tampa, FL 33626Off Market
Nearby schools
GreatSchools rating
- 8/10Deer Park Elementary SchoolGrades: PK-5Distance: 1 mi
- 9/10Farnell Middle SchoolGrades: 6-8Distance: 1.4 mi
- 8/10Sickles High SchoolGrades: 9-12Distance: 1.7 mi
Schools provided by the listing agent
- Elementary: Deer Park Elem-HB
- Middle: Farnell-HB
- High: Sickles-HB
Source: Stellar MLS. This data may not be complete. We recommend contacting the local school district to confirm school assignments for this home.
Get a cash offer in 3 minutes
Find out how much your home could sell for in as little as 3 minutes with a no-obligation cash offer.
Estimated market value
$408,900
Get a cash offer in 3 minutes
Find out how much your home could sell for in as little as 3 minutes with a no-obligation cash offer.
Estimated market value
$408,900
- Florida
- Hillsborough County
- Westchase
- 33626
- 11560 FOUNTAINHEAD DRIVE
Nearby cities
Nearby neighborhoods
Nearby zip codes
Other Westchase Topics
