Private Happy Valley Retreat with Endless Possibilities - Tucked away on a peaceful quarter-acre lot in a desirable area of Happy Valley, this beautifully updated tri-level offers the perfect blend of privacy and beauty. Surrounded tall trees, lush landscaping, and a park like setting just minutes from shopping, dining, parks, theaters, and freeway access. Freshly enhanced with a $20,000 property refresh, this move-in-ready home features all-new stainless steel kitchen appliances, along with new sod and professionally refreshed landscaping in both the front and backyard, creating exceptional curb appeal and outdoor enjoyment from day one. Inside, 2,742 square feet of thoughtfully designed living space features three fireplaces, multiple gathering areas, and abundant natural light. The sunken living room welcomes you with a cozy fireplace and large picture window, while the formal dining room's bay window creates an inviting space for entertaining. The remodeled kitchen is both stylish and functional, showcasing slab granite countertops, updated flooring and lighting (including under the cabinet lighting), pull-out shelving, an eat bar, and a charming breakfast nook with access to the expansive composite deck—perfect for outdoor dining and relaxation. The spacious family room features built-ins, a second fireplace, and views of the picturesque backyard. A finished basement adds exceptional flexibility with a third fireplace, built-in counter and sink, deck access, and endless potential for a media room, home office, guest space, multi-generational living, 4th bedroom or future ADU conversion. Upstairs, the private primary suite includes an ensuite bath and California Closets. Two additional bedrooms and a full bath complete the upper level. Outdoor enthusiasts will appreciate the large deck, sprinkler system, oversized garage, and dedicated RV/boat parking. Lots of extra storage thru-out the home. Close in location on a huge, 1/4 acre private lot in Happy Valley.
Sold
$649,500
11560 SE 108th Ave, Happy Valley, OR 97086
3beds
2,742sqft
Residential, Single Family Residence
Built in 1983
-- sqft lot
$649,300 Zestimate®
$237/sqft
$3,395 Estimated rent
Home value
$649,300
$617,000 - $682,000
$3,395/mo
Zestimate® history
Owner options
List your home for rent
$3,395/mo
Rent Zestimate®
Find your next renter with Zillow Rental Manager. Plus, with online applications, you can quickly screen prospective tenants – for free.
$3,395/mo
Rent Zestimate®
Refinance and save
$4,221/mo
Est. payment
Refinancing to a lower rate could help reduce your monthly payments and save thousands over the life of the loan.
$4,221/mo
Est. payment
Explore your selling options
Work with a Zillow partner agent
Leverage their expertise and Zillow's premium Showcase listings to get your home seen by more buyers.
Get startedList with your own agent
Get your home in front of millions of buyers by listing it on Zillow.
Learn how to do itSell it yourself
Take full control of how buyers see your home on Zillow by listing For Sale by Owner (FSBO).
List your homeWhat's special
Cozy fireplaceThird fireplaceSecond fireplaceThree fireplacesDeck accessLarge deckPark like setting
Zillow last checked:
Listing updated:
Listed by:
Virginia Getz 503-504-7476,
Windermere Happy Valley,
Juliann Evans 503-860-5333,
Windermere Happy Valley
Bought with:
Laura Angyus, 201223070
Where, Inc
Source: RMLS (OR),MLS#: 421965451
Facts & features
Interior
Bedrooms & bathrooms
- Bedrooms: 3
- Bathrooms: 3
- Full bathrooms: 2
- Partial bathrooms: 1
- Main level bathrooms: 1
Rooms
- Room types: Laundry, Bedroom 2, Bedroom 3, Dining Room, Family Room, Kitchen, Living Room, Primary Bedroom
Primary bedroom
- Features: Bathroom, Closet Organizer, Wallto Wall Carpet
- Level: Upper
- Area: 169
- Dimensions: 13 x 13
Bedroom 2
- Features: Closet, Wallto Wall Carpet
- Level: Upper
- Area: 110
- Dimensions: 11 x 10
Bedroom 3
- Features: Closet, Wallto Wall Carpet
- Level: Upper
- Area: 156
- Dimensions: 12 x 13
Dining room
- Features: Bay Window, Formal, Wallto Wall Carpet
- Level: Main
- Area: 169
- Dimensions: 13 x 13
Kitchen
- Features: Eat Bar, Garden Window, Instant Hot Water, Nook, Sliding Doors, Convection Oven, Granite, Tile Floor, Water Purifier
- Level: Main
- Area: 156
- Width: 13
Living room
- Features: Fireplace, Formal, Wallto Wall Carpet
- Level: Main
- Area: 266
- Dimensions: 19 x 14
Heating
- Forced Air 95 Plus, Fireplace(s)
Cooling
- Central Air
Appliances
- Included: Convection Oven, Dishwasher, Disposal, Free-Standing Range, Free-Standing Refrigerator, Instant Hot Water, Microwave, Plumbed For Ice Maker, Stainless Steel Appliance(s), Water Purifier, Washer/Dryer, Gas Water Heater
- Laundry: Laundry Room
Features
- Built-in Features, Closet, Formal, Eat Bar, Nook, Granite, Bathroom, Closet Organizer, Pantry, Tile
- Flooring: Tile, Wall to Wall Carpet
- Doors: Sliding Doors
- Windows: Double Pane Windows, Bay Window(s), Garden Window(s)
- Basement: Finished
- Number of fireplaces: 3
- Fireplace features: Pellet Stove, Wood Burning
Interior area
- Total structure area: 2,742
- Total interior livable area: 2,742 sqft
Property
Parking
- Total spaces: 2
- Parking features: RV Access/Parking, RV Boat Storage, Garage Door Opener, Attached
- Attached garage spaces: 2
Features
- Levels: Tri Level
- Stories: 2
- Patio & porch: Deck, Porch
- Exterior features: Dog Run, Garden, Yard
- Fencing: Cross Fenced,Fenced
- Has view: Yes
- View description: Seasonal, Trees/Woods
Lot
- Features: Level, Private, Seasonal, Secluded, Trees, Wooded, Sprinkler, SqFt 10000 to 14999
Details
- Additional structures: RVParking, RVBoatStorage
- Parcel number: 00120023
Construction
Type & style
- Home type: SingleFamily
- Architectural style: Traditional
- Property subtype: Residential, Single Family Residence
Materials
- Brick, Cedar
- Foundation: Concrete Perimeter
- Roof: Shake
Condition
- Resale
- New construction: No
- Year built: 1983
Utilities & green energy
- Gas: Gas
- Sewer: Public Sewer
- Water: Public
Community & HOA
HOA
- Has HOA: No
Location
- Region: Happy Valley
Financial & listing details
- Price per square foot: $237/sqft
- Tax assessed value: $809,507
- Annual tax amount: $8,520
- Date on market: 7/8/2026
- Cumulative days on market: 70 days
- Listing terms: Cash,Conventional
- Road surface type: Paved
Price history
| Date | Event | Price |
|---|---|---|
| 10/9/2026 | Sold | $649,500+1.6%$237/sqft |
Source:  RMLS (OR) #421965451 Report a problem RMLS (OR) #421965451 Report a problem | ||
| 9/17/2026 | Pending sale | $639,500$233/sqft |
Source: RMLS (OR) #421965451 Report a problem | ||
| 9/9/2026 | Price change | $639,500-1.5%$233/sqft |
Source: RMLS (OR) #421965451 Report a problem | ||
| 8/3/2026 | Price change | $649,500-1.5%$237/sqft |
Source: RMLS (OR) #421965451 Report a problem | ||
| 7/8/2026 | Listed for sale | $659,500$241/sqft |
Source: RMLS (OR) #421965451 Report a problem | ||
Public tax history
| Year | Property taxes | Tax assessment |
|---|---|---|
| 2025 | $8,520 +3.7% | $448,480 +3% |
| 2024 | $8,219 +2.9% | $435,418 +3% |
| 2023 | $7,987 +5.7% | $422,736 +3% |
| 2022 | $7,558 +3.8% | $410,424 +3% |
| 2021 | $7,282 +3.2% | $398,470 +3% |
| 2020 | $7,053 +1.5% | $386,865 +3% |
| 2019 | $6,952 +14.3% | $375,598 +3% |
| 2018 | $6,084 | $364,658 +3% |
| 2017 | $6,084 +7.1% | $354,037 +3% |
| 2016 | $5,680 | $343,725 +3% |
| 2015 | $5,680 +2.9% | $333,714 +3% |
| 2014 | $5,518 +10% | $323,994 +3% |
| 2013 | $5,015 +1.4% | $314,557 +3% |
| 2012 | $4,945 -1.2% | $305,395 +3% |
| 2011 | $5,003 +5.8% | $296,500 +3% |
| 2010 | $4,728 +3.2% | $287,864 +3% |
| 2009 | $4,579 +6.6% | $279,480 +3% |
| 2008 | $4,298 +1.9% | $271,340 +3% |
| 2007 | $4,217 +11.7% | $263,437 +3% |
| 2006 | $3,777 +1.4% | $255,764 +3% |
| 2005 | $3,723 +3% | $248,315 +3% |
| 2004 | $3,615 +1.9% | $241,083 +3% |
| 2003 | $3,547 +1.1% | $234,061 +3% |
| 2002 | $3,510 +4.5% | $227,244 +3% |
| 2001 | $3,359 +2% | $220,625 +3% |
| 2000 | $3,295 | $214,199 |
Find assessor info on the county website
Neighborhood: 97086
Nearby homes
- $918,4003 bd2 ba2.9k sqft11590 SE 108th Ave, Happy Valley, OR 97086Off Market
- $849,0004 bd3 ba3k sqft11510 SE 108th Ave, Happy Valley, OR 97086Off Market
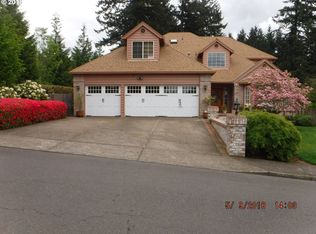
- $796,6003 bd3 ba2.9k sqft10791 SE Marilyn Ct, Happy Valley, OR 97086Off Market
- $903,5003 bd2 ba3.5k sqft11620 SE 108th Ave, Happy Valley, OR 97086Off Market
- $1,010,9005 bd3 ba4.8k sqft10786 SE Marilyn Ct, Happy Valley, OR 97086Off Market
- $854,0005 bd4 ba3.5k sqft10812 SE William Otty Rd, Happy Valley, OR 97086Off Market
- $962,2005 bd3 ba3.4k sqft10781 SE Marilyn Ct, Happy Valley, OR 97086Off Market
- $753,5003 bd2 ba3.5k sqft11661 SE 108th Ave, Happy Valley, OR 97086Off Market
Nearby schools
GreatSchools rating
- 6/10Mount Scott Elementary SchoolGrades: K-5Distance: 0.7 mi
- 4/10Rock Creek Middle SchoolGrades: 6-8Distance: 1.8 mi
- 7/10Clackamas High SchoolGrades: 9-12Distance: 1.7 mi
Schools provided by the listing agent
- Elementary: Mt Scott
- Middle: Rock Creek
- High: Clackamas
Source: RMLS (OR). This data may not be complete. We recommend contacting the local school district to confirm school assignments for this home.
Get a cash offer in 3 minutes
Find out how much your home could sell for in as little as 3 minutes with a no-obligation cash offer.
Estimated market value
$649,300
Get a cash offer in 3 minutes
Find out how much your home could sell for in as little as 3 minutes with a no-obligation cash offer.
Estimated market value
$649,300
- Oregon
- Clackamas County
- Happy Valley
- 97086
- 11560 SE 108th Ave
