The very best of refined features and privacy are found in this 2015 custom SINGLE STORY Modern Transitional home on 11 acres (5.78 Upland) in Citrus Green, an upscale gated equestrian community designed for the luxury lifestyle. Beautifully appointed and meticulously landscaped, a private gate leads to a gracious floor plan built by Alvarez homes featuring all block construction and Impact windows/doors. Featuring an expansive great room with dual-sided fireplace, dining room and stunning chef’s kitchen with top-of-the-line Thermador appliances, 6-burner professional gas range, and generous center island with quartz countertops. The perfect retreat is found in the private owner’s suite with a double door entry, morning bar, dual walk-in closets and a luxurious bath boasting designer lighting, soaking tub and spacious glass shower. A media room, bonus room with full entertaining bar and 3 additional ensuite bedrooms complete the interior. Enjoy marvelous entertaining areas indoors and out, with large sliders opening to the lanai. Manicured grounds surround the expansive outdoor entertaining area featuring a screen-enclosed saltwater heated pool/spa with sun shelf, fire features, generous covered travertine lanai, multiple gathering areas, fireplace and top of the line outdoor kitchen. From the butterfly garden to a fully fenced yard, tranquil privacy greets you at every turn. Additional features include new lighting, flooring, built in cabinetry, plantation shutters, water purification system, new water heater, full home generator, spacious laundry room, 3 car garage, smart home components, and 10 x 20 free standing out-building with electric. The land adjacent to the home provides opportunity for equestrian facilities, garages or additional outbuildings.
Sold for $2,300,000
$2,300,000
11560 TROTTING DOWN DRIVE, ODESSA, FL 33556
4beds
5,034sqft
Single Family Residence
Built in 2015
11 Acres Lot
$2,866,200 Zestimate®
$457/sqft
$7,987 Estimated rent
Home value
$2,866,200
$2.58M - $3.21M
$7,987/mo
Zestimate® history
Owner options
List your home for rent
$7,987/mo
Rent Zestimate®
Find your next renter with Zillow Rental Manager. Plus, with online applications, you can quickly screen prospective tenants – for free.
$7,987/mo
Rent Zestimate®
Refinance and save
$16,116/mo
Est. payment
Refinancing to a lower rate could help reduce your monthly payments and save thousands over the life of the loan.
$16,116/mo
Est. payment
Explore your selling options
Work with a Zillow partner agent
Leverage their expertise and Zillow's premium Showcase listings to get your home seen by more buyers.
Get startedList with your own agent
Get your home in front of millions of buyers by listing it on Zillow.
Learn how to do itSell it yourself
Take full control of how buyers see your home on Zillow by listing For Sale by Owner (FSBO).
List your homeWhat's special
Dual-sided fireplaceFully fenced yardUpscale gated equestrian communityNew water heaterNew lightingGenerous center islandMeticulously landscaped
Zillow last checked:
Listing updated:
Listed by:
Jennifer Zales 813-758-3443,
COLDWELL BANKER REALTY 813-286-6563
Bought with:
Ali Alrammahy, 3394776
LA ROSA REALTY KISSIMMEE
Source: Stellar MLS,MLS#: T3484201 Originating MLS: Tampa
Originating MLS: Tampa
Facts & features
Interior
Bedrooms & bathrooms
- Bedrooms: 4
- Bathrooms: 6
- Full bathrooms: 5
- 1/2 bathrooms: 1
Rooms
- Room types: Bonus Room, Family Room, Great Room, Utility Room, Media Room
Primary bedroom
- Level: First
- Dimensions: 14x23
Bedroom 2
- Level: First
- Dimensions: 11x14
Bedroom 3
- Level: First
- Dimensions: 12x13
Bedroom 4
- Level: First
- Dimensions: 12x13
Bonus room
- Level: First
- Dimensions: 17x20
Dining room
- Level: First
- Dimensions: 16x16
Kitchen
- Level: First
- Dimensions: 15x18
Living room
- Level: First
- Dimensions: 20x21
Media room
- Level: First
- Dimensions: 17x23
Heating
- Central, Propane
Cooling
- Central Air, Zoned
Appliances
- Included: Bar Fridge, Oven, Cooktop, Dishwasher, Disposal, Dryer, Freezer, Microwave, Range, Range Hood, Refrigerator, Washer
- Laundry: Inside, Laundry Room
Features
- Central Vacuum, High Ceilings, Kitchen/Family Room Combo, Primary Bedroom Main Floor, Open Floorplan, Solid Wood Cabinets, Stone Counters, Walk-In Closet(s), Wet Bar
- Flooring: Carpet, Ceramic Tile
- Doors: Outdoor Kitchen, Sliding Doors
- Windows: Storm Window(s)
- Has fireplace: Yes
- Fireplace features: Family Room, Gas, Outside
Interior area
- Total structure area: 7,516
- Total interior livable area: 5,034 sqft
Property
Parking
- Total spaces: 3
- Parking features: Driveway, Garage Door Opener, Garage Faces Side, Parking Pad
- Attached garage spaces: 3
- Has uncovered spaces: Yes
- Details: Garage Dimensions: 22x32
Features
- Levels: One
- Stories: 1
- Patio & porch: Covered, Front Porch, Patio, Porch, Rear Porch, Screened
- Exterior features: Irrigation System, Lighting, Outdoor Kitchen, Sidewalk
- Has private pool: Yes
- Pool features: In Ground, Lighting, Screen Enclosure
- Has spa: Yes
- Spa features: In Ground
- Fencing: Fenced
- Has view: Yes
- View description: Trees/Woods
Lot
- Size: 11 Acres
- Features: Conservation Area
- Residential vegetation: Mature Landscaping, Oak Trees, Trees/Landscaped, Wooded
Details
- Additional structures: Shed(s)
- Parcel number: U2027175YW00000000022.0
- Zoning: PD
- Special conditions: None
Construction
Type & style
- Home type: SingleFamily
- Architectural style: Custom
- Property subtype: Single Family Residence
Materials
- Block, Stucco
- Foundation: Slab
- Roof: Tile
Condition
- New construction: No
- Year built: 2015
Details
- Builder name: Alvarez Homes
Utilities & green energy
- Sewer: Septic Tank
- Water: Well
- Utilities for property: Cable Available, Cable Connected, Electricity Available, Electricity Connected, Private, Propane, Sprinkler Recycled, Water Available
Community & HOA
Community
- Features: Deed Restrictions, Gated Community - No Guard, Horses Allowed
- Security: Fire Alarm, Security Gate
- Pet fee: $0 monthly
- Subdivision: CITRUS GREEN PH 2
HOA
- Has HOA: Yes
- HOA fee: $204 monthly
- HOA name: Citrus Green - Jamie Mick
- HOA phone: 727-817-1415
Location
- Region: Odessa
Financial & listing details
- Price per square foot: $457/sqft
- Tax assessed value: $2,090,845
- Annual tax amount: $29,902
- Date on market: 11/6/2023
- Cumulative days on market: 5 days
- Listing terms: Cash,Conventional
- Ownership: Fee Simple
- Total actual rent: 0
- Electric utility on property: Yes
- Road surface type: Paved
Price history
| Date | Event | Price |
|---|---|---|
| 12/8/2023 | Sold | $2,300,000-8%$457/sqft |
Source:  Stellar MLS #T3484201 Report a problem Stellar MLS #T3484201 Report a problem | ||
| 11/12/2023 | Pending sale | $2,500,000$497/sqft |
Source: Stellar MLS #T3484201 Report a problem | ||
| 11/7/2023 | Listed for sale | $2,500,000+27.9%$497/sqft |
Source: Stellar MLS #T3484201 Report a problem | ||
| 3/3/2020 | Listing removed | $1,955,000$388/sqft |
Source: Coldwell Banker Realty - Tampa Westshore #T3179830 Report a problem | ||
| 1/10/2020 | Price change | $1,955,000-2%$388/sqft |
Source: Coldwell Banker Residential Real Estate - Tampa Westshore #T3179830 Report a problem | ||
| 10/23/2019 | Price change | $1,995,000-5%$396/sqft |
Source: Coldwell Banker Residential Real Estate - Tampa Westshore #T3179830 Report a problem | ||
| 9/10/2019 | Price change | $2,100,000-2.3%$417/sqft |
Source: Coldwell Banker Residential Real Estate - Tampa Westshore #T3179830 Report a problem | ||
| 8/6/2019 | Price change | $2,150,000-2.1%$427/sqft |
Source: Coldwell Banker Residential Real Estate - Tampa Westshore #T3179830 Report a problem | ||
| 6/11/2019 | Listed for sale | $2,195,000+18.6%$436/sqft |
Source: COLDWELL BANKER RESIDENTIAL #T3179830 Report a problem | ||
| 6/26/2018 | Sold | $1,850,000-7.5%$368/sqft |
Source: Public Record Report a problem | ||
| 5/7/2018 | Pending sale | $1,999,000$397/sqft |
Source: Coldwell Banker Residential Real Estate - Tampa Westshore #T2874224 Report a problem | ||
| 2/2/2018 | Price change | $1,999,000-8.9%$397/sqft |
Source: Coldwell Banker Residential Real Estate - Tampa Westshore #T2874224 Report a problem | ||
| 4/8/2017 | Listed for sale | $2,195,000+565.2%$436/sqft |
Source: COLDWELL BANKER RESIDENTIAL #T2874224 Report a problem | ||
| 2/27/2013 | Sold | $330,000-44.1%$66/sqft |
Source: Public Record Report a problem | ||
| 11/15/2007 | Sold | $590,000+14.1%$117/sqft |
Source: Public Record Report a problem | ||
| 7/25/2006 | Sold | $516,900+36%$103/sqft |
Source: Public Record Report a problem | ||
| 4/19/2005 | Sold | $380,000+26.7%$75/sqft |
Source: Public Record Report a problem | ||
| 3/31/2004 | Sold | $300,000$60/sqft |
Source: Public Record Report a problem | ||
Public tax history
| Year | Property taxes | Tax assessment |
|---|---|---|
| 2025 | $38,290 +5.7% | $2,090,845 +0.4% |
| 2024 | $36,230 +18.3% | $2,082,560 +18.2% |
| 2023 | $30,629 +2.4% | $1,761,470 +3% |
| 2022 | $29,902 +0.9% | $1,710,165 +3% |
| 2021 | $29,628 +0.9% | $1,660,354 +1.4% |
| 2020 | $29,374 +16.7% | $1,637,430 +21.1% |
| 2019 | $25,171 | $1,351,750 +25% |
| 2018 | $25,171 +28.8% | $1,081,330 +2.1% |
| 2017 | $19,545 +1% | $1,059,089 -2% |
| 2016 | $19,348 -3.8% | $1,081,160 +1% |
| 2015 | $20,113 +311.3% | $1,070,080 +328.8% |
| 2014 | $4,890 | $249,565 |
| 2013 | $4,890 -3% | $249,565 |
| 2012 | $5,044 -5.7% | $249,565 -5.5% |
| 2011 | $5,347 -9.3% | $264,015 -9.9% |
| 2010 | $5,893 -24.5% | $292,915 -24% |
| 2009 | $7,801 -12.3% | $385,395 -11.9% |
| 2008 | $8,893 +1.3% | $437,415 |
| 2007 | $8,782 -8.9% | $437,415 |
| 2006 | $9,639 +45.1% | $437,415 +50% |
| 2005 | $6,645 | $291,610 +24.7% |
| 2004 | -- | $233,810 +65.4% |
| 2003 | -- | $141,330 |
Find assessor info on the county website
Neighborhood: 33556
Nearby homes
- $2,655,2005 bd7 ba7.5k sqft11557 Trotting Down Dr, Odessa, FL 33556Off Market

- $2,179,0004 bd6 ba5.1k sqft11405 Trotting Down Dr, Odessa, FL 33556Off Market
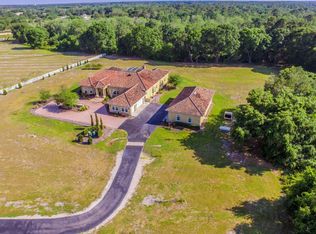
- $1,625,02311.8 Acres11570 Trotting Down Dr, Odessa, FL 33556Off Market

- $2,003,6004 bd4 ba4.5k sqft11575 Trotting Down Dr, Odessa, FL 33556Off Market
- $404,3008.73 Acres17310 Boy Scout Rd, Odessa, FL 33556Off Market
- $2,238,9005 bd4 ba5.8k sqft11527 Trotting Down Dr, Odessa, FL 33556Off Market
- $3,428,2004 bd5 ba6.8k sqft17302 Boy Scout Rd, Odessa, FL 33556Off Market
- $1,668,4004 bd4 ba3.9k sqft11531 Trotting Down Dr, Odessa, FL 33556Off Market
Nearby schools
GreatSchools rating
- 9/10Hammond Elementary SchoolGrades: PK-5Distance: 2.7 mi
- 8/10Sergeant Paul R Smith Middle SchoolGrades: 6-8Distance: 4.1 mi
- 8/10Sickles High SchoolGrades: 9-12Distance: 3.4 mi
Schools provided by the listing agent
- Elementary: Hammond Elementary School
- Middle: Sergeant Smith Middle-HB
- High: Sickles-HB
Source: Stellar MLS. This data may not be complete. We recommend contacting the local school district to confirm school assignments for this home.
Get a cash offer in 3 minutes
Find out how much your home could sell for in as little as 3 minutes with a no-obligation cash offer.
Estimated market value
$2,866,200
Get a cash offer in 3 minutes
Find out how much your home could sell for in as little as 3 minutes with a no-obligation cash offer.
Estimated market value
$2,866,200
- Florida
- Hillsborough County
- Odessa
- 33556
- 11560 TROTTING DOWN DRIVE
Nearby cities
Nearby zip codes
Other Odessa Topics
