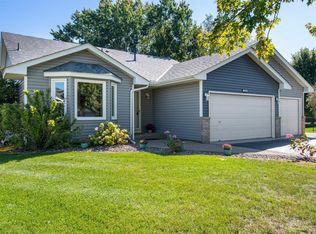
Beautifully remodeled, move-in ready, and packed with updates! This impressive four-level home is tucked away on a quiet cul-de-sac and offers the perfect blend of style, space, and functionality. Step inside and you’ll immediately notice the fresh, like-new feel, vaulted ceilings, and inviting open floor plan.
The stunning remodeled kitchen features quartz countertops, stainless steel appliances, and new flooring, creating a beautiful and functional gathering space. The spacious primary suite offers a relaxing retreat, while all three bathrooms have been remodeled. New flooring and fresh paint throughout complete the polished look.
The finished family room walks out to the patio and beautifully landscaped backyard, where entertaining is easy with a deck and gazebo/cabana area designed for relaxing, grilling, and gathering with family and friends. Newer siding adds to the home’s curb appeal, while the 3-car attached garage provides plenty of room for vehicles and storage.
Extensively updated and truly move-in ready, this home is one you won’t want to miss!
Pending
Price cut: $10K (9/18)
$474,900
11561 Butternut St NW, Coon Rapids, MN 55448
4beds
2,632sqft
Single Family
Built in 1993
0.31 Acres Lot
$474,100 Zestimate®
$180/sqft
$-- HOA
What's special
- 29 days
- 1,690
- 145
Likely to sell faster than
Zillow last checked:
Listing updated:
Listed by:
Shawna Frazier 952-220-5802,
RE/MAX Results
Source: NorthstarMLS as distributed by MLS GRID,MLS#: 7127206
Facts & features
Interior
Bedrooms & bathrooms
- Bedrooms: 4
- Bathrooms: 3
- Full bathrooms: 2
- 1/2 bathrooms: 1
Bedroom
- Level: Upper
- Area: 312 Square Feet
- Dimensions: 13x24
Bedroom 2
- Level: Upper
- Area: 204 Square Feet
- Dimensions: 17x12
Bedroom 3
- Level: Lower
- Area: 143 Square Feet
- Dimensions: 11x13
Bedroom 4
- Level: Lower
- Area: 216 Square Feet
- Dimensions: 12x18
Dining room
- Level: Main
- Area: 198 Square Feet
- Dimensions: 11x18
Family room
- Level: Lower
- Area: 351 Square Feet
- Dimensions: 27x13
Family room
- Level: Lower
- Area: 360 Square Feet
- Dimensions: 24x15
Kitchen
- Level: Main
- Area: 168 Square Feet
- Dimensions: 12x14
Heating
- Forced Air
Cooling
- Central Air
Appliances
- Included: Dishwasher, Disposal, Dryer, Electric Water Heater, Water Filtration System, Range, Refrigerator, Washer, Water Softener Owned
Features
- Basement: Drain Tiled,Finished,Full,Walk-Out Access
- Has fireplace: No
Interior area
- Total structure area: 2,978
- Total interior livable area: 2,632 sqft
- Finished area above ground: 1,510
- Finished area below ground: 1,122
Property
Parking
- Total spaces: 3
- Parking features: Attached, Concrete, Garage Door Opener
- Attached garage spaces: 3
- Has uncovered spaces: Yes
Accessibility
- Accessibility features: None
Features
- Levels: Four or More Level Split
- Patio & porch: Deck, Patio
- Fencing: Full,Privacy,Vinyl
Lot
- Size: 0.31 Acres
- Dimensions: 44 x 164 x 80 x 131 x 67
- Features: Near Public Transit, Tree Coverage - Light
Details
- Foundation area: 1462
- Parcel number: 133124110073
- Zoning description: Residential-Single Family
Construction
Type & style
- Home type: SingleFamily
- Property subtype: Single Family
Materials
- Roof: Age Over 8 Years,Asphalt,Pitched
Condition
- New construction: No
- Year built: 1993
Utilities & green energy
- Gas: Natural Gas
- Sewer: City Sewer/Connected
- Water: City Water/Connected
Community & HOA
Community
- Subdivision: Bridgewater
HOA
- Has HOA: No
Location
- Region: Coon Rapids
Financial & listing details
- Price per square foot: $180/sqft
- Tax assessed value: $395,700
- Annual tax amount: $5,556
- Date on market: 9/4/2026
- Cumulative days on market: 24 days
- Road surface type: Paved
Estimated market value
$474,100
$450,000 - $498,000
$3,274/mo
Price history
| Date | Event | Price |
|---|---|---|
| 9/28/2026 | Pending sale | $474,900$180/sqft |
Source:  NorthstarMLS as distributed by MLS GRID #7127206 Report a problem NorthstarMLS as distributed by MLS GRID #7127206 Report a problem | ||
| 9/18/2026 | Price change | $474,900-2.1%$180/sqft |
Source: NorthstarMLS as distributed by MLS GRID #7127206 Report a problem | ||
| 9/10/2026 | Listed for sale | $484,900+69.1%$184/sqft |
Source: NorthstarMLS as distributed by MLS GRID #7127206 Report a problem | ||
| 5/5/2006 | Sold | $286,700$109/sqft |
Source: Public Record Report a problem | ||
Public tax history
| Year | Property taxes | Tax assessment |
|---|---|---|
| 2025 | $5,456 +12.1% | $395,700 -1.6% |
| 2024 | $4,866 -8.4% | $402,000 +3.6% |
| 2023 | $5,311 +46.5% | $388,100 -2.1% |
| 2022 | $3,627 -21.5% | $396,600 +22.4% |
| 2021 | $4,617 | $323,900 |
Find assessor info on the county website
Monthly payment
Est. payment
Payment breakdown
Explore the cost of this home by adjusting the details. Changes won't be saved.Climate risks
Neighborhood: 55448
Similar homes
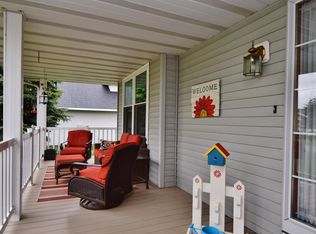
- $449,9004 bd2 ba2.2k sqft1913 125th Ln NE, Blaine, MN 55449For Sale

 MLS ID #7141076, Tara Daher, Luke Real Estate. NorthstarMLS as distributed by MLS GRID
 - $485,0004 bd4 ba2.8k sqft11323 Hastings St NE, Blaine, MN 55449For Sale
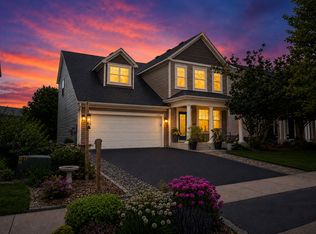 MLS ID #7105195, Brittney M Shull, Engel & Volkers Lake Minnetonka. NorthstarMLS as distributed by MLS GRID
 - $440,0004 bd4 ba2.4k sqft4115 146th Ave NW, Andover, MN 55304For Sale
 MLS ID #7151847, Bryan R Henke, Real Broker, LLC. NorthstarMLS as distributed by MLS GRID
 - $450,0003 bd2 ba1.7k sqft9931 Quince St NW, Coon Rapids, MN 55433For Sale
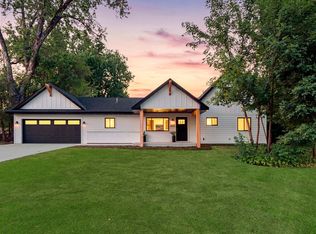 MLS ID #7038455, Joe Mueller, RE/MAX Results. NorthstarMLS as distributed by MLS GRID
 - $469,9004 bd3 ba2.3k sqft10217 Valley Forge Ln N, Maple Grove, MN 55369For SaleMLS ID #7116247, Stacy Churchill, Fuze Real Estate. NorthstarMLS as distributed by MLS GRID
- $534,9005 bd4 ba3.3k sqft3717 90th Cres N, Brooklyn Park, MN 55443For SaleMLS ID #7120682, Kurt Peterson, RE/MAX Advantage Plus. NorthstarMLS as distributed by MLS GRID
- $429,9004 bd4 ba2.5k sqft14601 Argon St NW, Ramsey, MN 55303For SaleMLS ID #7148056, Tara Mehalovich, Minnesota Home Venture, Inc.. NorthstarMLS as distributed by MLS GRID
- $499,0005 bd3 ba2.3k sqft364 County Road C W, Roseville, MN 55113For SaleMLS ID #7135947, Kerby & Cristina Real Estate Experts, RE/MAX Results. NorthstarMLS as distributed by MLS GRID
- $585,0003 bd3 ba2.4k sqft952 154th Ln NW, Andover, MN 55304For SaleMLS ID #7145213, Mandy Kruse Rosby, Keller Williams Integrity NW. NorthstarMLS as distributed by MLS GRID
- $399,9004 bd2 ba2.4k sqft11608 Utah Ave N, Champlin, MN 55316For SaleMLS ID #7140389, Andrew Nguyen, LPT Realty, LLC. NorthstarMLS as distributed by MLS GRID
- $479,9004 bd2 ba1.8k sqft14531 93rd St NE, Otsego, MN 55330For SaleMLS ID #7146442, Stephanie Braschler, Trilogy Properties of MN, LLC. NorthstarMLS as distributed by MLS GRID
- $548,5004 bd4 ba2.9k sqft6554 102nd Ave N, Brooklyn Park, MN 55445For SaleMLS ID #7121636, Rosalie Choromanski, RE/MAX Results. NorthstarMLS as distributed by MLS GRID
- $499,9005 bd3 ba2.7k sqft383 Walker Dr, Vadnais Heights, MN 55127For SaleMLS ID #7129123, Benjamin Troxel, JPW Realty. NorthstarMLS as distributed by MLS GRID
- $479,0003 bd2 ba2.2k sqft5221 Olson Memorial Hwy, Golden Valley, MN 55422For SaleMLS ID #7142017, Richard E Newman, DRG. NorthstarMLS as distributed by MLS GRID
- $499,9005 bd2 ba2k sqft6747 Quantico Ln N, Maple Grove, MN 55311For SaleMLS ID #7147537, Abby Schannauer, Keller Williams Classic Rlty NW. NorthstarMLS as distributed by MLS GRID
- $389,9994 bd2 ba2.4k sqft817 Kenwood Ln E, Maplewood, MN 55117For SaleMLS ID #7154012, Mao Lor, Keller Williams Integrity Realty. NorthstarMLS as distributed by MLS GRID
- $485,0004 bd3 ba2.1k sqft14772 77th St NE, Otsego, MN 55330For SaleMLS ID #7128517, Colleen Johnson, RE/MAX Advantage Plus. NorthstarMLS as distributed by MLS GRID
- $625,0004 bd4 ba3k sqft4850 153rd Ct NW, Ramsey, MN 55303For SaleMLS ID #7096937, Madeline Wittman, Pemberton RE. NorthstarMLS as distributed by MLS GRID
- $485,0003 bd2 ba2.2k sqft12918 Rutledge Cir, Minnetonka, MN 55305For SaleMLS ID #7132976, Brittney Sullivan, Compass. NorthstarMLS as distributed by MLS GRID
- $499,9004 bd3 ba2.1k sqft2854 Alabama Ave S, Saint Louis Park, MN 55416For SaleMLS ID #7140137, Kristi D Weinstock, Coldwell Banker Realty. NorthstarMLS as distributed by MLS GRID
