Skip main navigation
Sold for $405,000
  • $405,000

    11561 Center Lake Dr, Windermere, FL 34786

    3beds
    1,300sqft
    Townhouse
    Built in 2007
    2,399 Square Feet Lot
    $369,600 Zestimate®
    $312/sqft
    $2,370 Estimated rent

    Home value

    $369,600

    $351,000 - $388,000

    $2,370/mo

    Zestimate® history
    Loading
    Loading...

    Owner options

    List your home for rent

    $2,370/mo

    Rent Zestimate®

    Find your next renter with Zillow Rental Manager. Plus, with online applications, you can quickly screen prospective tenants – for free.

    Learn more

    $2,370/mo

    Rent Zestimate®

    Refinance and save

    $3,211/mo

    Est. payment

    Refinancing to a lower rate could help reduce your monthly payments and save thousands over the life of the loan.

    See today's rates

    $3,211/mo

    Est. payment

    Explore your selling options

    Work with a Zillow partner agent

    Leverage their expertise and Zillow's premium Showcase listings to get your home seen by more buyers.

    Get started

    List with your own agent

    Get your home in front of millions of buyers by listing it on Zillow.

    Learn how to do it

    Sell it yourself

    Take full control of how buyers see your home on Zillow by listing For Sale by Owner (FSBO).

    List your home

    What's special

    Practical islandOpen floor planStorage closetLaundry closetDelightful living experienceConvenient half bathTray ceiling
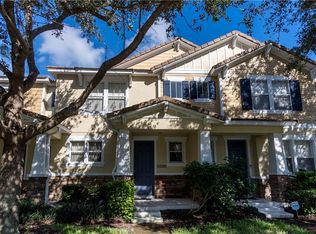
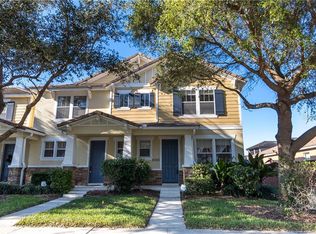
    Discover a rare gem in the Lake Burden South community - a meticulously renovated townhouse showcasing breathtaking pond views just steps away. Step onto the welcoming front porch, setting the tone for a delightful living experience for you and your loved ones. The open floor plan seamlessly connects the bright and airy living room to the kitchen, creating an ideal space for gatherings. The remodeled kitchen boasts brand new quartz waterfall countertops, elegant white 42" wood cabinets with crown molding, stainless steel appliances, a stylish backsplash, and a practical island for your culinary endeavors. Additionally, the kitchen features a charming eat-in space. Through the sliding glass doors, you'll enter a spacious and enchanting courtyard with a brick paver finish, leading to the two-car garage at the rear. The lower level encompasses a convenient half bath and a storage closet tucked under the stairs. Ascend to the upper level, where three bedrooms await. The master bedroom offers a captivating pond view, complemented by a tray ceiling and an ensuite bathroom with a stand-in shower. The other two bedrooms, situated towards the back for privacy, share a bathroom featuring a tub/shower combination. Explore further to discover a laundry closet equipped with a stackable washer and dryer. Every bedroom is adorned with charming ceiling fans, while the entire home boasts laminate and tile flooring, creating a carpet-free environment. To complete the package, this residence has been recently refreshed with a new coat of paint. Don't miss the opportunity to make this unique townhouse your new home.

    Zillow last checked:

    Listing updated:

    Listed by:

    Maryelle Gama 321-225-2690,

    TALENT REALTY SOLUTIONS 407-910-2020

    Bought with:

    Michael Salazar, 3496497

    SUNDIAL REAL ESTATE LLC

    Nicole Van Treese, 3219288

    SUNDIAL REAL ESTATE LLC

    Source: Stellar MLS,MLS#: O6171901MLS LogoOriginating MLS: Orlando Regional

    Facts & features

    Interior

    Bedrooms & bathrooms
    • Bedrooms: 3
    • Bathrooms: 3
    • Full bathrooms: 2
    • 1/2 bathrooms: 1
    Rooms
    • Room types: Great Room, Utility Room
    Primary bedroom
    • Features: Walk-In Closet(s)
    • Level: Second
    • Dimensions: 14x10
    Bedroom 2
    • Features: Built-in Closet
    • Level: Second
    • Dimensions: 11x9
    Bedroom 3
    • Features: Built-in Closet
    • Level: Second
    • Dimensions: 10x8
    Kitchen
    • Features: Breakfast Bar, Pantry, Kitchen Island
    • Level: First
    • Dimensions: 19x12
    Living room
    • Level: First
    • Dimensions: 19x14
    Heating
    • Central, Electric
    Cooling
    • Central Air
    Appliances
    • Included: Dishwasher, Disposal, Electric Water Heater, Microwave, Range, Range Hood
    • Laundry: Inside
    Features
    • Ceiling Fan(s), Eating Space In Kitchen, Kitchen/Family Room Combo, PrimaryBedroom Upstairs, Thermostat
    • Flooring: Ceramic Tile, Laminate
    • Doors: Sliding Doors
    • Windows: Blinds
    • Has fireplace: No
    Interior area
    • Total structure area: 1,937
    • Total interior livable area: 1,300 sqft

    Property

    Parking
    • Total spaces: 2
    • Parking features: Garage Door Opener, Guest, On Street, Open
    • Garage spaces: 2
    • Has uncovered spaces: Yes
    Features
    • Levels: Two
    • Stories: 2
    • Patio & porch: Deck, Patio, Porch
    • Exterior features: Irrigation System, Lighting, Rain Gutters
    • Has view: Yes
    • View description: Water, Pond
    • Has water view: Yes
    • Water view: Water,Pond
    Lot
    • Size: 2,399 Square Feet
    • Features: Near Public Transit
    • Residential vegetation: Oak Trees, Trees/Landscaped
    Details
    • Parcel number: 252327432000960
    • Zoning: P-D
    • Special conditions: None

    Construction

    Type & style
    • Home type: Townhouse
    • Architectural style: Contemporary
    • Property subtype: Townhouse
    Materials
    • Block, Wood Frame
    • Foundation: Slab
    • Roof: Tile
    Condition
    • New construction: No
    • Year built: 2007

    Utilities & green energy

    • Sewer: Public Sewer
    • Water: Public
    • Utilities for property: Cable Available, Cable Connected, Electricity Connected, Fire Hydrant, Public, Sprinkler Recycled, Street Lights
    Green energy
    • Energy efficient items: Appliances, Insulation

    Community & HOA

    Community
    • Features: Association Recreation - Owned, Deed Restrictions, Fitness Center, Park, Playground, Pool
    • Security: Smoke Detector(s)
    • Pet fee: $0 monthly
    • Subdivision: LAKE BURDEN SOUTH PH I
    HOA
    • Has HOA: Yes
    • Amenities included: Park, Playground, Tennis Court(s)
    • Services included: Maintenance Structure, Maintenance Grounds, Recreational Facilities, Trash
    • HOA fee: $308 monthly
    • HOA name: LELAND MANAGEMENT
    Location
    • Region: Windermere

    Financial & listing details

    • Price per square foot: $312/sqft
    • Tax assessed value: $321,876
    • Annual tax amount: $4,816
    • Date on market: 1/19/2024
    • Cumulative days on market: 76 days
    • Listing terms: Cash,Conventional
    • Ownership: Fee Simple
    • Total actual rent: 0
    • Electric utility on property: Yes
    • Road surface type: Unimproved, Asphalt

    Price history

    DateEventPrice
    6/20/2024Sold$405,000-2.4%$312/sqft
    Source: Stellar MLS #O6171901 Report a problem
    4/22/2024Pending sale$415,000$319/sqft
    Source: Stellar MLS #O6171901 Report a problem
    3/23/2024Price change$415,000-1.2%$319/sqft
    Source: Stellar MLS #O6171901 Report a problem
    3/20/2024Listed for sale$420,000$323/sqft
    Source: Stellar MLS #O6171901 Report a problem
    3/7/2024Listing removed--
    Source: Stellar MLS #O6171901 Report a problem
    1/19/2024Listed for sale$420,000+12%$323/sqft
    Source: Stellar MLS #O6171901 Report a problem
    3/21/2022Sold$375,000+0%$288/sqft
    Source: Public Record Report a problem
    2/12/2022Pending sale$374,990$288/sqft
    Source: Stellar MLS #O6002632 Report a problem
    2/12/2022Listed for sale$374,990+66.7%$288/sqft
    Source: Stellar MLS #O6002632 Report a problem
    1/25/2022Sold$225,000+32.4%$173/sqft
    Source: Public Record Report a problem
    9/30/2014Sold$170,000+0%$131/sqft
    Source: Stellar MLS #O5308607 Report a problem
    9/16/2014Price change$169,990-5%$131/sqft
    Source: RE/MAX 200 REALTY #O5308607 Report a problem
    8/22/2014Price change$179,000-3.2%$138/sqft
    Source: RE/MAX 200 REALTY #O5308607 Report a problem
    8/8/2014Price change$184,900-2.2%$142/sqft
    Source: RE/MAX 200 REALTY #O5308607 Report a problem
    7/23/2014Listed for sale$189,000-3.1%$145/sqft
    Source: RE/MAX 200 REALTY #O5308607 Report a problem
    12/13/2007Sold$195,000$150/sqft
    Source: Public Record Report a problem

    Public tax history

    YearProperty taxesTax assessment
    2024$5,490 +9.4%$321,876 +5.5%
    2023$5,017 +39.3%$304,979 +43.3%
    2022$3,601 +8.1%$212,757 +10%
    2021$3,331 -1.7%$193,415 +0.1%
    2020$3,388 +8.4%$193,134 +10%
    2019$3,124 +0.9%$175,576 +2.3%
    2018$3,095 $171,704 +5.4%
    2017$3,095 +4.2%$162,935 +2.6%
    2016$2,970 +0.6%$158,735 +6.1%
    2015$2,952 +71.7%$149,617 +11.7%
    2014$1,720 +4.1%$133,890 +12.4%
    2013$1,651 -2.4%$119,071 -1.4%
    2012$1,692 +4.1%$120,703 +3.7%
    2011$1,625 -4.2%$116,445 -5.4%
    2010$1,695 $123,136 -5.6%
    2009-- $130,501 -16.2%
    2008$2,178 +330.7%$155,702 +419%
    2007$506 $30,000
    Find assessor info on the county website

    Neighborhood: 34786

    Nearby schools

    GreatSchools rating
    Schools provided by the listing agent
    • Elementary: Sunset Park Elem
    • Middle: Horizon West Middle School
    • High: Windermere High School

    Source: Stellar MLS. This data may not be complete. We recommend contacting the local school district to confirm school assignments for this home.

    Get a cash offer in 3 minutes
    Find out how much your home could sell for in as little as 3 minutes with a no-obligation cash offer.
    Estimated market value
    $369,600
    Get a cash offer in 3 minutes
    Find out how much your home could sell for in as little as 3 minutes with a no-obligation cash offer.
    Estimated market value
    $369,600