Skip main navigation
Off market
  • $704,900

    11561 Forty Corners Rd NW, Massillon, OH 44647

    4beds
    2,168sqft
    SingleFamily
    Built in 1999
    8.41 Acres Lot
    $704,900 Zestimate®
    $325/sqft
    $2,604 Estimated rent

    Home value

    $704,900

    $649,000 - $761,000

    $2,604/mo

    Zestimate® history
    Loading
    Loading...

    Owner options

    List your home for rent

    $2,604/mo

    Rent Zestimate®

    Find your next renter with Zillow Rental Manager. Plus, with online applications, you can quickly screen prospective tenants – for free.

    Learn more

    $2,604/mo

    Rent Zestimate®

    Refinance and save

    $3,703/mo

    Est. payment

    Refinancing to a lower rate could help reduce your monthly payments and save thousands over the life of the loan.

    See today's rates

    $3,703/mo

    Est. payment

    Explore your selling options

    Work with a Zillow partner agent

    Leverage their expertise and Zillow's premium Showcase listings to get your home seen by more buyers.

    Get started

    List with your own agent

    Get your home in front of millions of buyers by listing it on Zillow.

    Learn how to do it

    Sell it yourself

    Take full control of how buyers see your home on Zillow by listing For Sale by Owner (FSBO).

    List your home

    What's special

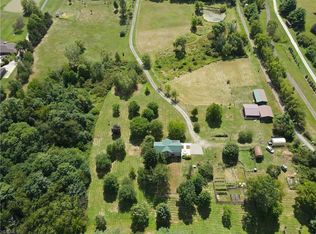
    Spectacular, Stunning and Secluded - 8.4 acre home with masonry outbuilding, pool, pond and pride of ownership! Gorgeous stone & cedar Ranch sets back from the road with winding concrete driveway leading to 32x60 handyman's dream building and a 3 car attached garage (both heated). Custom features throughout, many updates and horses are permitted. Foyer entry opens to jaw dropping great room with stone to ceiling fireplace, cathedral cedar ceiling & wall of windows! Beautiful granite kitchen with large center island, upgraded appliances, double door pantry and spacious dining area opens to the cozy covered deck. This home is just perfect for entertaining with 30' pool, hot tub, stocked pond for fishing or simply enjoy the view! You'll love the outstanding finished rec-room with custom copper top bar, full bath, wood laminate flooring, loads of storage and so much more! The master suite is larger than most with huge walk-in closet, full bath and french doors to deck. First floor laundry, 4Br, 3.5 Baths, exceptional trim work, solid wood 6-panel doors and special bonus: Liberty 44" Custom Safe stays... this home has it all! Priced for quick sale - PreApproved Buyers Please - List Agent maybe present per seller.

    This property is off market, which means it's not currently listed for sale or rent on Zillow. This may be different from what's available on other websites or public sources.

    Facts & features

    Interior

    Bedrooms & bathrooms
    • Bedrooms: 4
    • Bathrooms: 4
    • Full bathrooms: 3
    • 1/2 bathrooms: 1
    Heating
    • Forced air, Gas
    Cooling
    • Central
    Appliances
    • Included: Dishwasher, Garbage disposal, Microwave, Range / Oven
    Features
    • Has fireplace: Yes
    Interior area
    • Total interior livable area: 2,168 sqft

    Property

    Parking
    • Parking features: Garage - Attached, Garage - Detached
    Features
    • Exterior features: Stone
    • Has view: Yes
    • View description: Water
    • Has water view: Yes
    • Water view: Water
    Lot
    • Size: 8.41 Acres
    Details
    • Parcel number: 2410978

    Construction

    Type & style
    • Home type: SingleFamily
    Materials
    • Frame
    • Roof: Asphalt
    Condition
    • Year built: 1999

    Community & neighborhood

    Location
    • Region: Massillon

    Other

    Other facts
    • Appliances Equipment: Dishwasher, Garbage Disposal, Microwave, Smoke Detector, Oven, Range, Electric Air Cleaner, Humidifier, Sump Pump
    • Cooling Type: Central Air
    • Driveway: Paved
    • Exterior Features: Patio, Porch, Storage Shed/Out Bld, Deck
    • Garage Features: Attached, Drain, Door Opener, Electric, Detached, Heated, Water Available
    • Heating Type: Forced Air
    • Roof: Asphalt/Fiberglass
    • View Description: Water View
    • Water Sewer: Well, Septic
    • Dwelling Type: Attached
    • Exterior: Stone, Cedar
    • Heating Fuel: Gas
    • Last Change Type: Pending
    • Basement Detail: Full, Partially Finished
    • Style: Ranch, Conventional
    • Occupant Type: Owner
    • House Faces: South
    • Year Built Exception: Actual YBT
    • State: Ohio
    • Association: Stark County Association of REALTORS?
    • Sq Ft Above Source: Auditors Website
    • Sq Ft Below Source: Owner
    • Geocode Source: PxPoint
    • Parcel Number: 02410978
    • Legal Description: 26 SE 8.41A

    Price history

    DateEventPrice
    8/28/2019Sold$445,000+1.2%$205/sqft
    Source: MLS Now #4118833 Report a problem
    8/28/2019Listed for sale$439,900$203/sqft
    Source: Cutler Real Estate #4118833 Report a problem
    8/2/2019Pending sale$439,900$203/sqft
    Source: Cutler Real Estate #4118833 Report a problem
    7/25/2019Listed for sale$439,900+28.4%$203/sqft
    Source: Cutler Real Estate #4118833 Report a problem
    7/14/2010Sold$342,500+558.7%$158/sqft
    Source: Public Record Report a problem
    8/28/1998Sold$52,000+12.4%$24/sqft
    Source: Public Record Report a problem
    12/16/1997Sold$46,272$21/sqft
    Source: Public Record Report a problem

    Public tax history

    YearProperty taxesTax assessment
    2024$6,985 +24.1%$169,090 +35.6%
    2023$5,629 -0.2%$124,680
    2022$5,638 -1.2%$124,680
    2021$5,709 +26.3%$124,680 +32.2%
    2020$4,519 $94,330 0%
    2019$4,519 $94,360
    2018$4,519 +3.1%$94,360 +10.5%
    2017$4,383 -12.1%$85,360 -11.7%
    2016$4,987 -1%$96,650
    2015$5,038 $96,650 +2.6%
    2014$5,038 +93.6%$94,210
    2013$2,602 $94,210 +18.5%
    2012-- $79,500 -19.7%
    2011-- $98,990 +6.4%
    2010-- $93,060

    Find assessor info on the county website

    Neighborhood: 44647

    Nearby schools

    GreatSchools rating
    Schools provided by the listing agent
    • District: Tuslaw LSD

    Source: The MLS. This data may not be complete. We recommend contacting the local school district to confirm school assignments for this home.

    Get a cash offer in 3 minutes
    Find out how much your home could sell for in as little as 3 minutes with a no-obligation cash offer.
    Estimated market value
    $704,900
    Get a cash offer in 3 minutes
    Find out how much your home could sell for in as little as 3 minutes with a no-obligation cash offer.
    Estimated market value
    $704,900