Skip main navigation
Sold for $555,000
  • $555,000

    11561 S 68th E Ave, Bixby, OK 74008

    4beds
    3,957sqft
    Single Family Residence
    Built in 1998
    0.28 Acres Lot
    $556,500 Zestimate®
    $140/sqft
    $4,215 Estimated rent

    Home value

    $556,500

    $529,000 - $584,000

    $4,215/mo

    Zestimate® history
    Loading
    Loading...

    Owner options

    List your home for rent

    $4,215/mo

    Rent Zestimate®

    Find your next renter with Zillow Rental Manager. Plus, with online applications, you can quickly screen prospective tenants – for free.

    Learn more

    $4,215/mo

    Rent Zestimate®

    Refinance and save

    $4,011/mo

    Est. payment

    Refinancing to a lower rate could help reduce your monthly payments and save thousands over the life of the loan.

    See today's rates

    $4,011/mo

    Est. payment

    Explore your selling options

    Work with a Zillow partner agent

    Leverage their expertise and Zillow's premium Showcase listings to get your home seen by more buyers.

    Get started

    List with your own agent

    Get your home in front of millions of buyers by listing it on Zillow.

    Learn how to do it

    Sell it yourself

    Take full control of how buyers see your home on Zillow by listing For Sale by Owner (FSBO).

    List your home

    What's special

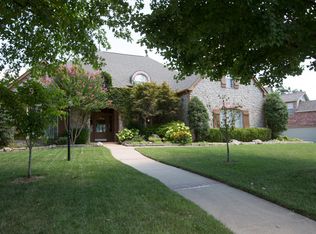
    Located in the desirable & well-established Graystone neighborhood within the highly regarded Bixby School district, this meticulously maintained home offers a warm & inviting atmosphere in a peaceful setting. The thoughtfully designed open-concept floor plan seamlessly connects the living areas & kitchen, creating an ideal space for everyday living & entertaining. The kitchen features a walk-in pantry, double ovens & a 5-burner gas cooktop. The living room boasts soaring 2-story ceilings & abundant natural light, complemented by skylights and a wall of windows in the breakfast area. This versatile layout is well-suited for multi-generational living or extended out-of-town guests, with primary suite options on both the first and second floors. Additional interior highlights include a formal dining room or flexible living space with sliding doors, a spacious laundry room with ample storage and direct lawn access, and an extra half bathroom. A dedicated office with high ceilings, built-in bookshelves, and plantation shutters provides the perfect work-from-home environment, while an additional downstairs powder bath offers convenience for guests. The first-floor primary suite includes a mini-split system for enhanced climate comfort plus a private en suite bathroom with separate tub, shower, dual vanities plus get ready vanity, private water closet and a spacious walk in closet. Upstairs includes a large bedroom with private full bathroom, plus 2 bedrooms with walk in closets & a Jack-n-Jill bathroom. Additionally, an upstairs living area provides a gaming or play space with a balcony overlooking lower living room. Situated on a corner lot in a quiet cul-de-sac, the property also features a side-entry 3-car garage with a storm shelter safe room and a fully fenced private backyard. Mature trees and established landscaping add to the home's charm, while its location provides close proximity to shopping, dining, medical facilities & other everyday amenities.

    Zillow last checked:

    Listing updated:

    Listed by:

    Summer Ratzlaff 918-850-6306,

    Keller Williams Preferred

    Bought with:

    Julie Wood, 160892

    Henry Hinds Realty, LLC

    Source: MLS Technology, Inc.,MLS#: 2608058MLS LogoOriginating MLS: MLS Technology

    Facts & features

    Interior

    Bedrooms & bathrooms
    • Bedrooms: 4
    • Bathrooms: 5
    • Full bathrooms: 3
    • 1/2 bathrooms: 2
    Primary bedroom
    • Description: Master Bedroom,Private Bath,Walk-in Closet
    • Level: First
    Bedroom
    • Description: Bedroom,Private Bath,Walk-in Closet
    • Level: Second
    Bedroom
    • Description: Bedroom,Pullman Bath,Walk-in Closet
    • Level: Second
    Bedroom
    • Description: Bedroom,Pullman Bath,Walk-in Closet
    • Level: Second
    Primary bathroom
    • Description: Master Bath,Bathtub,Double Sink,Full Bath,Separate Shower,Whirlpool
    • Level: First
    Bathroom
    • Description: Hall Bath,Bathtub,Double Sink
    • Level: Second
    Bonus room
    • Description: Additional Room,
    • Level: First
    Den
    • Description: Den/Family Room,Bookcase,Separate
    • Level: Second
    Dining room
    • Description: Dining Room,Breakfast,Combo w/ Living
    • Level: First
    Kitchen
    • Description: Kitchen,Eat-In,Island,Pantry
    • Level: First
    Living room
    • Description: Living Room,Fireplace
    • Level: First
    Office
    • Description: Office,Bookcase
    • Level: First
    Utility room
    • Description: Utility Room,Inside,Sink
    • Level: First
    Heating
    • Central, Gas, Multiple Heating Units, Other
    Cooling
    • Central Air, Other, 2 Units
    Appliances
    • Included: Built-In Oven, Cooktop, Double Oven, Dishwasher, Disposal, Gas Water Heater, Microwave, Oven, Range, Refrigerator, Plumbed For Ice Maker
    • Laundry: Washer Hookup
    Features
    • Attic, Granite Counters, High Ceilings, Other, Pullman Bath, Vaulted Ceiling(s), Ceiling Fan(s), Electric Oven Connection, Gas Range Connection, Programmable Thermostat
    • Flooring: Carpet, Hardwood, Tile
    • Doors: Insulated Doors
    • Windows: Casement Window(s), Insulated Windows
    • Basement: None
    • Number of fireplaces: 1
    • Fireplace features: Gas Log, Gas Starter
    Interior area
    • Total structure area: 3,957
    • Total interior livable area: 3,957 sqft

    Property

    Parking
    • Total spaces: 3
    • Parking features: Attached, Garage, Garage Faces Side
    • Attached garage spaces: 3
    Features
    • Levels: Two
    • Stories: 2
    • Patio & porch: Covered, Patio, Porch
    • Exterior features: Concrete Driveway, Sprinkler/Irrigation, Lighting, Other, Rain Gutters
    • Pool features: None
    • Fencing: Full,Privacy
    Lot
    • Size: 0.28 Acres
    • Features: Corner Lot, Cul-De-Sac, Mature Trees
    Details
    • Additional structures: None
    • Parcel number: 57720833559900

    Construction

    Type & style
    • Home type: SingleFamily
    • Architectural style: English
    • Property subtype: Single Family Residence
    Materials
    • Brick, HardiPlank Type, Stone Veneer, Wood Frame
    • Foundation: Slab
    • Roof: Asphalt,Fiberglass
    Condition
    • Year built: 1998

    Utilities & green energy

    • Sewer: Public Sewer
    • Water: Public
    • Utilities for property: Electricity Available, Natural Gas Available, Water Available
    Green energy
    • Energy efficient items: Doors, Insulation, Windows
    • Indoor air quality: Ventilation

    Community & HOA

    Community
    • Features: Gutter(s), Sidewalks
    • Security: Safe Room Interior, Security System Owned, Smoke Detector(s)
    • Subdivision: Graystone
    HOA
    • Has HOA: Yes
    • Amenities included: Other
    • HOA fee: $525 annually
    Location
    • Region: Bixby

    Financial & listing details

    • Price per square foot: $140/sqft
    • Tax assessed value: $499,908
    • Annual tax amount: $6,355
    • Date on market: 3/12/2026
    • Cumulative days on market: 15 days
    • Listing terms: Conventional,FHA,Other,VA Loan
    • Exclusions: Outdoor mounted TV; Workout equipment (including weight plates) attached to garage wall; ring door camera in backyard

    Price history

    DateEventPrice
    4/27/2026Sold$555,000-2.6%$140/sqft
    Source: MLS Technology, Inc. #2608058 Report a problem
    3/27/2026Pending sale$569,900$144/sqft
    Source: MLS Technology, Inc. #2608058 Report a problem
    3/12/2026Listed for sale$569,900+11.7%$144/sqft
    Source: MLS Technology, Inc. #2608058 Report a problem
    10/23/2023Sold$510,000-2.9%$129/sqft
    Source: MLS Technology, Inc. #2329048 Report a problem
    9/20/2023Pending sale$525,000$133/sqft
    Source: MLS Technology, Inc. #2329048 Report a problem
    9/1/2023Price change$525,000-6.2%$133/sqft
    Source: MLS Technology, Inc. #2329048 Report a problem
    8/28/2023Price change$559,900-1.8%$141/sqft
    Source: MLS Technology, Inc. #2329048 Report a problem
    8/17/2023Listed for sale$569,900+39.7%$144/sqft
    Source: MLS Technology, Inc. #2329048 Report a problem
    5/28/2019Sold$408,000-1.7%$103/sqft
    Source: Public Record Report a problem
    4/2/2019Pending sale$415,000$105/sqft
    Source: McGraw, REALTORS #1907985 Report a problem
    3/7/2019Listed for sale$415,000+15.3%$105/sqft
    Source: McGraw, REALTORS #1907985 Report a problem
    7/29/1999Sold$360,000+505%$91/sqft
    Source: Public Record Report a problem
    6/24/1998Sold$59,500$15/sqft
    Source: Public Record Report a problem

    Public tax history

    YearProperty taxesTax assessment
    2025$7,473 +4.9%$54,490 +3%
    2024$7,124 +9.2%$52,888 +13.5%
    2023$6,521 +2.6%$46,613 +3.1%
    2022$6,355 +7.8%$45,226 +0.8%
    2021$5,894 -0.6%$44,880
    2020$5,931 +13.5%$44,880 +11.1%
    2019$5,227 +0.9%$40,403
    2018$5,179 --
    2017$5,179 +1.9%$40,403
    2016$5,083 $40,403
    2015$5,083 +4.5%$40,403
    2014$4,862 $40,403
    2013-- $40,403
    2012-- $40,403
    2011-- $40,403
    2010-- $40,403
    2009-- $40,403
    2008-- $40,403
    2007-- $40,403 +4.6%
    2006-- $38,610
    2005-- $38,610 -4%
    2004$4,753 $40,227
    2003-- $40,227 +1.6%
    2002-- $39,600
    2001-- $39,600
    2000-- $39,600
    Find assessor info on the county website

    Neighborhood: 74008

    Nearby schools

    GreatSchools rating
    Schools provided by the listing agent
    • Elementary: North
    • High: Bixby
    • District: Bixby - Sch Dist (4)

    Source: MLS Technology, Inc.. This data may not be complete. We recommend contacting the local school district to confirm school assignments for this home.

    Get pre-qualified for a loan
    At Zillow Home Loans, we can pre-qualify you in as little as 5 minutes with no impact to your credit score.

    An equal housing lender. NMLS #10287.

    Sell for more on Zillow
    Get a Zillow Showcase℠ listing at no additional cost and you could sell for .
    $556,500
    2% more
    +$11,130
    With Zillow Showcase(estimated)
    $567,630