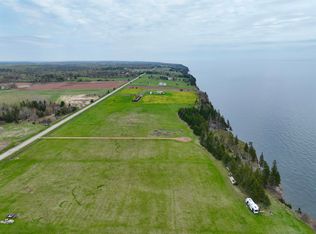
This is your opportunity to own a turnkey, incredibly unique waterfront home or successful business on PEI. Located 7 kms from the Wood Islands Ferry Terminal, The Cliffside Inn is a piece of Heaven on earth! This private, tranquil & well maintained property, offers over 4000 sq.ft. of living space, sits on over 12 acres, overlooking the Northumberland Strait with an amazing 350 feet of waterfront. The property features 10 bedrooms, 6 full bathrooms & a half bath. Search for beach glass during low tide or watch the fishers from the large second storey deck, while enjoying a cup of coffee or a glass of wine. Enjoy evenings around the firepit as you watch the sun sink into the Atlantic Ocean. Everything you require, from the wine glasses to the appliances, patio furniture to the lawn mover, & a 28 foot Jayco Eagle trailer are included in this sale. Also-Call today for your private tour of this amazing property. Ask to see the improvement list. All measurements are approximate and should be verified by the Purchaser.
For sale
Price increase: C$452K (7/31)
C$1,100,000
11561 Shore Rd, Saint Andrew's Parish, PE C0A 1W0
10beds
4,000sqft
Single Family Residence
Built in 1987
-- sqft lot
$-- Zestimate®
C$275/sqft
C$-- HOA
What's special
Overlooking the northumberland straitLarge second storey deck
- 58 days
- 83
- 3
Zillow last checked:
Listing updated:
Listed by:
Sharon Riley,PEI - Sales,
COLDWELL BANKER/PARKER REALTY MONTAGUE
Source: Prince Edward Island REA,MLS®#: 202619253
Facts & features
Interior
Bedrooms & bathrooms
- Bedrooms: 10
- Bathrooms: 7
- Full bathrooms: 6
- 1/2 bathrooms: 1
- Main level bathrooms: 3
- Main level bedrooms: 3
Rooms
- Room types: Bedroom, Bath 1, OTHER, Kitchen, Bath 2, Bath 3, Laundry, Bath 4, Storage, Bath 5, Bath 6
Primary bedroom
- Level: Main
Bedroom
- Level: Second
- Area: 110
- Dimensions: 10 x 11
Bedroom 1
- Level: Main
- Area: 235.17
- Dimensions: 20.75 x 11.33
Bedroom 2
- Level: Second
- Area: 242.08
- Dimensions: 17.5 x 13.83
Bedroom 3
- Level: Second
- Area: 134.75
- Dimensions: 12.83 x 10.5
Bedroom 4
- Level: Third
- Area: 180
- Dimensions: 12 x 15
Bedroom 5
- Level: Second
- Area: 98
- Dimensions: 14 x 7
Bathroom
- Level: Second
- Area: 35
- Dimensions: 5 x 7
Bathroom 1
- Level: Main
- Area: 47.83
- Dimensions: 7 x 6.83
Bathroom 2
- Level: Second
- Area: 93.33
- Dimensions: 17.5 x 5.33
Bathroom 3
- Level: Second
- Area: 47.92
- Dimensions: 12.5 x 3.83
Bathroom 4
- Level: Main
- Area: 40.25
- Dimensions: 5.75 x 7
Bathroom 5
- Level: Second
- Area: 36
- Dimensions: 6 x 6
Kitchen
- Level: Main
- Area: 147.42
- Dimensions: 14.5 x 10.17
Heating
- Baseboard, Fireplace(s), Hot Water, Stove
Appliances
- Included: Barbeque, Range, Dishwasher, Dryer, Washer, Microwave, Refrigerator
Features
- Ensuite Bath, Secondary Suite
- Flooring: Hardwood, Other
- Basement: None
- Has fireplace: Yes
- Fireplace features: Wood Burning Stove
Interior area
- Total structure area: 4,000
- Total interior livable area: 4,000 sqft
- Finished area below ground: 0
Video & virtual tour
Property
Parking
- Total spaces: 1
- Parking features: Gravel, Parking Spaces(s), Detached, Single, Garage
- Garage spaces: 1
- Details: Parking Details(Lots Of Parking), Garage Details(24 X 16)
Features
- Levels: Two
- Exterior features: Balcony
- Has view: Yes
- View description: Ocean
- Has water view: Yes
- Water view: Ocean
- Waterfront features: Waterfront, Ocean Front
Lot
- Features: Cleared, Landscaped, Level, Year Round Road, 10 to 49.99 Acres
Details
- Parcel number: 295774
- Zoning: Commercial
- Other equipment: Fuel Tank(s)
Construction
Type & style
- Home type: SingleFamily
- Property subtype: Single Family Residence
Materials
- Shingle Siding
- Foundation: Other, Wood
- Roof: Metal
Condition
- Year built: 1987
Utilities & green energy
- Sewer: Septic Tank
- Water: Drilled Well
- Utilities for property: Electricity Connected, Phone Connected, Electric, Oil, Propane
Community & HOA
Community
- Features: School Bus Service
Location
- Region: Saint Andrews Parish
Financial & listing details
- Price per square foot: C$275/sqft
- Tax assessed value: C$354,400
- Annual tax amount: C$3,837
- Date on market: 7/31/2026
- Inclusions: All Contents As Viewed Excluding Personal Items
- Exclusions: Personal Items- Vendor To Supply List
- Electric utility on property: Yes
Price history
| Date | Event | Price |
|---|---|---|
| 7/31/2026 | Price change | C$1,100,000+69.8%C$275/sqft |
Source:  Prince Edward Island REA #202619253 Report a problem Prince Edward Island REA #202619253 Report a problem | ||
| 2/3/2020 | Listed for sale | C$648,000C$162/sqft |
Source: CENTURY 21 Canada #201910967 Report a problem | ||
Public tax history
Tax history is unavailable.
Climate risks
Neighborhood: C0A
Nearby schools
GreatSchools rating
No schools nearby
We couldn't find any schools near this home.
- C$274,90035 acresAcreage Shore Rd, Wood Islands, PE C0A1B0Lot/Land
- C$699,0003 bd2 ba-- sqft11348 Shore Rd, Saint Andrew'S Parish, PE C0A1W0For Sale
- C$249,0001 bd1 ba624 sqft75 Little Sands Wharf Rd, Saint Andrew'S Parish, PE C0A1W0For Sale

- C$219,9005 acres10755 Shore Rd #4, Saint Andrew'S Parish, PE C0A1W0Lot/Land