Why wait for new construction when you can have a nearly new home that’s already been improved and upgraded? This beautifully designed home sits on a premium lot with southwest exposure, filling the home with abundant natural light through expansive 6-foot rear windows. Even better, the property backs to a quiet cul-de-sac with no direct backyard neighbors, offering added privacy and peaceful views.
A charming covered front porch welcomes you home. Inside, you are greeted with a sunny front office with French doors, perfect for working from home. The main level features luxury vinyl plank flooring throughout and an open, thoughtfully designed layout ideal for both everyday living and entertaining. The spacious living room is anchored by a cozy gas fireplace with a granite surround and framed by large windows—including charming piano windows—that flood the space with light. Just beyond, the sun-drenched dining room features windows on three sides and convenient access to the backyard. The kitchen features wood cabinetry, white subway tile backsplash, stainless steel appliances, large center island with Quartz countertops and plenty of seating for 4+ stools—perfect for casual meals or gathering with friends and family.
The upper level is expansive with three bedrooms and a large loft that could function as an additional family room or easily be made into a fourth bedroom! The primary bedroom suite overlooks the backyard and is generous with plenty of space for a King sized bed. It connects to a dedicated spa-inspired primary bathroom with large walk-in super shower, double vanity with Quartz countertops, and a spacious walk-in closet. The upper level also features a laundry room with front loading washer and dryer and built-in storage and countertop area.
The lower level awaits your finishing touches to add equity and finish to suit your needs and grow into the home as needed.
Located in Dayton, this home offers easy access to shopping, dining, and everyday conveniences including Target and the extensive amenities of Maple Grove. Outdoor lovers will appreciate being just minutes from Elm Creek Park Reserve, and active recreation at Pint & Paddle with indoor pickleball and entertainment.
Located in the highly regarded Osseo Area Schools. Home is only available due to a corporate relocation!
Closed
$550,000
11561 Yuma Ln N, Osseo, MN 55369
3beds
3,404sqft
Single Family
Built in 2022
0.33 Acres Lot
$555,900 Zestimate®
$162/sqft
$4,264 Estimated rent
Home value
$555,900
$517,000 - $600,000
$4,264/mo
Zestimate® history
Owner options
List your home for rent
$4,264/mo
Rent Zestimate®
Find your next renter with Zillow Rental Manager. Plus, with online applications, you can quickly screen prospective tenants – for free.
$4,264/mo
Rent Zestimate®
Refinance and save
$3,596/mo
Est. payment
Refinancing to a lower rate could help reduce your monthly payments and save thousands over the life of the loan.
$3,596/mo
Est. payment
Explore your selling options
Work with a Zillow partner agent
Leverage their expertise and Zillow's premium Showcase listings to get your home seen by more buyers.
Get startedList with your own agent
Get your home in front of millions of buyers by listing it on Zillow.
Learn how to do itSell it yourself
Take full control of how buyers see your home on Zillow by listing For Sale by Owner (FSBO).
List your homeWhat's special
Zillow last checked:
Listing updated:
Listed by:
Michelle L Skott Morgan 763-350-7949,
Coldwell Banker Realty,
Patrick Morgan 612-803-2339
Bought with:
Jim Burke
Lakes Sotheby's International Realty
Source: NorthstarMLS as distributed by MLS GRID,MLS#: 7024573
Facts & features
Interior
Bedrooms & bathrooms
- Bedrooms: 3
- Bathrooms: 3
- Full bathrooms: 2
- 1/2 bathrooms: 1
Bedroom
- Level: Upper
- Area: 221 Square Feet
- Dimensions: 17x13
Bedroom 2
- Level: Upper
- Area: 156 Square Feet
- Dimensions: 13x12
Bedroom 3
- Level: Upper
- Area: 121 Square Feet
- Dimensions: 11x11
Primary bathroom
- Level: Upper
- Area: 266 Square Feet
- Dimensions: 19x14
Dining room
- Level: Main
- Area: 140 Square Feet
- Dimensions: 14x10
Kitchen
- Level: Main
- Area: 150 Square Feet
- Dimensions: 15x10
Laundry
- Level: Upper
- Area: 84 Square Feet
- Dimensions: 12x7
Living room
- Level: Main
- Area: 285 Square Feet
- Dimensions: 19x15
Loft
- Level: Upper
- Area: 513 Square Feet
- Dimensions: 27x19
Office
- Level: Main
- Area: 110 Square Feet
- Dimensions: 11x10
Walk in closet
- Level: Upper
- Area: 77 Square Feet
- Dimensions: 11x7
Heating
- Forced Air
Cooling
- Central Air
Appliances
- Included: Dryer, Gas Water Heater, Microwave, Range, Refrigerator, Stainless Steel Appliance(s), Washer
- Laundry: Gas Dryer Hookup, Sink, Washer Hookup
Features
- Basement: Daylight,Full,Unfinished
- Number of fireplaces: 1
- Fireplace features: Gas
Interior area
- Total structure area: 3,404
- Total interior livable area: 3,404 sqft
- Finished area above ground: 2,351
- Finished area below ground: 0
Property
Parking
- Total spaces: 3
- Parking features: Attached, Concrete, Garage Door Opener
- Attached garage spaces: 3
- Has uncovered spaces: Yes
- Details: Garage Dimensions (29x25)
Accessibility
- Accessibility features: None
Features
- Levels: Two
- Stories: 2
- Patio & porch: Covered, Front Porch, Porch
- Pool features: None
- Fencing: None
Lot
- Size: 0.33 Acres
- Features: Corner Lot
Details
- Foundation area: 1053
- Parcel number: 3212022110057
- Zoning description: Residential-Single Family
Construction
Type & style
- Home type: SingleFamily
- Property subtype: Single Family
Materials
- Concrete
- Roof: Age 8 Years or Less,Asphalt
Condition
- New construction: No
- Year built: 2022
Utilities & green energy
- Electric: Circuit Breakers, 200+ Amp Service, Power Company: Wright-Hennepin Cooperative
- Gas: Natural Gas
- Sewer: City Sewer/Connected
- Water: City Water/Connected
Community & HOA
Community
- Subdivision: Brayburn Trails 4th Add
HOA
- Has HOA: Yes
- Services included: Sanitation, Shared Amenities
- HOA fee: $70 monthly
- HOA name: Cities Management
- HOA phone: 612-381-8600
Location
- Region: Osseo
Financial & listing details
- Price per square foot: $162/sqft
- Tax assessed value: $541,100
- Annual tax amount: $7,153
- Date on market: 3/17/2026
- Cumulative days on market: 29 days
Price history
| Date | Event | Price |
|---|---|---|
| 4/27/2026 | Sold | $550,000$162/sqft |
Source:  NorthstarMLS as distributed by MLS GRID #7024573 Report a problem NorthstarMLS as distributed by MLS GRID #7024573 Report a problem | ||
| 4/20/2026 | Pending sale | $550,000$162/sqft |
Source: NorthstarMLS as distributed by MLS GRID #7024573 Report a problem | ||
| 3/20/2026 | Listed for sale | $550,000-39.9%$162/sqft |
Source: NorthstarMLS as distributed by MLS GRID #7024573 Report a problem | ||
| 1/4/2022 | Sold | $915,000$269/sqft |
Source: Public Record Report a problem | ||
Public tax history
| Year | Property taxes | Tax assessment |
|---|---|---|
| 2025 | $6,910 +1.9% | $541,100 +0.6% |
| 2024 | $6,781 +407.7% | $538,100 +0.3% |
| 2023 | $1,336 -21.2% | $536,400 +312.6% |
| 2022 | $1,695 +180.8% | $130,000 +27.5% |
| 2021 | $603 | $102,000 |
Find assessor info on the county website
Neighborhood: 55369
Nearby homes
- $672,3004 bd4 ba2.9k sqft11557 Yuma Ln N, Osseo, MN 55369Off Market

- $699,0004 bd4 ba4.2k sqft11553 Yuma Ln N, Osseo, MN 55369Sold

- $708,8044 bd4 ba4.2k sqft11628 Weston Ln N, Osseo, MN 55369Sold

- $667,7424 bd4 ba4.5k sqft15917 116th Ave N, Osseo, MN 55369Sold
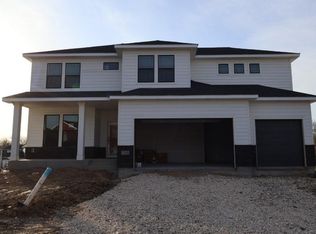
- $686,4574 bd4 ba4.2k sqft11533 Polaris Ln N, Osseo, MN 55369Sold
- $727,8003 bd3 ba2.5k sqft16104 116th Ave N, Osseo, MN 55369Off Market
- $646,5004 bd4 ba3k sqft16100 116th Ave N, Osseo, MN 55369Off Market
- $749,2004 bd4 ba3.5k sqft16108 116th Ave N, Osseo, MN 55369Off Market
Nearby schools
GreatSchools rating
- 8/10Fernbrook Elementary SchoolGrades: PK-5Distance: 2.4 mi
- 7/10Osseo Middle SchoolGrades: 6-8Distance: 4.6 mi
- 10/10Maple Grove Senior High SchoolGrades: 9-12Distance: 2.5 mi
Get a cash offer in 3 minutes
Find out how much your home could sell for in as little as 3 minutes with a no-obligation cash offer.
Estimated market value
$555,900
Get a cash offer in 3 minutes
Find out how much your home could sell for in as little as 3 minutes with a no-obligation cash offer.
Estimated market value
$555,900
- Minnesota
- Hennepin County
- Dayton
- 55369
- 11561 Yuma Ln N
Nearby cities
Nearby zip codes
Other Dayton Topics
