One or more photo(s) has been virtually staged. Welcome to this serene living experience in the spacious villa located in Rivercrest. New price reduction, This is a great incentive to get started. This property boasts a three-bedroom split floor plan complemented by two full bathrooms. The main living spaces are enhanced with new laminate flooring, while the kitchen and bathrooms feature neutral tile for a sleek look. The open floor plan of this home creates a light and airy atmosphere, with ceiling fans in each room adding to the comfort. The kitchen is offering ample cabinet space and new quartz countertops that provide generous counter space. It is equipped with brand-new stainless steel appliances, ensuring both functionality and style. The master bedroom, painted in a soothing color, features a large walk-in closet. Its ensuite master bathroom includes a tub/shower combination for relaxation and convenience. The other two bedrooms share access to a full bathroom, also with a tub/shower combination. Entertaining or relaxing outdoors is made easy with sliding glass doors that open to a covered lanai, offering privacy with no backyard neighbors. Include the home is also pre-wired for security systems. Living in this community means enjoying low maintenance thanks to the HOA covering the roof, exterior painting, and yard maintenance. Furthermore, residents have access to the exceptional amenities of the Rivercrest community, including two swimming pools, a tot water park, tennis and basketball courts, a playground, and a recreation building. Its convenient location provides easy access to 301 and I-75, and it is situated close to shopping, entertainment, and dining options. Downtown Tampa and Tampa International Airport are roughly 30 minutes away. Make this beautiful home yours today and embrace a lifestyle of comfort and convenience.
Sold for $305,000
$305,000
11562 Captiva Kay Dr, Riverview, FL 33569
3beds
1,521sqft
Villa
Built in 2004
4,200 Square Feet Lot
$296,800 Zestimate®
$201/sqft
$2,186 Estimated rent
Home value
$296,800
$282,000 - $312,000
$2,186/mo
Zestimate® history
Owner options
List your home for rent
$2,186/mo
Rent Zestimate®
Find your next renter with Zillow Rental Manager. Plus, with online applications, you can quickly screen prospective tenants – for free.
$2,186/mo
Rent Zestimate®
Refinance and save
$2,362/mo
Est. payment
Refinancing to a lower rate could help reduce your monthly payments and save thousands over the life of the loan.
$2,362/mo
Est. payment
Explore your selling options
Work with a Zillow partner agent
Leverage their expertise and Zillow's premium Showcase listings to get your home seen by more buyers.
Get startedList with your own agent
Get your home in front of millions of buyers by listing it on Zillow.
Learn how to do itSell it yourself
Take full control of how buyers see your home on Zillow by listing For Sale by Owner (FSBO).
List your homeWhat's special
Zillow last checked:
Listing updated:
Listed by:
Mauricio Cespedes 813-494-1981,
LPT REALTY, LLC 877-366-2213
Bought with:
Frank Lozada, 3568499
CENTURY 21 LINK REALTY, INC.
Source: Stellar MLS,MLS#: T3515687 Originating MLS: Orlando Regional
Originating MLS: Orlando Regional
Facts & features
Interior
Bedrooms & bathrooms
- Bedrooms: 3
- Bathrooms: 2
- Full bathrooms: 2
Primary bedroom
- Features: Ceiling Fan(s), Walk-In Closet(s)
- Level: First
- Dimensions: 15x13
Bedroom 2
- Features: Ceiling Fan(s), Built-in Closet
- Level: First
- Dimensions: 11x11
Bedroom 3
- Features: Ceiling Fan(s), Built-in Closet
- Level: First
- Dimensions: 13x8
Balcony porch lanai
- Level: First
Kitchen
- Level: First
- Dimensions: 15x11
Living room
- Features: Ceiling Fan(s)
- Level: First
- Dimensions: 28x15
Heating
- Electric
Cooling
- Central Air
Appliances
- Included: Dishwasher, Disposal, Electric Water Heater, Exhaust Fan, Microwave, Range, Refrigerator
- Laundry: Inside, Laundry Closet
Features
- Ceiling Fan(s), High Ceilings, Living Room/Dining Room Combo, Open Floorplan, Solid Surface Counters, Split Bedroom, Walk-In Closet(s)
- Flooring: Laminate, Tile
- Windows: Blinds
- Has fireplace: No
Interior area
- Total structure area: 2,098
- Total interior livable area: 1,521 sqft
Property
Parking
- Total spaces: 2
- Parking features: Garage Door Opener
- Attached garage spaces: 2
- Details: Garage Dimensions: 20x20
Features
- Levels: One
- Stories: 1
- Patio & porch: Covered
- Exterior features: Other
Lot
- Size: 4,200 Square Feet
- Dimensions: 35 x 120
Details
- Parcel number: U32302066100001700068.0
- Zoning: PD
- Special conditions: None
Construction
Type & style
- Home type: SingleFamily
- Property subtype: Villa
Materials
- Block
- Foundation: Slab
- Roof: Shingle
Condition
- Completed
- New construction: No
- Year built: 2004
Utilities & green energy
- Sewer: Public Sewer
- Water: Public
- Utilities for property: BB/HS Internet Available, Cable Available, Electricity Available, Electricity Connected, Public, Street Lights, Underground Utilities
Community & HOA
Community
- Features: Deed Restrictions, Park, Playground, Pool
- Security: Security System
- Pet fee: $0 monthly
- Subdivision: RIVERCREST PH 2B1
HOA
- Has HOA: Yes
- Services included: Community Pool, Reserve Fund, Maintenance Structure, Maintenance Grounds
- HOA fee: $236 monthly
- HOA name: Gary Silba
- HOA phone: 813-968-5665
- Second HOA name: Rivercrest HOA
Location
- Region: Riverview
Financial & listing details
- Price per square foot: $201/sqft
- Tax assessed value: $223,229
- Annual tax amount: $3,994
- Date on market: 4/2/2024
- Cumulative days on market: 91 days
- Listing terms: Cash,Conventional,FHA,VA Loan
- Ownership: Fee Simple
- Total actual rent: 0
- Electric utility on property: Yes
- Road surface type: Asphalt
Price history
| Date | Event | Price |
|---|---|---|
| 8/9/2024 | Sold | $305,000-2.5%$201/sqft |
Source:  Stellar MLS #T3515687 Report a problem Stellar MLS #T3515687 Report a problem | ||
| 7/4/2024 | Pending sale | $312,900$206/sqft |
Source: Stellar MLS #T3515687 Report a problem | ||
| 6/12/2024 | Price change | $312,900-0.6%$206/sqft |
Source: Stellar MLS #T3515687 Report a problem | ||
| 5/17/2024 | Price change | $314,900-0.9%$207/sqft |
Source: Stellar MLS #T3515687 Report a problem | ||
| 5/10/2024 | Price change | $317,900-0.6%$209/sqft |
Source: Stellar MLS #T3515687 Report a problem | ||
| 4/27/2024 | Price change | $319,900-1.5%$210/sqft |
Source: Stellar MLS #T3515687 Report a problem | ||
| 4/17/2024 | Price change | $324,900-1.5%$214/sqft |
Source: Stellar MLS #T3515687 Report a problem | ||
| 4/2/2024 | Listed for sale | $329,900+52.8%$217/sqft |
Source: Stellar MLS #T3515687 Report a problem | ||
| 3/5/2024 | Sold | $215,900+208%$142/sqft |
Source: Public Record Report a problem | ||
| 11/1/2023 | Sold | $70,100-65%$46/sqft |
Source: Public Record Report a problem | ||
| 9/16/2020 | Sold | $200,000+0.1%$131/sqft |
Source: Public Record Report a problem | ||
| 7/24/2020 | Pending sale | $199,877$131/sqft |
Source: CENTURY 21 BEGGINS ENTERPRISES #T3254302 Report a problem | ||
| 7/17/2020 | Listed for sale | $199,877+177.6%$131/sqft |
Source: CENTURY 21 BEGGINS ENTERPRISES #T3254302 Report a problem | ||
| 12/14/2017 | Listing removed | $1,400$1/sqft |
Source: New Tampa #T2912858 Report a problem | ||
| 11/25/2017 | Listed for rent | $1,400$1/sqft |
Source: New Tampa #T2912858 Report a problem | ||
| 8/20/2010 | Sold | $72,000-46.8%$47/sqft |
Source: Public Record Report a problem | ||
| 1/27/2005 | Sold | $135,300$89/sqft |
Source: Public Record Report a problem | ||
Public tax history
| Year | Property taxes | Tax assessment |
|---|---|---|
| 2025 | $5,582 +2.9% | $223,229 -3.6% |
| 2024 | $5,424 +35.8% | $231,477 +24.7% |
| 2023 | $3,994 -3.4% | $185,580 +3% |
| 2022 | $4,134 -8.1% | $180,175 +17.8% |
| 2021 | $4,501 +10.4% | $152,990 +16% |
| 2020 | $4,078 -1.4% | $131,922 -3.5% |
| 2019 | $4,134 | $136,699 +5% |
| 2018 | $4,134 +2.2% | $130,212 +17.6% |
| 2017 | $4,047 +94.1% | $110,738 +90.9% |
| 2016 | $2,085 +7% | $58,010 +0.7% |
| 2015 | $1,947 0% | $57,607 +0.8% |
| 2014 | $1,948 | $57,150 +1.5% |
| 2013 | $1,948 -0.7% | $56,305 +1.7% |
| 2012 | $1,962 -3.1% | $55,364 -12.4% |
| 2011 | $2,025 -38.5% | $63,181 -32.4% |
| 2010 | $3,294 -0.7% | $93,512 -1.1% |
| 2009 | $3,317 -16.4% | $94,564 -26.7% |
| 2008 | $3,969 -14.8% | $128,946 -22% |
| 2007 | $4,658 -1.3% | $165,421 +7.3% |
| 2006 | $4,719 +27.6% | $154,131 +15.9% |
| 2005 | $3,697 | $132,975 +379.7% |
| 2004 | -- | $27,720 |
Find assessor info on the county website
Neighborhood: Rivercrest
Nearby homes
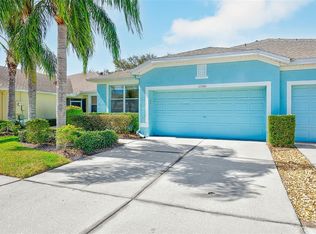
- $262,0003 bd2 ba1.5k sqft11560 Captiva Kay Dr, Riverview, FL 33569Sold
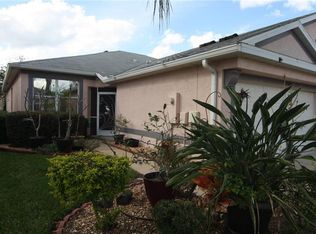
- $257,1002 bd2 ba1.3k sqft11564 Captiva Kay Dr, Riverview, FL 33569Off Market
- $253,8002 bd2 ba1.3k sqft11558 Captiva Kay Dr, Riverview, FL 33569Off Market
- $244,8003 bd2 ba1.3k sqft11566 Captiva Kay Dr, Riverview, FL 33569Off Market
- $271,1002 bd2 ba1.3k sqft11556 Captiva Kay Dr, Riverview, FL 33569Off Market
- $251,9002 bd2 ba1.2k sqft11568 Captiva Kay Dr, Riverview, FL 33569Off Market
- $227,7002 bd2 ba1.3k sqft11554 Captiva Kay Dr, Riverview, FL 33569Off Market
- $232,9002 bd2 ba1.2k sqft11570 Captiva Kay Dr, Riverview, FL 33569Off Market
Nearby schools
GreatSchools rating
- 6/10Sessums Elementary SchoolGrades: PK-5Distance: 0.3 mi
- 2/10Rodgers Middle SchoolGrades: 6-8Distance: 2 mi
- 6/10Riverview High SchoolGrades: 9-12Distance: 1.5 mi
Schools provided by the listing agent
- Elementary: Sessums-HB
- Middle: Rodgers-HB
- High: Riverview-HB
Source: Stellar MLS. This data may not be complete. We recommend contacting the local school district to confirm school assignments for this home.
Get a cash offer in 3 minutes
Find out how much your home could sell for in as little as 3 minutes with a no-obligation cash offer.
Estimated market value
$296,800
Get a cash offer in 3 minutes
Find out how much your home could sell for in as little as 3 minutes with a no-obligation cash offer.
Estimated market value
$296,800
- Florida
- Hillsborough County
- Riverview
- 33569
- Rivercrest
- 11562 Captiva Kay Dr
Nearby cities
Nearby neighborhoods
Nearby zip codes
Other Riverview Topics
