Welcome to this beautifully updated home in the highly desirable Torrey Peaks neighborhood of Westminster! With a spacious and open floor plan, this home offers modern living in a convenient location, just steps from Ryan Park and close to Big Dry Creek Park. Enjoy vaulted ceilings in the family room, a cozy fireplace, and a bright, open kitchen with custom cabinets, stainless steel appliances, and direct access to the backyard deck-perfect for entertaining. The primary suite features dual closets and a private en-suite bath, while additional bedrooms upstairs and in the newly finished basement provide ample space for family or guests. The backyard has been expanded and landscaped, creating the perfect setting for outdoor gatherings. Conveniently located near top-rated schools, shopping, and dining on 120th and Sheridan, this home is also close to the Westminster City Park, Rec Center, Hyland Greens Golf Course, and more. With easy access to I-25 and US-36, commuting is simple and stress-free. This home has been meticulously maintained and upgraded with over $100,000 in recent improvements, including: New Andersen windows upstairs and in the kitchen (2023). Fully finished basement with an additional bathroom and conforming bedroom (2023). Wi-Fi-enabled quiet garage door motor and track (2024). Expanded backyard with new sod and sprinkler system (2024). New roof with hail-resistant tiles and updated gutters and downspouts (2024). Exterior paint and siding repair (2024). New furnace and water heater with a 6-year warranty (2024). Brand-new carpet on the first and second floors, including the stairs (2025). Additional updates include a complete remodel in 2017, new sliding glass doors, living room windows, radon system, and an updated A/C condenser. Don't miss this opportunity to own a move-in-ready home with modern updates in an established neighborhood. Don't miss the 3D Virtual Tour and floor plans. Schedule your showing today!
Sold for $585,000
$585,000
11562 Depew Ct, Westminster, CO 80020
3beds
1,920sqft
Single Family Residence
Built in 1994
4,225 Square Feet Lot
$559,300 Zestimate®
$305/sqft
$3,157 Estimated rent
Home value
$559,300
$520,000 - $598,000
$3,157/mo
Zestimate® history
Owner options
List your home for rent
$3,157/mo
Rent Zestimate®
Find your next renter with Zillow Rental Manager. Plus, with online applications, you can quickly screen prospective tenants – for free.
$3,157/mo
Rent Zestimate®
Refinance and save
$3,706/mo
Est. payment
Refinancing to a lower rate could help reduce your monthly payments and save thousands over the life of the loan.
$3,706/mo
Est. payment
Explore your selling options
Work with a Zillow partner agent
Leverage their expertise and Zillow's premium Showcase listings to get your home seen by more buyers.
Get startedList with your own agent
Get your home in front of millions of buyers by listing it on Zillow.
Learn how to do itSell it yourself
Take full control of how buyers see your home on Zillow by listing For Sale by Owner (FSBO).
List your homeWhat's special
Zillow last checked:
Listing updated:
Listed by:
Svein Groem 303-419-5817,
Open Real Estate
Bought with:
DON & KELLY O'BRIEN
Compass - Denver
Source: IRES as distributed by MLS GRID,MLS#: 1024861
Facts & features
Interior
Bedrooms & bathrooms
- Bedrooms: 3
- Bathrooms: 4
- Full bathrooms: 1
- 3/4 bathrooms: 2
- 1/2 bathrooms: 1
- Main level bathrooms: 1
Primary bedroom
- Description: Carpet
- Features: Full Primary Bath
- Level: Upper
- Area: 210 Square Feet
- Dimensions: 15 x 14
Kitchen
- Description: Tile
- Level: Main
- Area: 154 Square Feet
- Dimensions: 11 x 14
Heating
- Forced Air
Cooling
- Central Air
Appliances
- Included: Gas Range, Dishwasher, Refrigerator, Microwave
- Laundry: Washer/Dryer Hookup
Features
- Eat-in Kitchen, Separate Dining Room, Open Floorplan, Kitchen Island
- Windows: Window Coverings
- Basement: Full,Partially Finished
- Has fireplace: Yes
- Fireplace features: Gas
Interior area
- Total structure area: 1,276
- Total interior livable area: 1,920 sqft
- Finished area above ground: 1,276
Property
Parking
- Total spaces: 2
- Parking features: Attached
- Attached garage spaces: 2
- Details: Attached
Features
- Levels: Two
- Stories: 2
- Patio & porch: Patio, Deck, Enclosed
- Fencing: Fenced
Lot
- Size: 4,225 Square Feet
- Features: Paved
Details
- Parcel number: 191601
- Zoning: RES
- Special conditions: Private Owner
Construction
Type & style
- Home type: SingleFamily
- Architectural style: Contemporary
- Property subtype: Single Family Residence
Materials
- Frame
- Roof: Composition
Condition
- New construction: No
- Year built: 1994
Utilities & green energy
- Water: City
- Utilities for property: Natural Gas Available, Electricity Available
Community & HOA
Community
- Features: Park
- Security: Fire Alarm
- Subdivision: Torrey Peaks
HOA
- Has HOA: Yes
- HOA fee: $350 annually
- HOA name: Arrowhead Filing # 1 Homeowner
- HOA phone: 303-429-2611
Location
- Region: Westminster
Financial & listing details
- Price per square foot: $305/sqft
- Tax assessed value: $508,044
- Annual tax amount: $2,188
- Date on market: 1/20/2025
- Listing terms: Cash,Conventional,FHA,VA Loan
- Exclusions: Clothes washer, clothes dryer, seller's personal possessions.
- Electric utility on property: Yes
Price history
| Date | Event | Price |
|---|---|---|
| 2/20/2025 | Sold | $585,000$305/sqft |
Source:  IRES as distributed by MLS GRID #1024861 Report a problem IRES as distributed by MLS GRID #1024861 Report a problem | ||
| 1/24/2025 | Pending sale | $585,000$305/sqft |
Source:  REcolorado as distributed by MLS GRID #IR1024861 Report a problem REcolorado as distributed by MLS GRID #IR1024861 Report a problem | ||
| 1/21/2025 | Listed for sale | $585,000+44.8%$305/sqft |
Source: IRES as distributed by MLS GRID #1024861 Report a problem | ||
| 6/9/2018 | Sold | $404,000+1%$210/sqft |
Source: Public Record Report a problem | ||
| 5/13/2018 | Pending sale | $400,000$208/sqft |
Source: Optimum Home Team #8596675 Report a problem | ||
| 5/8/2018 | Price change | $400,000-9.1%$208/sqft |
Source: Optimum Home Team #8596675 Report a problem | ||
| 4/17/2018 | Pending sale | $440,000$229/sqft |
Source: Optimum Home Team #8596675 Report a problem | ||
| 4/6/2018 | Listed for sale | $440,000+256.3%$229/sqft |
Source: Optimum Home Team #8596675 Report a problem | ||
| 9/13/1994 | Sold | $123,495$64/sqft |
Source: Public Record Report a problem | ||
Public tax history
| Year | Property taxes | Tax assessment |
|---|---|---|
| 2025 | $2,187 -0.1% | $31,753 +10.5% |
| 2024 | $2,188 +5.4% | $28,735 |
| 2023 | $2,077 -1.5% | $28,735 +7.6% |
| 2022 | $2,107 +9.4% | $26,707 -2.8% |
| 2021 | $1,926 | $27,476 +8.8% |
| 2020 | $1,926 +1.6% | $25,260 |
| 2019 | $1,896 +25.1% | $25,260 +29.4% |
| 2018 | $1,516 | $19,528 |
| 2017 | $1,516 +4.2% | $19,528 +1.9% |
| 2016 | $1,455 +100% | $19,160 |
| 2015 | $728 -38.6% | $19,160 +29.8% |
| 2014 | $1,186 -4.7% | $14,759 |
| 2013 | $1,244 +2.5% | $14,759 -6% |
| 2012 | $1,214 +1% | $15,698 |
| 2011 | $1,202 +0% | $15,698 +0.2% |
| 2010 | $1,201 -1.5% | $15,660 |
| 2009 | $1,220 +0.2% | $15,660 -1.3% |
| 2008 | $1,217 +0.2% | $15,870 |
| 2007 | $1,215 0% | $15,870 +1.4% |
| 2006 | $1,215 -7.1% | $15,650 -4.6% |
| 2005 | $1,308 +10.7% | $16,410 |
| 2004 | $1,181 -3.1% | $16,410 |
| 2003 | $1,219 +1.8% | $16,410 -1.5% |
| 2002 | $1,197 +10.4% | $16,660 +22.8% |
| 2001 | $1,084 -1.1% | $13,570 |
| 2000 | $1,096 | $13,570 |
Find assessor info on the county website
Neighborhood: 80020
Nearby homes
- $557,5003 bd3 ba1.6k sqft11560 Depew Ct, Westminster, CO 80020Off Market
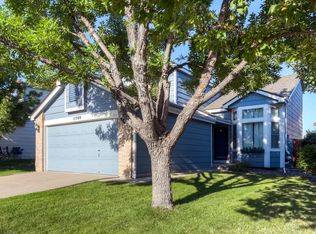
- $609,4003 bd3 ba2.6k sqft11568 Depew Ct, Westminster, CO 80020Off Market
- $474,2003 bd2 ba1.2k sqft11565 Chase Way, Westminster, CO 80020Off Market
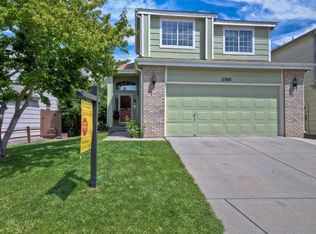
- $594,5003 bd3 ba2.6k sqft11558 Depew Ct, Westminster, CO 80020Off Market
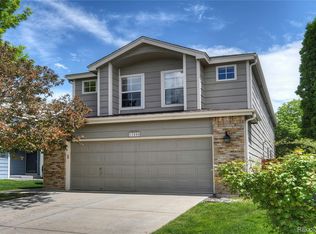
- $650,0004 bd4 ba2.5k sqft11570 Depew Ct, Westminster, CO 80020Sold
- $512,9004 bd2 ba1.4k sqft11561 Chase Way, Westminster, CO 80020Off Market
- $474,4002 bd2 ba1.4k sqft11559 Chase Way, Westminster, CO 80020Off Market
- $569,4003 bd3 ba2.2k sqft11569 Chase Way, Westminster, CO 80020Off Market
Nearby schools
GreatSchools rating
- 6/10Ryan Elementary SchoolGrades: PK-5Distance: 0.2 mi
- 7/10Mandalay Middle SchoolGrades: 6-8Distance: 2.7 mi
- 7/10Standley Lake High SchoolGrades: 9-12Distance: 2.8 mi
Schools provided by the listing agent
- Elementary: Ryan
- Middle: Mandalay Jr.
- High: Standley Lake
Source: IRES as distributed by MLS GRID. This data may not be complete. We recommend contacting the local school district to confirm school assignments for this home.
Get a cash offer in 3 minutes
Find out how much your home could sell for in as little as 3 minutes with a no-obligation cash offer.
Estimated market value
$559,300
Get a cash offer in 3 minutes
Find out how much your home could sell for in as little as 3 minutes with a no-obligation cash offer.
Estimated market value
$559,300
- Colorado
- Jefferson County
- Westminster
- 80020
- 11562 Depew Ct
Nearby cities
Nearby zip codes
Other Westminster Topics
