Skip main navigation
Off market
  • $1,710,900

    11562 N County Road 17, Fort Collins, CO 80524

    4beds
    5baths
    26.55Acres
    VacantLand
    Built in 1965
    26.55 Acres Lot
    $1,710,900 Zestimate®
    $342/sqft
    $2,531 Estimated rent

    Home value

    $1,710,900

    $1.45M - $2.02M

    $2,531/mo

    Zestimate® history
    Loading
    Loading...

    Owner options

    List your home for rent

    $2,531/mo

    Rent Zestimate®

    Find your next renter with Zillow Rental Manager. Plus, with online applications, you can quickly screen prospective tenants – for free.

    Learn more

    $2,531/mo

    Rent Zestimate®

    Refinance and save

    $7,974/mo

    Est. payment

    Refinancing to a lower rate could help reduce your monthly payments and save thousands over the life of the loan.

    See today's rates

    $7,974/mo

    Est. payment

    Explore your selling options

    Work with a Zillow partner agent

    Leverage their expertise and Zillow's premium Showcase listings to get your home seen by more buyers.

    Get started

    List with your own agent

    Get your home in front of millions of buyers by listing it on Zillow.

    Learn how to do it

    Sell it yourself

    Take full control of how buyers see your home on Zillow by listing For Sale by Owner (FSBO).

    List your home

    What's special

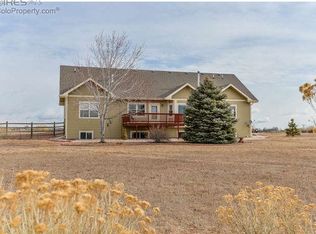
    Located In A Pristine, Private Setting On 26.55 Acres Only 15 Minutes From Downtown Fort Collins, This Beautiful Fort Collins Equestrian Estate Offers Lush Meadows, Water Rights, Mountain Views, Mature Landscaping And Historic Improvements That Have Been Lovingly Renovated.Upon entering the gated, tree-lined drive of this Fort Collins Equestrian Estate, you will be captivated by the lush foliage and towering turret of the Victorian-style main residence with a charming wrap-around porch entry. Recently remodeled, the 4,133 sq. ft. home offers 4 bedrooms and 5 baths with wood and tile flooring, custom trim and crown molding throughout, 4-panel doors with double pane windows and upgraded designer lighting fixtures.A chefs delight, the Kitchen boasts a walk-in pantry, Wolf stove and 6-burner gas range and cooktop, a pot filler, industrial hood, Lazy Susan, tile flooring and backsplash, Cityscape cabinets and undermount lighting, an island and a breakfast nook that opens to a flagstone patio/outdoor entertainment area with a Pergola.Also stunningly decorated, the Living Room features a gas fireplace with stone facing and opens to a spacious sunroom with slate flooring and access to the patio, while a separate den offers a spacious retreat that could also be converted into an additional Master Suite on the main level. The en suite Master Bedroom is luxurious, with a large bay window, gas stove, custom carpeting and a large walk-in closet with built in cabinetry. Additionally, the Master Bath offers a corner soaking tub, large windows and his & her vanities. The two upstairs Guest Rooms each offer a walk-in closet and adjoining bath, including a claw foot tub in one of the baths. An upstairs Laundry Room offers a folding station, ironing board, utility sink and cabinets. An additional downstairs Guest Bedroom offers wood flooring and is adjacent to a full bath.The 6-car heated detached Garage has two 3-car bays and 220v electrical service, floor drains, storage and a utility sink. Above the Garage, a beautifully appointed 865 sq. ft. Apartment offers a bath, kitchenette, breakfast bar and spacious living area.What was originally the propertys homestead, a detached studio/cottage/flex space features vaulted ceilings, 2X6 construction, exposed beams, a fan, plenty of windows, upgraded carpet and pad, AC, heat, separate parking space and a brick patio.With extensive landscaping and a wide variety of foliage and plantings, this Northern Colorado Equestrian Estate is almost entirely fenced with upgraded white vinyl fencing and offers 16 irrigated acres currently in alfalfa mix.Additional outdoor detached improvements include:- A horse barn with a tack room and 3 stalls- A 27 X 14 heated (separate propane) greenhouse with chicken coop and pen- A 27 X 14) hog barn with 6 pens and covered storage- An 852 sq. ft. dairy barn with cattle feed, manger and workshop- 40 X 32 hay storage- 48 Diameter Round Pen (1809 SF)- 2 loafing sheds- Fenced raised gardens, with compost bins and drip system- Sprinkler system and drip system surrounding propertyNestled in serene privacy, yet a short drive to the amenities of Fort Collins, this Victorian Equestrian Estate must be seen to appreciate the rare combination of historic elegance and modern day charm coupled with a wide range of agricultural use opportunities.

    This property is off market, which means it's not currently listed for sale or rent on Zillow. This may be different from what's available on other websites or public sources.

    Facts & features

    Interior

    Bedrooms & bathrooms
    • Bedrooms: 4
    • Bathrooms: 5
    Heating
    • Other
    Cooling
    • Central
    Features
    • Flooring: Other, Carpet
    • Has fireplace: Yes
    Interior area
    • Total interior livable area: 4,997 sqft

    Property

    Parking
    • Parking features: Garage - Attached
    Features
    • Exterior features: Other
    Lot
    • Size: 26.55 Acres
    Details
    • Parcel number: 9914000040

    Community & HOA

    Location
    • Region: Fort Collins

    Financial & listing details

    • Price per square foot: $342/sqft
    • Tax assessed value: $930,050
    • Annual tax amount: $6,826

    Price history

    DateEventPrice
    6/8/2017Listing removed$1,250,000$250/sqft
    Source: Land & Ranch Brokers #4541293 Report a problem
    12/22/2016Listed for sale$1,250,000+15.5%$250/sqft
    Source: Land & Ranch Brokers #4541293 Report a problem
    9/12/2016Sold$1,082,100-13.4%$217/sqft
    Source: IRES as distributed by MLS GRID #794269 Report a problem
    6/13/2016Listed for sale$1,250,000+31.6%$250/sqft
    Source: C3 Real Estate Solutions, LLC #794269 Report a problem
    10/31/2014Sold$950,000-2.6%$190/sqft
    Source: IRES as distributed by MLS GRID #728684 Report a problem
    3/1/2014Listed for sale$975,000+333.3%$195/sqft
    Source: RE/MAX Alliance #728684 Report a problem
    8/13/1996Sold$225,000$45/sqft
    Source: Public Record Report a problem

    Public tax history

    YearProperty taxesTax assessment
    2025$6,826 -9.1%$66,318 -15%
    2024$7,510 +29.3%$78,028 -0.8%
    2023$5,809 -2.1%$78,685 +34.9%
    2022$5,935 -20%$58,311 -3.7%
    2021$7,415 -0.3%$60,542 -19.4%
    2020$7,441 +32.6%$75,080 -0.5%
    2019$5,609 $75,455 +29.6%
    2018$5,609 $58,224 0%
    2017$5,609 +0.3%$58,230 -0.1%
    2016$5,592 +8.8%$58,267 0%
    2015$5,142 $58,270 +47.4%
    2011-- $39,540 +4%
    2010-- $38,030
    2009-- $38,030 +2%
    2008-- $37,300
    2007-- $37,300 +4.9%
    2006-- $35,560 +11.7%
    2004-- $31,830 +8741.7%
    2002-- $360 -99.2%
    2001-- $46,330
    Find assessor info on the county website

    Neighborhood: Waverly

    Nearby schools

    GreatSchools rating
    Schools provided by the listing agent
    • Elementary: Eyestone
    • Middle: Wellington
    • High: Poudre
    • District: Poudre

    Source: The MLS. This data may not be complete. We recommend contacting the local school district to confirm school assignments for this home.