Skip main navigation
Sold
  • Price Unknown

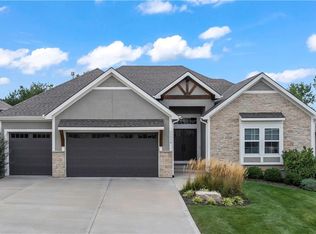
    11562 S Montclaire Dr, Olathe, KS 66061

    4beds
    3,151sqft
    Single Family Residence
    Built in 2018
    8,436 Square Feet Lot
    $739,400 Zestimate®
    $--/sqft
    $3,637 Estimated rent

    Home value

    $739,400

    $688,000 - $799,000

    $3,637/mo

    Zestimate® history
    Loading
    Loading...

    Owner options

    List your home for rent

    $3,637/mo

    Rent Zestimate®

    Find your next renter with Zillow Rental Manager. Plus, with online applications, you can quickly screen prospective tenants – for free.

    Learn more

    $3,637/mo

    Rent Zestimate®

    Refinance and save

    Refinancing to a lower rate could help reduce your monthly payments and save thousands over the life of the loan.

    See today's rates

    Explore your selling options

    Work with a Zillow partner agent

    Leverage their expertise and Zillow's premium Showcase listings to get your home seen by more buyers.

    Get started

    List with your own agent

    Get your home in front of millions of buyers by listing it on Zillow.

    Learn how to do it

    Sell it yourself

    Take full control of how buyers see your home on Zillow by listing For Sale by Owner (FSBO).

    List your home

    What's special

    Built in shelvesEnormous pantryCovered private deckCovered walkout patioStunning hardwood floorsQuartz countertopsPrivate wooded view
    Perfectly Maintained reverse ranch in Covington Creek listed well below new construction prices! This gorgeous floor plan offers main floor living with a private wooded view. The list of upgrades in this home is endless. The living room features stunning hardwood floors, a stone to ceiling gas fireplace, decorative wooden beams, built in shelves, and large windows bringing in natural light. The kitchen provides a gas range, quartz countertops, SS appliances, and an enormous pantry. Walk out the back door to the covered private deck looking out over the fenced in backyard backing to wooded greenspace. You can access the deck from the daylight door to the primary bedroom as well. The primary suite includes a boxed in ceiling with trim and a barn door to the bathroom that has extensive cabinet space, quartz tops, a large tiled shower, and walk in closet. Plenty of additional living space in the walk out basement. The lower level presents a bar and recreational area with a pool table that is staying with the house and transitions to the second living room. Two bedrooms and a full bath downstairs along with a covered walkout patio. Extra features include an enormous 3 car garage with an extended 3rd car driveway to the curb, storage space / work out area in the unfinished portion of the basement, and a mud room off the garage. All in close proximity to great schools with easy highway access. Why build when you can move in without the wait!

    Zillow last checked:

    Listing updated:

    Listed by:

    Debbie Fleet 913-558-8011,

    Weichert, Realtors Welch & Com,

    Ljubica Basic 816-982-2539,

    Weichert, Realtors Welch & Com

    Bought with:

    Katie Yeager, BR00231301

    Your Future Address, LLC

    Source: Heartland MLS as distributed by MLS GRID,MLS#: 2532436MLS Logo

    Facts & features

    Interior

    Bedrooms & bathrooms
    • Bedrooms: 4
    • Bathrooms: 3
    • Full bathrooms: 3
    Primary bedroom
    • Features: Carpet
    • Level: Main
    Bedroom 2
    • Features: Carpet
    • Level: Main
    Bedroom 3
    • Features: Carpet
    • Level: Lower
    Bedroom 4
    • Features: Carpet
    • Level: Lower
    Primary bathroom
    • Features: Ceramic Tiles, Double Vanity, Granite Counters
    • Level: Main
    Family room
    • Features: Carpet
    • Level: Lower
    Great room
    • Features: Fireplace
    • Level: Main
    Kitchen
    • Features: Granite Counters, Indirect Lighting, Kitchen Island
    • Level: Main
    Laundry
    • Features: Ceramic Tiles
    • Level: Main
    Heating
    • Forced Air
    Cooling
    • Electric
    Appliances
    • Included: Cooktop, Dishwasher, Disposal
    • Laundry: Main Level
    Features
    • Kitchen Island, Walk-In Closet(s)
    • Flooring: Carpet, Tile, Wood
    • Windows: Window Coverings
    • Basement: Basement BR,Full,Walk-Out Access
    • Number of fireplaces: 1
    • Fireplace features: Family Room
    Interior area
    • Total structure area: 3,151
    • Total interior livable area: 3,151 sqft
    • Finished area above ground: 1,913
    • Finished area below ground: 1,238

    Property

    Parking
    • Total spaces: 3
    • Parking features: Attached, Garage Door Opener, Garage Faces Front
    • Attached garage spaces: 3
    Features
    • Patio & porch: Covered
    • Fencing: Metal
    Lot
    • Size: 8,436 Square Feet
    • Features: Adjoin Greenspace, Wooded
    Details
    • Parcel number: DP162400000008

    Construction

    Type & style
    • Home type: SingleFamily
    • Architectural style: Traditional
    • Property subtype: Single Family Residence
    Materials
    • Frame, Stone & Frame, Stucco
    • Roof: Composition
    Condition
    • Year built: 2018

    Utilities & green energy

    • Sewer: Public Sewer
    • Water: Public

    Community & HOA

    Community
    • Subdivision: Covington Creek
    HOA
    • Has HOA: Yes
    • Amenities included: Play Area, Pool
    • Services included: Trash
    Location
    • Region: Olathe

    Financial & listing details

    • Tax assessed value: $702,800
    • Annual tax amount: $8,648
    • Date on market: 3/1/2025
    • Listing terms: Cash,Conventional,FHA,VA Loan
    • Ownership: Private
    • Road surface type: Paved

    Price history

    DateEventPrice
    4/15/2025Sold--
    Source: Heartland MLS as distributed by MLS GRID #2532436 Report a problem
    3/3/2025Pending sale$725,000$230/sqft
    Source: Heartland MLS as distributed by MLS GRID #2532436 Report a problem
    3/1/2025Listed for sale$725,000+11.6%$230/sqft
    Source: Heartland MLS as distributed by MLS GRID #2532436 Report a problem
    10/23/2023Sold--
    Source: Heartland MLS as distributed by MLS GRID #2441466 Report a problem
    9/26/2023Pending sale$649,900$206/sqft
    Source: Heartland MLS as distributed by MLS GRID #2441466 Report a problem
    9/14/2023Price change$649,900-2.9%$206/sqft
    Source: Heartland MLS as distributed by MLS GRID #2441466 Report a problem
    8/20/2023Price change$669,000-0.9%$212/sqft
    Source: Heartland MLS as distributed by MLS GRID #2441466 Report a problem
    8/9/2023Listed for sale$674,990$214/sqft
    Source: Heartland MLS as distributed by MLS GRID #2441466 Report a problem
    8/7/2023Pending sale$674,990$214/sqft
    Source: Heartland MLS as distributed by MLS GRID #2441466 Report a problem
    7/23/2023Price change$674,990-2.2%$214/sqft
    Source: Heartland MLS as distributed by MLS GRID #2441466 Report a problem
    7/11/2023Price change$689,999-1.4%$219/sqft
    Source: Heartland MLS as distributed by MLS GRID #2441466 Report a problem
    6/23/2023Listed for sale$700,000+28.7%$222/sqft
    Source: Heartland MLS as distributed by MLS GRID #2441466 Report a problem
    11/14/2019Sold--
    Source: Heartland MLS as distributed by MLS GRID #2110868 Report a problem
    10/15/2019Pending sale$543,900$173/sqft
    Source: BHG Kansas City Homes #2110868 Report a problem
    2/19/2019Price change$543,900+7.1%$173/sqft
    Source: BHG Kansas City Homes #2110868 Report a problem
    8/1/2018Price change$507,650+1.8%$161/sqft
    Source: BHG Kansas City Homes #2110868 Report a problem
    6/5/2018Listed for sale$498,850$158/sqft
    Source: BHG Kansas City Homes #2110868 Report a problem

    Public tax history

    YearProperty taxesTax assessment
    2025$9,119 +5.4%$80,822 +6.7%
    2024$8,649 +2.9%$75,751 +4.2%
    2023$8,408 +11.2%$72,680 +14.2%
    2022$7,564 $63,630 +4.1%
    2021-- $61,099 +5.3%
    2020$7,273 $58,017 +35.2%
    2019-- $42,918 +526.4%
    2018-- $6,852 +10.1%
    2017-- $6,222 +207300%
    2016$0 $3
    2015$0 $3
    Find assessor info on the county website

    Neighborhood: Villages of Sunnybrook Estates

    Nearby schools

    GreatSchools rating
    Schools provided by the listing agent
    • Elementary: Millbrooke
    • Middle: Summit Trail
    • High: Olathe Northwest

    Source: Heartland MLS as distributed by MLS GRID. This data may not be complete. We recommend contacting the local school district to confirm school assignments for this home.

    Get a cash offer in 3 minutes
    Find out how much your home could sell for in as little as 3 minutes with a no-obligation cash offer.
    Estimated market value
    $739,400
    Get a cash offer in 3 minutes
    Find out how much your home could sell for in as little as 3 minutes with a no-obligation cash offer.
    Estimated market value
    $739,400