SECOND CHANCE!! Grab this opportunity!! No fault of sellers, we are back on the market! PRICED BELOW MARKET VALUE... take a look at this beautiful home. Welcome to 11563 Claimont Mill Dr, a beautifully maintained end-unit townhouse in the heart of Chester! Offering 3 spacious bedrooms, 2.5 baths, and 1,867 sq ft of thoughtfully designed living space, this home blends comfort, style, and convenience. The open-concept first floor features a bright living and dining area that flows into a spacious kitchen with ample cabinet space, pantry, and modern finishes, perfect for entertaining. Upstairs, you'll find 3 generous bedrooms, including a luxurious primary suite with a massive walk-in closet and an en-suite bath with a serene sunken soaking tub with tile and spa-like ambiance, and separate shower. The laundry room is conveniently located on the second floor. Enjoy added privacy with this end-unit, plus plenty of storage throughout. Located just off Iron Bridge Rd with easy access to Route 288, I-95, Fort Lee, shopping, dining, and parks. Community amenities include a resort-style pool, clubhouse, and fitness center. Experience low-maintenance living at its finest! Are you ready for your happy new beginning?
Sold for $315,000
$315,000
11563 Claimont Mill Dr, Chester, VA 23831
3beds
1,848sqft
Townhouse
Built in 2014
3,341 Square Feet Lot
$329,000 Zestimate®
$170/sqft
$2,619 Estimated rent
Home value
$329,000
$306,000 - $352,000
$2,619/mo
Zestimate® history
Owner options
List your home for rent
$2,619/mo
Rent Zestimate®
Find your next renter with Zillow Rental Manager. Plus, with online applications, you can quickly screen prospective tenants – for free.
$2,619/mo
Rent Zestimate®
Refinance and save
$2,036/mo
Est. payment
Refinancing to a lower rate could help reduce your monthly payments and save thousands over the life of the loan.
$2,036/mo
Est. payment
Explore your selling options
Work with a Zillow partner agent
Leverage their expertise and Zillow's premium Showcase listings to get your home seen by more buyers.
Get startedList with your own agent
Get your home in front of millions of buyers by listing it on Zillow.
Learn how to do itSell it yourself
Take full control of how buyers see your home on Zillow by listing For Sale by Owner (FSBO).
List your homeWhat's special
Zillow last checked:
Listing updated:
Listed by:
Bernice Sim bernice.sim@gmail.com,
RE/MAX Commonwealth
Bought with:
Jennifer Sampson, 0225232639
Sampson & Sampson Realty
Source: CVRMLS,MLS#: 2513069 Originating MLS: Central Virginia Regional MLS
Originating MLS: Central Virginia Regional MLSFacts & features
Interior
Bedrooms & bathrooms
- Bedrooms: 3
- Bathrooms: 3
- Full bathrooms: 2
- 1/2 bathrooms: 1
Primary bedroom
- Description: Carpet, CF/light, WIC, ensuite separate shower/tub
- Level: Second
- Dimensions: 14.0 x 18.0
Bedroom 2
- Description: Carpet, closet, windowns
- Level: Second
- Dimensions: 10.0 x 12.0
Bedroom 3
- Description: Carpet, closet, windows
- Level: Second
- Dimensions: 11.0 x 12.0
Additional room
- Description: Breakfast Nook
- Level: First
- Dimensions: 11.0 x 13.0
Dining room
- Description: Chair rail, natural light
- Level: First
- Dimensions: 12.0 x 13.0
Foyer
- Level: First
- Dimensions: 6.0 x 13.0
Other
- Description: Tub & Shower
- Level: Second
Half bath
- Level: First
Kitchen
- Description: Eat-in, pantry, recessed lighting, bar seating
- Level: First
- Dimensions: 11.0 x 14.0
Laundry
- Level: First
- Dimensions: 8.0 x 5.0
Living room
- Description: Open concept, ceiling fan with light
- Level: First
- Dimensions: 10.0 x 27.0
Heating
- Electric, Natural Gas
Cooling
- Electric
Appliances
- Included: Dishwasher, Electric Cooking, Disposal, Gas Water Heater, Oven, Stove, Tankless Water Heater
Features
- Dining Area, Separate/Formal Dining Room, Eat-in Kitchen, High Ceilings, Kitchen Island, Bath in Primary Bedroom, Pantry, Walk-In Closet(s)
- Doors: Sliding Doors
- Windows: Screens, Thermal Windows
- Has basement: No
- Attic: Access Only
Interior area
- Total interior livable area: 1,848 sqft
- Finished area above ground: 1,848
- Finished area below ground: 0
Property
Features
- Levels: Two
- Stories: 2
- Patio & porch: Patio
- Pool features: Community, Pool
Lot
- Size: 3,341 Square Feet
Details
- Parcel number: 784654674000000
- Zoning description: RTH
Construction
Type & style
- Home type: Townhouse
- Architectural style: Two Story
- Property subtype: Townhouse
- Attached to another structure: Yes
Materials
- Drywall, Frame, Vinyl Siding
- Foundation: Slab
Condition
- Resale
- New construction: No
- Year built: 2014
Utilities & green energy
- Sewer: Public Sewer
- Water: Public
Community & HOA
Community
- Features: Common Grounds/Area, Home Owners Association, Maintained Community
- Security: Smoke Detector(s)
- Subdivision: Iron Mill Section 1
HOA
- Has HOA: Yes
- Amenities included: Landscaping, Management
- Services included: Association Management, Common Areas, Maintenance Grounds, Pool(s), Snow Removal, Trash
- HOA fee: $163 monthly
Location
- Region: Chester
Financial & listing details
- Price per square foot: $170/sqft
- Tax assessed value: $315,300
- Annual tax amount: $2,837
- Date on market: 12/6/2025
- Ownership: Individuals
- Ownership type: Sole Proprietor
Price history
| Date | Event | Price |
|---|---|---|
| 9/5/2025 | Sold | $315,000+5%$170/sqft |
Source:  CVRMLS #2513069 Report a problem CVRMLS #2513069 Report a problem | ||
| 8/6/2025 | Pending sale | $300,000$162/sqft |
Source: CVRMLS #2513069 Report a problem | ||
| 8/1/2025 | Listed for sale | $300,000$162/sqft |
Source: CVRMLS #2513069 Report a problem | ||
| 7/3/2025 | Pending sale | $300,000$162/sqft |
Source: CVRMLS #2513069 Report a problem | ||
| 7/2/2025 | Price change | $300,000-9.1%$162/sqft |
Source: CVRMLS #2513069 Report a problem | ||
| 6/16/2025 | Price change | $330,000-1.5%$179/sqft |
Source: CVRMLS #2513069 Report a problem | ||
| 5/30/2025 | Price change | $335,000-4.3%$181/sqft |
Source: CVRMLS #2513069 Report a problem | ||
| 5/22/2025 | Listed for sale | $350,000+265.3%$189/sqft |
Source: CVRMLS #2513069 Report a problem | ||
| 3/21/2024 | Listing removed | -- |
Source: Zillow Rentals Report a problem | ||
| 3/15/2024 | Price change | $2,200-4.3%$1/sqft |
Source: Zillow Rentals Report a problem | ||
| 2/22/2024 | Price change | $2,300-4.2%$1/sqft |
Source: Zillow Rentals Report a problem | ||
| 12/15/2023 | Listed for rent | $2,400$1/sqft |
Source: Zillow Rentals Report a problem | ||
| 5/27/2014 | Sold | $95,805$52/sqft |
Source: Public Record Report a problem | ||
Public tax history
| Year | Property taxes | Tax assessment |
|---|---|---|
| 2025 | $2,806 -1.1% | $315,300 |
| 2024 | $2,838 +10.3% | $315,300 +11.6% |
| 2023 | $2,572 +5.6% | $282,600 +6.8% |
| 2022 | $2,435 +4.3% | $264,700 +7.7% |
| 2021 | $2,335 +0.8% | $245,800 +0.8% |
| 2020 | $2,317 | $243,900 |
| 2019 | $2,317 +1.2% | $243,900 +1.5% |
| 2018 | $2,290 +10.5% | $240,300 +5.1% |
| 2017 | $2,073 | $228,700 +5.9% |
| 2016 | $2,073 +3.8% | $215,900 +3.8% |
| 2015 | $1,997 +362.2% | $208,000 +362.2% |
| 2014 | $432 | $45,000 |
| 2013 | -- | -- |
Find assessor info on the county website
Neighborhood: 23831
Nearby homes
- $373,1003 bd2 ba1.7k sqft10561 Lunswood Rd, Chester, VA 23831Off Market
- $365,0003 bd3 ba1.9k sqft13335 Happy Hill Rd, Chester, VA 23831Sold

- $356,5003 bd3 ba1.4k sqft3936 Wood Dale Rd, Chester, VA 23831Off Market

- $415,0004 bd3 ba2.2k sqft3803 Terjo Ln, Chester, VA 23831Sold
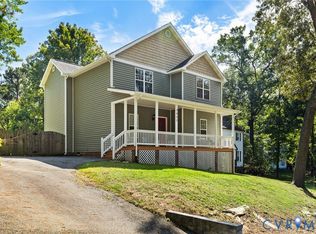
- $419,5004 bd3 ba1.8k sqft4262 Gayle Rd, Chester, VA 23831Off Market
- $452,3005 bd2 ba3.1k sqft12524 Petersburg St, Chester, VA 23831Off Market
- $385,0003 bd3 ba1.7k sqft3331 Castlebury Dr, Chester, VA 23831Sold
- $340,0004 bd3 ba1.7k sqft3200 Ludgate Rd, Chester, VA 23831Sold
- $425,0003 bd3 ba2k sqft11800 Shady Ln, Chester, VA 23831Sold
Nearby schools
GreatSchools rating
- 5/10C.C. Wells Elementary SchoolGrades: PK-5Distance: 0.7 mi
- 2/10Carver Middle SchoolGrades: 6-8Distance: 2.8 mi
- 3/10Lloyd C Bird High SchoolGrades: 9-12Distance: 4.1 mi
Schools provided by the listing agent
- Elementary: Ecoff
- Middle: Carver
- High: Bird
Source: CVRMLS. This data may not be complete. We recommend contacting the local school district to confirm school assignments for this home.
Get a cash offer in 3 minutes
Find out how much your home could sell for in as little as 3 minutes with a no-obligation cash offer.
Estimated market value
$329,000
Get a cash offer in 3 minutes
Find out how much your home could sell for in as little as 3 minutes with a no-obligation cash offer.
Estimated market value
$329,000
- Virginia
- Chesterfield County
- Chester
- 23831
- 11563 Claimont Mill Dr
Nearby cities
Nearby zip codes
Other Chester Topics
