Skip main navigation
Sold
  • Price Unknown

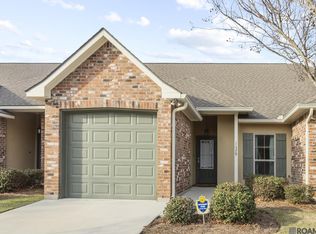
    11563 Cottagecreek Rd #8A, Baton Rouge, LA 70816

    2beds
    1,256sqft
    Townhouse
    Built in 2017
    1,929 Square Feet Lot
    $205,900 Zestimate®
    $--/sqft
    $1,823 Estimated rent

    Home value

    $205,900

    $196,000 - $216,000

    $1,823/mo

    Zestimate® history
    Loading
    Loading...

    Owner options

    List your home for rent

    $1,823/mo

    Rent Zestimate®

    Find your next renter with Zillow Rental Manager. Plus, with online applications, you can quickly screen prospective tenants – for free.

    Learn more

    $1,823/mo

    Rent Zestimate®

    Refinance and save

    $2,000/mo

    Est. payment

    Refinancing to a lower rate could help reduce your monthly payments and save thousands over the life of the loan.

    See today's rates

    $2,000/mo

    Est. payment

    Explore your selling options

    Work with a Zillow partner agent

    Leverage their expertise and Zillow's premium Showcase listings to get your home seen by more buyers.

    Get started

    List with your own agent

    Get your home in front of millions of buyers by listing it on Zillow.

    Learn how to do it

    Sell it yourself

    Take full control of how buyers see your home on Zillow by listing For Sale by Owner (FSBO).

    List your home

    What's special

    Master bedroomPristine granite countertopsDouble vanityOpen floor planSoothing jetted tubBuilt-in shelvingBuilt-in shelves
    Step into this inviting 2-bedroom, 2-bathroom townhome nestled within the secure embrace of an exclusive GATED community. As you enter, you'll appreciate the thoughtful layout of the OPEN FLOOR PLAN that has been designed with your comfort in mind. No more worrying about carpet – instead, revel in the rich LAMINATE WOOD FLOORS that grace the living and dining areas, as well as the master bedroom. The sleek tile flooring in wet areas adds a touch of elegance. Enjoy cooking? Your kitchen is a CHEF'S DREAM, boasting stainless steel appliances, pristine granite countertops, and a spacious pantry with BUILT-IN shelves for all your culinary needs. The living area is a masterpiece of style, adorned with exquisite crown molding and enhanced by soaring 17 FOOT VAULTED CATHEDRAL ceiling, creating an open and airy atmosphere. The master bedroom's en-suite bathroom is a luxurious haven of spa relaxation, featuring a soothing JETTED TUB, a convenient WALK-IN SHOWER, a double vanity, and a generously sized walk-in closet with built-in shelving. Outside, the covered COVERED PORCH invites you to sit back and savor the view, which is just a short stroll away from the community pool. This is the perfect choice for those who desire a delightful, low-maintenance lifestyle. Don't let this opportunity slip away – make this charming home in the heart of Baton Rouge yours today!

    Zillow last checked:

    Listing updated:

    Listed by:

    Luciana Turner,

    Real Broker LLC

    Bought with:

    Quiana Terrell, 0995690786

    Total Real Estate LLC

    Source: ROAM MLS,MLS#: 2023018152MLS Logo

    Facts & features

    Interior

    Bedrooms & bathrooms
    • Bedrooms: 2
    • Bathrooms: 2
    • Full bathrooms: 2
    Primary bedroom
    • Level: First
    • Area: 221.01 Square Feet
    • Dimensions: 13.9 x 15.9
    Bedroom
    • Level: First
    • Area: 140.08 Square Feet
    • Dimensions: 13.6 x 10.3
    Primary bathroom
    • Level: First
    • Area: 124.95 Square Feet
    • Dimensions: 11.9 x 10.5
    Bathroom
    • Level: First
    • Area: 56.1 Square Feet
    • Dimensions: 10.2 x 5.5
    Family room
    • Level: First
    • Area: 251.12 Square Feet
    • Dimensions: 17.2 x 14.6
    Garage
    • Level: First
    • Area: 261.45 Square Feet
    • Dimensions: 24.9 x 10.5
    Laundry
    • Level: First
    • Area: 40.71 Square Feet
    • Dimensions: 5.9 x 6.9
    Other
    • Level: First
    • Area: 255.76 Square Feet
    • Dimensions: 13.9 x 18.4
    Heating
    • Central
    Cooling
    • Central Air, Ceiling Fan(s)
    Appliances
    • Included: Dishwasher, Microwave, Stainless Steel Appliance(s), Range, Electric Stove Connection
    • Laundry: Electric Dryer Hookup, Washer Hookup, Inside
    Features
    • Breakfast Bar, Double Vanity, Pantry, Walk-In Closet(s), Separate Shower, Cathedral Ceiling(s), Crown Molding, En Suite
    • Flooring: Ceramic Tile, Laminate
    Interior area
    • Total structure area: 1,532
    • Total interior livable area: 1,256 sqft

    Property

    Parking
    • Total spaces: 1
    • Parking features: Garage Door Opener
    • Has garage: Yes
    Features
    • Levels: One
    • Stories: 1
    • Exterior features: Lighting
    Lot
    • Size: 1,929 Square Feet
    • Dimensions: 25 x 77
    Details
    • Parcel number: 2551098
    • Zoning: Res Multi Family Zone

    Construction

    Type & style
    • Home type: Townhouse
    • Architectural style: Traditional
    • Property subtype: Townhouse
    • Attached to another structure: Yes
    Materials
    • Brick, Stucco
    • Foundation: Slab
    • Roof: Shingle
    Condition
    • Year built: 2017

    Utilities & green energy

    • Sewer: Public Sewer
    • Water: Public
    • Utilities for property: Cable Available

    Community & HOA

    Community
    • Security: Smoke Detector(s), Security System
    • Subdivision: Cottages at Southfork
    HOA
    • Has HOA: Yes
    • Services included: Pest Control, Accounting, Common Area, Common Area Maintenance, Management
    • HOA fee: $2,000 annually
    Location
    • Region: Baton Rouge

    Financial & listing details

    • Date on market: 11/2/2023
    • Listing terms: Cash,Conventional,FHA,VA Loan

    Price history

    DateEventPrice
    2/20/2024Sold--
    Source: ROAM MLS #2023018152 Report a problem
    1/21/2024Pending sale$219,900$175/sqft
    Source: ROAM MLS #2023018152 Report a problem
    11/3/2023Listed for sale$219,900+22.2%$175/sqft
    Source: ROAM MLS #2023018152 Report a problem
    11/4/2020Sold--
    Source: ROAM MLS #2020013018 Report a problem
    9/24/2020Pending sale$180,000$143/sqft
    Source: Keller Williams Realty Premier Partners #2020013018 Report a problem
    9/5/2020Listed for sale$180,000$143/sqft
    Source: Keller Williams Realty Premier Partners #2020013018 Report a problem
    9/1/2020Pending sale$180,000$143/sqft
    Source: Keller Williams Realty Premier Partners #2020013018 Report a problem
    8/15/2020Listed for sale$180,000$143/sqft
    Source: Keller Williams Realty Premier Partners #2020013018 Report a problem
    6/12/2017Sold--
    Source: ROAM MLS #2017004607 Report a problem

    Public tax history

    Tax history is unavailable.

    Neighborhood: Jones Creek

    Nearby schools

    GreatSchools rating
    Get a cash offer in 3 minutes
    Find out how much your home could sell for in as little as 3 minutes with a no-obligation cash offer.
    Estimated market value

    $205,900

    Get a cash offer in 3 minutes
    Find out how much your home could sell for in as little as 3 minutes with a no-obligation cash offer.
    Estimated market value

    $205,900