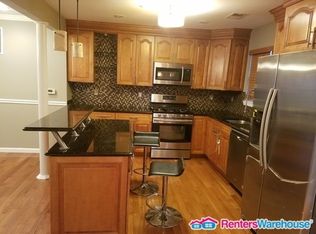
New Home for the holidays with great space, open floor plan on main level, beautiful kitchen, good closet space, storage and bathrooms on all 3 floors. Three story, three bedroom, and 3.5 bathroom townhouse with lovely hardwood floors, and spacious rooms. This townhouse is tucked away into a quiet tree lined community and is located just minutes away from Woodmore Shopping Plaza, University of Maryland-Capital Region Medical Center, and Largo Metro Station. It is an ideal location for all of your shopping and dining. Two oversized bedrooms with their own ensuite bathrooms are located on the top level. This is ideal for you! The spacious living room and dining room area on the main level are perfect for hosting the upcoming holiday season! The well updated kitchen with space for an eat in table will be your family's favorite spot to make cherished memories. Enjoy coffee every morning on the deck right off of the kitchen. Downstairs in the basement has a 3rd large bedroom, full bathroom, storage room and a great area ideal for an exercise space or entertainment area with a fireplace. The basement leads directly out to the enclosed backyard as well.
Sold for $390,000
$390,000
11563 Dunloring Dr, Upper Marlboro, MD 20774
3beds
2,034sqft
Townhouse
Built in 1993
1,500 Square Feet Lot
$391,400 Zestimate®
$192/sqft
$3,211 Estimated rent
Home value
$391,400
$372,000 - $411,000
$3,211/mo
Zestimate® history
Owner options
List your home for rent
$3,211/mo
Rent Zestimate®
Find your next renter with Zillow Rental Manager. Plus, with online applications, you can quickly screen prospective tenants – for free.
$3,211/mo
Rent Zestimate®
Refinance and save
$2,591/mo
Est. payment
Refinancing to a lower rate could help reduce your monthly payments and save thousands over the life of the loan.
$2,591/mo
Est. payment
Explore your selling options
Work with a Zillow partner agent
Leverage their expertise and Zillow's premium Showcase listings to get your home seen by more buyers.
Get startedList with your own agent
Get your home in front of millions of buyers by listing it on Zillow.
Learn how to do itSell it yourself
Take full control of how buyers see your home on Zillow by listing For Sale by Owner (FSBO).
List your homeWhat's special
Quiet tree lined communityEnclosed backyardLovely hardwood floorsBeautiful kitchenSpacious roomsGood closet spaceDining room area
Zillow last checked:
Listing updated:
Listed by:
Iana Capers 240-317-9084,
EXP Realty, LLC
Bought with:
Phillip Iwugo, 0675577
Bennett Realty Solutions
Source: Bright MLS,MLS#: MDPG2130946
Facts & features
Interior
Bedrooms & bathrooms
- Bedrooms: 3
- Bathrooms: 4
- Full bathrooms: 3
- 1/2 bathrooms: 1
- Main level bathrooms: 1
Basement
- Area: 660
Heating
- Central, Natural Gas
Cooling
- Central Air, Natural Gas
Appliances
- Included: Microwave, Dishwasher, Dryer, Refrigerator, Oven, Washer, Gas Water Heater
Features
- Combination Dining/Living, Cathedral Ceiling(s)
- Basement: Finished,Walk-Out Access,Windows
- Number of fireplaces: 1
- Fireplace features: Corner
Interior area
- Total structure area: 2,034
- Total interior livable area: 2,034 sqft
- Finished area above ground: 1,374
- Finished area below ground: 660
Property
Parking
- Parking features: Parking Lot
Accessibility
- Accessibility features: None
Features
- Levels: Three
- Stories: 3
- Pool features: None
Lot
- Size: 1,500 Square Feet
Details
- Additional structures: Above Grade, Below Grade
- Parcel number: 17131424035
- Zoning: LCD
- Special conditions: Standard
Construction
Type & style
- Home type: Townhouse
- Architectural style: Contemporary
- Property subtype: Townhouse
Materials
- Frame
- Foundation: Other
Condition
- Very Good
- New construction: No
- Year built: 1993
Utilities & green energy
- Sewer: Public Sewer
- Water: Public
Community & HOA
Community
- Subdivision: Drumsheugh
HOA
- Has HOA: Yes
- HOA fee: $89 monthly
- HOA name: DRUMSHEUGH HOMEOWNERS ASSOC.
Location
- Region: Upper Marlboro
Financial & listing details
- Price per square foot: $192/sqft
- Tax assessed value: $309,867
- Annual tax amount: $4,604
- Date on market: 11/7/2024
- Listing agreement: Exclusive Right To Sell
- Listing terms: FHA,Conventional,Cash,VA Loan
- Ownership: Fee Simple
Price history
| Date | Event | Price |
|---|---|---|
| 11/29/2024 | Sold | $390,000$192/sqft |
Source:  Bright MLS #MDPG2130946 Report a problem Bright MLS #MDPG2130946 Report a problem | ||
| 11/12/2024 | Contingent | $390,000+1.3%$192/sqft |
Source: Bright MLS #MDPG2130946 Report a problem | ||
| 11/7/2024 | Listed for sale | $385,000+169.8%$189/sqft |
Source: Bright MLS #MDPG2130946 Report a problem | ||
| 6/2/1993 | Sold | $142,692$70/sqft |
Source: Agent Provided Report a problem | ||
Public tax history
| Year | Property taxes | Tax assessment |
|---|---|---|
| 2025 | $5,356 +55.4% | $333,533 +7.6% |
| 2024 | $3,446 +8.3% | $309,867 +8.3% |
| 2023 | $3,183 | $286,200 |
| 2022 | $3,183 +8.4% | $286,200 +8.4% |
| 2021 | $2,936 +4.4% | $264,000 +4.4% |
| 2020 | $2,812 -12.7% | $252,900 +16.6% |
| 2019 | $3,222 | $216,833 |
| 2018 | $3,222 +9.1% | $216,833 +9.1% |
| 2017 | $2,954 -19.5% | $198,800 +3.4% |
| 2016 | $3,668 | $192,267 +3.5% |
| 2015 | $3,668 | $185,733 +3.6% |
| 2014 | $3,668 | $179,200 |
| 2013 | -- | $179,200 |
| 2012 | -- | $179,200 -33.2% |
| 2011 | -- | $268,130 |
| 2010 | -- | $268,130 |
| 2009 | -- | $268,130 -3.2% |
| 2008 | -- | $277,070 +15.7% |
| 2007 | -- | $239,482 +18.6% |
| 2006 | -- | $201,896 +22.9% |
| 2005 | -- | $164,310 +5% |
| 2004 | -- | $156,450 |
| 2003 | -- | $156,450 +11.2% |
| 2002 | -- | $140,730 +1.4% |
| 2001 | -- | $138,842 |
Find assessor info on the county website
Neighborhood: Kettering
Nearby homes
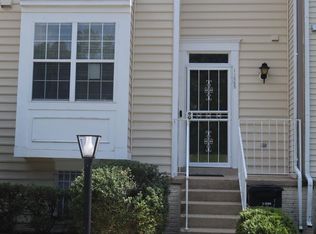
- $405,0003 bd4 ba2k sqft11565 Dunloring Dr, Upper Marlboro, MD 20774Sold
- $396,4004 bd4 ba1.3k sqft11561 Dunloring Dr, Upper Marlboro, MD 20774Off Market
- $374,100-- bd3 ba1.3k sqft11567 Dunloring Dr, Upper Marlboro, MD 20774Off Market
- $354,000-- bd3 ba1.3k sqft11569 Dunloring Dr, Upper Marlboro, MD 20774Off Market
- $385,2004 bd3 ba1.3k sqft11571 Dunloring Dr, Upper Marlboro, MD 20774Off Market
- $339,8002 bd3 ba1.3k sqft11555 Dunloring Dr, Upper Marlboro, MD 20774Off Market
- $329,5002 bd3 ba1.3k sqft11557 Dunloring Dr, Upper Marlboro, MD 20774Off Market
- $364,8003 bd3 ba1.3k sqft11573 Dunloring Dr, Upper Marlboro, MD 20774Off Market
Nearby schools
GreatSchools rating
- 2/10Kettering Elementary SchoolGrades: PK-5Distance: 1 mi
- 4/10Kettering Middle SchoolGrades: 6-8Distance: 1.2 mi
- 3/10Largo High SchoolGrades: 9-12Distance: 0.9 mi
Schools provided by the listing agent
- District: Prince George's County Public Schools
Source: Bright MLS. This data may not be complete. We recommend contacting the local school district to confirm school assignments for this home.
Get a cash offer in 3 minutes
Find out how much your home could sell for in as little as 3 minutes with a no-obligation cash offer.
Estimated market value
$391,400
Get a cash offer in 3 minutes
Find out how much your home could sell for in as little as 3 minutes with a no-obligation cash offer.
Estimated market value
$391,400
- Maryland
- Prince Georges County
- Upper Marlboro
- 20774
- Kettering
- 11563 Dunloring Dr
Nearby cities
Nearby neighborhoods
Nearby zip codes
Other Upper Marlboro Topics
