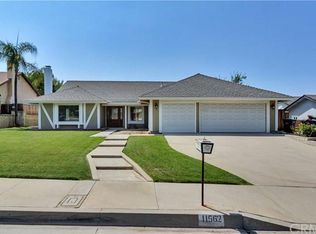
Come check out this beautiful single story home located in South Loma Linda! Step inside through an airy entryway with wood laminate flooring. There is a living room with a gas fireplace insert currently being used as an office and a sitting area with a large TV mounted on the wall. The kitchen has plenty of storage with lot of cabinets, new appliances, and a new kitchen sink over looking the lush backyard. The family room has an enticing sitting area with skylights overhead to let in the natural light. Down the hall there is a brand new updated bathroom with a tiled shower. There are four well appointed bedrooms with one currently being used as an office. The primary bedroom is spacious with a walk-in closet and ensuite bathroom which has just been redone with a double sink vanity and a jacuzzi bathtub and large step in shower. Out back there is a large covered patio with a lovely sparking pool and spa. The yard is surrounded by mature plants and trees including a large lemon and orange tree. The house is powered by 40 paid off solar panels with a battery backup. Come check it out, this will not last!
For sale
Listed by: RELIABLE REALTY GROUP, INC. • Brandon Rivinius • Contact: 909-800-6755
Price cut: $27.1K (7/8)
$847,900
11563 Pecan Way, Loma Linda, CA 92354
4beds
1,960sqft
Single Family Residence
Built in 1977
0.26 Acres Lot
$839,900 Zestimate®
$433/sqft
$-- HOA
What's special
- 83 days
- 662
- 27
Zillow last checked:
Listing updated:
Listed by:
Brandon Rivinius DRE #01891904 909-800-6755,
RELIABLE REALTY GROUP, INC.
Source: CRMLS,MLS#: IG26132121 Originating MLS: California Regional MLS
Originating MLS: California Regional MLSFacts & features
Interior
Bedrooms & bathrooms
- Bedrooms: 4
- Bathrooms: 2
- Full bathrooms: 2
- Main level bathrooms: 2
- Main level bedrooms: 4
Rooms
- Room types: Bedroom, Family Room, Kitchen, Living Room, Primary Bedroom, Other, Dining Room
Primary bedroom
- Features: Main Level Primary
Bedroom
- Features: Bedroom on Main Level
Bathroom
- Features: Bathroom Exhaust Fan, Dual Sinks, Jetted Tub, Remodeled, Separate Shower
Family room
- Features: Separate Family Room
Other
- Features: Walk-In Closet(s)
Heating
- Central
Cooling
- Central Air
Appliances
- Included: Dishwasher, Gas Range, Microwave, Refrigerator, Range Hood
- Laundry: Inside
Features
- Ceiling Fan(s), Separate/Formal Dining Room, Eat-in Kitchen, Recessed Lighting, Bedroom on Main Level, Main Level Primary, Walk-In Closet(s)
- Flooring: Carpet, Laminate, Tile
- Doors: Sliding Doors
- Windows: Double Pane Windows
- Has fireplace: Yes
- Fireplace features: Gas, Living Room, Wood Burning
- Common walls with other units/homes: No Common Walls
Interior area
- Total interior livable area: 1,960 sqft
Property
Parking
- Total spaces: 3
- Parking features: Door-Multi, Driveway, Garage, Off Street
- Attached garage spaces: 3
Accessibility
- Accessibility features: Grab Bars
Features
- Levels: One
- Stories: 1
- Entry location: Ground level
- Patio & porch: Front Porch, Open, Patio
- Has private pool: Yes
- Pool features: In Ground, Private
- Has spa: Yes
- Spa features: In Ground, Private
- Fencing: Wood
- Has view: Yes
- View description: Hills, Mountain(s), Neighborhood
Lot
- Size: 0.26 Acres
- Features: Back Yard, Front Yard, Lawn, Landscaped, Sprinkler System
Details
- Parcel number: 0284501550000
- Special conditions: Standard
- Other equipment: Satellite Dish
Construction
Type & style
- Home type: SingleFamily
- Property subtype: Single Family Residence
Materials
- Stucco
- Foundation: Slab
- Roof: Composition
Condition
- New construction: No
- Year built: 1977
Utilities & green energy
- Electric: Photovoltaics Seller Owned
- Sewer: Public Sewer
- Water: Public
Community & HOA
Community
- Features: Curbs, Gutter(s), Storm Drain(s), Sidewalks
- Security: Security System, Carbon Monoxide Detector(s), Smoke Detector(s)
Location
- Region: Loma Linda
Financial & listing details
- Price per square foot: $433/sqft
- Tax assessed value: $269,428
- Date on market: 6/17/2026
- Cumulative days on market: 84 days
- Listing terms: Cash to New Loan,Conventional,FHA,VA Loan
Estimated market value
$839,900
$798,000 - $882,000
$4,320/mo
Price history
| Date | Event | Price |
|---|---|---|
| 7/8/2026 | Price change | $847,900-3.1%$433/sqft |
Source:  CRMLS #IG26132121 Report a problem CRMLS #IG26132121 Report a problem | ||
| 6/17/2026 | Listed for sale | $875,000$446/sqft |
Source: CRMLS #IG26132121 Report a problem | ||
Public tax history
| Year | Property taxes | Tax assessment |
|---|---|---|
| 2026 | -- | $269,428 +2% |
| 2025 | $3,236 +7.1% | $264,145 +2% |
| 2024 | $3,022 +0.2% | $258,966 +2% |
| 2023 | $3,017 +1.5% | $253,888 +2% |
| 2022 | $2,972 -1.7% | $248,910 +2% |
| 2021 | $3,024 +1.5% | $244,029 +1% |
| 2020 | $2,978 +2.9% | $241,527 +2% |
| 2019 | $2,894 +2.6% | $236,792 +2% |
| 2018 | $2,821 +0.9% | $232,149 +2% |
| 2017 | $2,796 | $227,597 +2% |
| 2016 | $2,796 +1.2% | $223,134 +1.5% |
| 2015 | $2,763 +0.8% | $219,782 +2% |
| 2014 | $2,742 | $215,477 +0.5% |
| 2013 | -- | $214,503 +2% |
| 2012 | -- | $210,297 +2% |
| 2011 | -- | $206,174 +0.8% |
| 2010 | -- | $204,633 -0.2% |
| 2009 | -- | $205,119 +2% |
| 2008 | -- | $201,097 +2% |
| 2007 | -- | $197,154 +2% |
| 2006 | -- | $193,289 +2% |
| 2005 | -- | $189,499 +2% |
| 2004 | -- | $185,783 +1.9% |
| 2003 | -- | $182,378 +2% |
| 2002 | -- | $178,802 +2% |
| 2001 | -- | $175,296 +2% |
| 2000 | -- | $171,859 |
Find assessor info on the county website
Monthly payment
Est. payment
Payment breakdown
Explore the cost of this home by adjusting the details. Changes won't be saved.Climate risks
Neighborhood: 92354
Similar homes
- $950,0004 bd3 ba2.4k sqft23044 Grand Ave, Grand Terrace, CA 92313For Sale
 MLS ID #IV26184614, ALIN ARSENOV, APA Homes. CRMLS
 - $759,0003 bd2 ba2k sqft161 Channing St, Redlands, CA 92373For Sale
 MLS ID #IG26169217, Alexander Smithee, eXp Realty of California Inc. CRMLS
 - $809,0003 bd3 ba2.1k sqft1510 Pamela Cres, Redlands, CA 92373For Sale
 MLS ID #HD26136848, Kyle Zimbro, Coldwell Banker Home Source. CRMLS
 - $850,0004 bd2 ba2.3k sqft165 Cottonwood Ave, Riverside, CA 92506For Sale
 MLS ID #IV26126503, SCOTT HOOKS, WESTCOE REALTORS INC. CRMLS
Local buyer's agents are ready to help
