Skip main navigation
For sale
  • $384,875

    11563 SW 61st Ct, Ocala, FL 34476

    5beds
    2,555sqft
    : 
    Loading
    Get pre-qualified
    Single Family Residence
    Built in 2018
    0.42 Acres Lot
    $-- Zestimate®
    $151/sqft
    $6/mo HOA

    What's special

    Enclosed lanaiFive true bedroomsBeautiful granite countertopsClassic wood cabinetryExpansive kitchenPractical laminate flooringFully fenced backyard
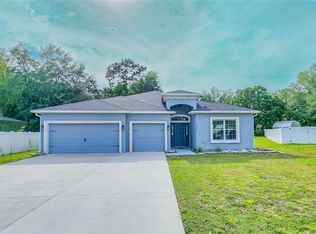
    Virtually Staged. Spacious 5-Bedroom Ocala Home with a 3-Car Garage & Included Home Warranty! Looking for space, versatility, and exceptional value? This solid 5-bedroom, 3-bathroom home delivers with 2,555 square feet of living space—offering more room and more bedrooms than most properties in the area. The main living areas feature practical laminate flooring, leading into an expansive kitchen complete with beautiful granite countertops and classic wood cabinetry. With five true bedrooms, you have all the flexibility you need for dedicated home offices, guest quarters, fitness spaces, or hobbies. Enjoy outdoor living on the enclosed lanai, which looks out over a fully fenced backyard framed by two majestic, mature oak trees. A spacious 3-car garage provides excellent vehicle storage or room for workshop projects. The home is in good, solid condition and is ready for you to bring your personal touches to make it truly yours. Best of all, a 1-year home warranty is included with the purchase for complete peace of mind. Don't miss this rare opportunity for size and convenience in southwest Ocala—schedule your showing today!
    12 days
    |
    992
    |
    84
    |

    Likely to sell faster than

    Zillow last checked:

    Listing updated:

    Listed by:

    Dan Colofranson, PA 239-671-7653,

    NEXT GENERATION REALTY OF MARION COUNTY 352-342-9730

    Source: Stellar MLS,MLS#: OM726640MLS LogoOriginating MLS: Ocala - Marion

    Loading...

      Facts & features

      Interior

      Bedrooms & bathrooms
      • Bedrooms: 5
      • Bathrooms: 3
      • Full bathrooms: 3
      Rooms
      • Room types: Dining Room, Great Room, Utility Room
      Primary bedroom
      • Features: Walk-In Closet(s)
      • Level: First
      Bedroom 2
      • Features: Built-in Closet
      • Level: First
      Bedroom 3
      • Features: Built-in Closet
      • Level: First
      Bedroom 4
      • Features: Built-in Closet
      • Level: First
      Bedroom 5
      • Features: Built-in Closet
      • Level: First
      Primary bathroom
      • Features: Bath With Whirlpool
      • Level: First
      Bathroom 2
      • Level: First
      Bathroom 3
      • Level: First
      Dining room
      • Level: First
      Great room
      • Level: First
      Kitchen
      • Level: First
      Heating
      • Central, Electric
      Cooling
      • Central Air
      Appliances
      • Included: Dishwasher, Electric Water Heater, Microwave, Range, Refrigerator
      • Laundry: Electric Dryer Hookup, Laundry Room, Washer Hookup
      Features
      • Cathedral Ceiling(s), Ceiling Fan(s), Kitchen/Family Room Combo, Open Floorplan, Primary Bedroom Main Floor, Solid Surface Counters, Solid Wood Cabinets, Split Bedroom, Walk-In Closet(s)
      • Flooring: Carpet, Ceramic Tile, Laminate
      • Windows: Window Treatments
      • Has fireplace: No
      Interior area
      • Total structure area: 3,532
      • Total interior livable area: 2,555 sqft

      Property

      Parking
      • Total spaces: 3
      • Parking features: Garage Door Opener
      • Attached garage spaces: 3
      Features
      • Levels: One
      • Stories: 1
      • Patio & porch: Enclosed
      • Exterior features: Irrigation System, Private Mailbox, Private Yard
      • Fencing: Chain Link
      • Has view: Yes
      • View description: Trees/Woods
      Lot
      • Size: 0.42 Acres
      • Dimensions: 99 x 184
      • Features: Cul-De-Sac
      Details
      • Parcel number: 3505007058
      • Zoning: R3
      • Special conditions: None

      Construction

      Type & style
      • Home type: SingleFamily
      • Property subtype: Single Family Residence
      Materials
      • Block
      • Foundation: Slab
      • Roof: Shingle
      Condition
      • Completed
      • New construction: No
      • Year built: 2018
      Details
      • Builder model: Willow II
      • Warranty included: Yes

      Utilities & green energy

      • Sewer: Septic Tank
      • Water: Public
      • Utilities for property: Cable Available, Electricity Connected, Phone Available, Sprinkler Meter, Water Connected

      Community & HOA

      Community
      • Pet fee: $0 monthly
      • Subdivision: KINGSLAND COUNTRY ESTATE
      HOA
      • Has HOA: Yes
      • HOA fee: $6 monthly
      • HOA name: Kingsland Country Estates Property
      • HOA phone: 352-854-8666
      Location
      • Region: Ocala

      Financial & listing details

      • Price per square foot: $151/sqft
      • Tax assessed value: $386,179
      • Annual tax amount: $4,020
      • Date on market: 6/25/2026
      • Cumulative days on market: 13 days
      • Listing terms: Cash,Conventional,FHA,VA Loan
      • Ownership: Fee Simple
      • Total actual rent: 0
      • Electric utility on property: Yes
      • Road surface type: Paved

        Estimated market value

        Not available

        Estimated sales range

        Not available

        Not available

        Price history

        DateEventPrice
        6/25/2026Listed for sale$384,875+55.9%$151/sqft
        Source: Stellar MLS #OM726640 Report a problem
        3/9/2018Sold$246,800+973%$97/sqft
        Source: Public Record Report a problem
        8/29/2017Sold$23,000+238.2%$9/sqft
        Source: Public Record Report a problem
        11/21/2003Sold$6,800$3/sqft
        Source: Public Record Report a problem

        Public tax history

        YearProperty taxesTax assessment
        2024$3,739 +2.4%$250,473 +3%
        2023$3,653 +2.8%$243,178 +3%
        2022$3,554 +1.1%$236,095 +3%
        2021$3,515 +0.8%$229,218 +1.4%
        2020$3,488 +1.4%$226,053 +2.3%
        2019$3,439 $220,971 +1425.8%
        2018$3,439 +1072.5%$14,482 +31.4%
        2017$293 +33.1%$11,019 +59.1%
        2016$220 $6,926 +10%
        2015$220 -8.1%$6,296 -20%
        2014$240 +7.8%$7,870 +72.1%
        2013$223 -2.7%$4,572 +10%
        2012$229 +31.2%$4,156 +10%
        2011$174 -42.4%$3,778 -79.4%
        2010$302 +2.9%$18,364 0%
        2009$294 +1.8%$18,365
        2008$288 -0.7%$18,365
        2007$290 -46.2%$18,365 -41.7%
        2006$540 +362.8%$31,482 +233.3%
        2005$117 $9,445 +80%
        2004$117 +49.8%$5,247 +150%
        2002$78 +105.6%$2,099 +100.1%
        2001$38 $1,049
        2000$38 $1,049

        Find assessor info on the county website

        Monthly payment

        Est. payment

        Payment breakdown

        Explore the cost of this home by adjusting the details. Changes won't be saved.
        All calculations are estimates and provided by Zillow, Inc. for informational purposes only. Actual amounts may vary.
        HOA fees may include property taxes on listings classified as Co-Ops. Contact the listing agent and/or owner for fee details.
        Mortgage interest rates are dependent on a number of factors, including credit score, down payment, and repayment length. Interest rate data provided by Zillow Group Marketplace, Inc. as of 1/1/1970 from various mortgage lenders with which we have lead or other similar arrangements; the Estimated Payment is an average of those rates.
        See how much you could borrow to make a competitive offer.

        Climate risks

        Neighborhood: 34476

        Getting around

        0 / 100
        Car-Dependent
        0 / 100
        No Nearby Transit
        25 / 100
        Somewhat Bikeable

        Nearby schools

        GreatSchools rating
        Schools provided by the listing agent
        • Elementary: Marion Oaks Elementary School
        • Middle: Horizon Academy/Mar Oaks
        • High: West Port High School

        Source: Stellar MLS. This data may not be complete. We recommend contacting the local school district to confirm school assignments for this home.

        A local agent can set up tours, give advice and negotiate with sellers.

        A local lender can help you make sure your offer is ready when you are.

        Browse local experts

        Similar homes

        Skip to the end of the carouselSkip to the beginning of the carousel