Skip main navigation
Sold for $1,250,000
  • $1,250,000

    11564 E WINDSOR Way, Florence, AZ 85132

    4beds
    3,315sqft
    Single Family Residence
    Built in 2025
    2.5 Acres Lot
    $1,230,200 Zestimate®
    $377/sqft
    $3,708 Estimated rent

    Home value

    $1,230,200

    $1.13M - $1.33M

    $3,708/mo

    Zestimate® history
    Loading
    Loading...

    Owner options

    List your home for rent

    $3,708/mo

    Rent Zestimate®

    Find your next renter with Zillow Rental Manager. Plus, with online applications, you can quickly screen prospective tenants – for free.

    Learn more

    $3,708/mo

    Rent Zestimate®

    Refinance and save

    $5,764/mo

    Est. payment

    Refinancing to a lower rate could help reduce your monthly payments and save thousands over the life of the loan.

    See today's rates

    $5,764/mo

    Est. payment

    Explore your selling options

    Work with a Zillow partner agent

    Leverage their expertise and Zillow's premium Showcase listings to get your home seen by more buyers.

    Get started

    List with your own agent

    Get your home in front of millions of buyers by listing it on Zillow.

    Learn how to do it

    Sell it yourself

    Take full control of how buyers see your home on Zillow by listing For Sale by Owner (FSBO).

    List your home

    What's special

    Sleek fireplaceOpen-concept layoutFully enclosed propertyFront landscapingBlock wallLarge waterfall edge islandCustom crown molding
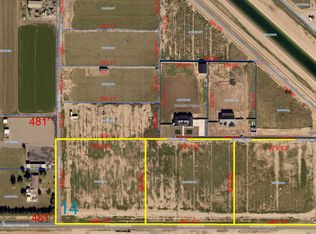
    This is the one you've been waiting for - custom new construction on 2.5 acres with space, style, and substance. This 3,315 sf single-story home blends thoughtful craftsmanship with modern design, featuring 4 spacious bedrooms, 3 bathrooms, and an open-concept layout built for comfort and connection. Step inside and you'll immediately feel the difference—1' x 5' wood-look plank tile throughout, custom crown molding and upgraded trim at every turn, and an accordion-style patio door that opens wide to a scenic desert backdrop. The living room is anchored by a sleek fireplace and custom bookshelf, while the chef-inspired kitchen is the heart of the home with 42'' cabinetry with soft-close and dovetail drawers, stainless steel appliances, electric cooktop farmhouse apron sink, a large waterfall edge island, crisp quartz countertops and R/O system. Built with longevity and efficiency in mind, the home features spray foam insulation, 2"x6" framing (interior and exterior), 16" on-center construction, synthetic stucco, a durable metal roof system, and is electric car ready. The oversized 3-car garage includes extended depth and epoxy floors, perfect for storage or hobbies. Step outside and you'll appreciate the fully enclosed property, surrounded by a block wall with a 20' rolling automatic gate. The 2,000 square foot detached shop with a 14' door is a dream setup for a car enthusiast, horse owners, small business or anyone needing serious space. Front landscaping is already complete, and the entire property is on irrigation. And SAVE money with low well water bills! Location matters and this one is ideally situated just one mile from the planned Hwy 24 expansion, offering convenience without sacrificing the peaceful, open feel this property provides. The ideal buyer will love the space, freedom and flexibility this home offers whether you're looking to spread out, store your toys, or simply enjoy room to breathe.

    Zillow last checked:

    Listing updated:

    Listed by:

    Ryan Hatcher 660-341-6688,

    Keller Williams Integrity First,

    Janine M. Igliane 480-298-0910,

    Keller Williams Integrity First

    Bought with:

    Ryan Hatcher, SA676661000

    Keller Williams Integrity First

    Janine M. Igliane, SA646592000

    Keller Williams Integrity First

    Source: ARMLS,MLS#: 6883664MLS Logo

    Facts & features

    Interior

    Bedrooms & bathrooms
    • Bedrooms: 4
    • Bathrooms: 3
    • Full bathrooms: 3
    Heating
    • Electric
    Cooling
    • Central Air, Programmable Thmstat
    Appliances
    • Included: Reverse Osmosis, Refrigerator, Built-in Microwave, Dishwasher, Disposal, Electric Cooktop, Built-In Electric Oven
    • Laundry: Inside
    Features
    • Pantry, High Speed Internet, Granite Counters, Double Vanity, Eat-in Kitchen, 9+ Flat Ceilings, No Interior Steps, Kitchen Island, Full Bth Master Bdrm, Separate Shwr & Tub
    • Flooring: Carpet, Tile
    • Windows: Low Emissivity Windows, Double Pane Windows, Vinyl Frame
    • Has basement: No
    • Number of fireplaces: 1
    Interior area
    • Total structure area: 3,315
    • Total interior livable area: 3,315 sqft

    Property

    Parking
    • Total spaces: 5
    • Parking features: RV Gate, Garage Door Opener, Extended Length Garage, Electric Vehicle Charging Station(s)
    • Garage spaces: 3
    • Uncovered spaces: 2
    Features
    • Stories: 1
    • Patio & porch: Covered
    • Exterior features: Storage
    • Pool features: None
    • Spa features: None
    • Fencing: Block
    • Has view: Yes
    • View description: Mountain(s)
    Lot
    • Size: 2.5 Acres
    • Features: North/South Exposure, Desert Front, Cul-De-Sac
    Details
    • Parcel number: 21047014N
    • Horses can be raised: Yes

    Construction

    Type & style
    • Home type: SingleFamily
    • Architectural style: Ranch
    • Property subtype: Single Family Residence
    Materials
    • Spray Foam Insulation, Synthetic Stucco, Wood Frame
    • Roof: Metal
    Condition
    • Complete Spec Home
    • New construction: No
    • Year built: 2025

    Utilities & green energy

    • Water: Shared Well

    Community & HOA

    HOA
    • Has HOA: No
    • Services included: Other (See Remarks)
    Location
    • Region: Florence

    Financial & listing details

    • Price per square foot: $377/sqft
    • Tax assessed value: $802,941
    • Annual tax amount: $1,678
    • Date on market: 6/30/2025
    • Cumulative days on market: 207 days
    • Listing terms: Cash,Conventional,FHA,VA Loan
    • Ownership: Fee Simple

    Price history

    DateEventPrice
    2/19/2026Sold$1,250,000-1.6%$377/sqft
    Source: ARMLS #6883664 Report a problem
    1/23/2026Pending sale$1,270,000$383/sqft
    Source: ARMLS #6883664 Report a problem
    10/29/2025Price change$1,270,000-1.9%$383/sqft
    Source: ARMLS #6883664 Report a problem
    6/30/2025Listed for sale$1,295,000+547.5%$391/sqft
    Source: ARMLS #6883664 Report a problem
    12/22/2023Sold$200,000$60/sqft
    Source: ARMLS #6590630 Report a problem
    12/16/2023Pending sale$200,000$60/sqft
    Source: ARMLS #6590630 Report a problem
    8/10/2023Listed for sale$200,000$60/sqft
    Source: ARMLS #6590630 Report a problem

    Public tax history

    YearProperty taxesTax assessment
    2026$1,700 +1.3%$80,293 +214.3%
    2025$1,678 +2376.2%$25,548
    2024$68 $25,548 +11408.1%
    2023-- $222
    Find assessor info on the county website

    Neighborhood: 85132

    Nearby schools

    GreatSchools rating
    Schools provided by the listing agent
    • Elementary: Magma Ranch K8 School
    • Middle: Magma Ranch K8 School
    • High: Poston Butte High School
    • District: Florence Unified School District

    Source: ARMLS. This data may not be complete. We recommend contacting the local school district to confirm school assignments for this home.

    Get a cash offer in 3 minutes
    Find out how much your home could sell for in as little as 3 minutes with a no-obligation cash offer.
    Estimated market value
    $1,230,200
    Get a cash offer in 3 minutes
    Find out how much your home could sell for in as little as 3 minutes with a no-obligation cash offer.
    Estimated market value
    $1,230,200