Skip main navigation
Closed
  • $317,000

    11564 Kentucky St, Crown Point, IN 46307

    3beds
    1,862sqft
    Single Family Residence
    Built in 2020
    2,888.03 Square Feet Lot
    $319,200 Zestimate®
    $170/sqft
    $2,739 Estimated rent

    Home value

    $319,200

    $300,000 - $342,000

    $2,739/mo

    Zestimate® history
    Loading
    Loading...

    Owner options

    List your home for rent

    $2,739/mo

    Rent Zestimate®

    Find your next renter with Zillow Rental Manager. Plus, with online applications, you can quickly screen prospective tenants – for free.

    Learn more

    $2,739/mo

    Rent Zestimate®

    Refinance and save

    $2,137/mo

    Est. payment

    Refinancing to a lower rate could help reduce your monthly payments and save thousands over the life of the loan.

    See today's rates

    $2,137/mo

    Est. payment

    Explore your selling options

    Work with a Zillow partner agent

    Leverage their expertise and Zillow's premium Showcase listings to get your home seen by more buyers.

    Get started

    List with your own agent

    Get your home in front of millions of buyers by listing it on Zillow.

    Learn how to do it

    Sell it yourself

    Take full control of how buyers see your home on Zillow by listing For Sale by Owner (FSBO).

    List your home

    What's special

    Convenient second-floor laundryRefined formal dining areaAttached two-car garageCrisp white cabinetryThoughtful finishes throughoutLight-filled open-concept floorplanSpacious walk-in closet
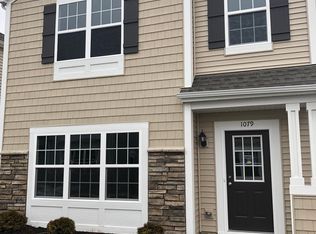
    Welcome to this ELEGANTLY MAINTAINED, ENERGY-EFFICIENT 2020-BUILT RESIDENCE located in the highly desirable HAMILTON SQUARE community of Crown Point. Set along SIDEWALK-LINED STREETS, this low-maintenance neighborhood offers lawn care, snow removal, and access to a CLUBHOUSE AND RESORT-STYLE INGROUND POOL, delivering a truly effortless lifestyle. Step inside to a light-filled OPEN-CONCEPT FLOORPLAN accented by architectural columns and thoughtful finishes throughout. The main level features a refined FORMAL DINING AREA and TWO VERSATILE BONUS ROOMS, ideal for HOME OFFICES, DENS, OR FLEX SPACES to suit today's lifestyle. The beautifully appointed kitchen showcases CRISP WHITE CABINETRY, STAINLESS STEEL APPLIANCES, AMPLE COUNTER SPACE, AND A GENEROUS BREAKFAST BAR, flowing seamlessly into the living area for both everyday comfort and elevated entertaining. Upstairs, the OWNER'S RETREAT offers a serene escape with a SPACIOUS WALK-IN CLOSET AND PRIVATE ENSUITE BATH. Two additional bedrooms--each with WALK-IN CLOSETS--along with a FULL GUEST BATH AND CONVENIENT SECOND-FLOOR LAUNDRY complete the upper level. Enjoy outdoor living on the PRIVATE PATIO, perfect for morning coffee or evening relaxation. Additional highlights include an ATTACHED TWO-CAR GARAGE, MODERN ENERGY-EFFICIENT CONSTRUCTION, and an exceptional location just minutes from I-65, PREMIER SHOPPING, DINING, AND ENTERTAINMENT. This MOVE-IN-READY, NEWER-CONSTRUCTION HOME combines TIMELESS ELEGANCE, MODERN EFFICIENCY, AND A VIBRANT COMMUNITY LIFESTYLE--an outstanding opportunity in one of Crown Point's most sought-after neighborhoods.

    Zillow last checked:

    Listing updated:

    Listed by:

    Gordana Rzharev,

    McColly Real Estate 219-663-3835,

    David Taylor,

    McColly Real Estate

    Bought with:

    Joseph Young, RB20001732

    Listing Leaders

    Source: NIRA as distributed by MLS GRID,MLS#: 834796MLS Logo

    Facts & features

    Interior

    Bedrooms & bathrooms
    • Bedrooms: 3
    • Bathrooms: 3
    • Full bathrooms: 2
    • 1/2 bathrooms: 1
    Primary bedroom
    • Area: 182
    • Dimensions: 14.0 x 13.0
    Bedroom 2
    • Area: 132
    • Dimensions: 12.0 x 11.0
    Bedroom 3
    • Area: 144
    • Dimensions: 12.0 x 12.0
    Bonus room
    • Description: Sun Room
    • Area: 100
    • Dimensions: 10.0 x 10.0
    Bonus room
    • Description: Office/Den
    • Area: 80
    • Dimensions: 8.0 x 10.0
    Dining room
    • Area: 88
    • Dimensions: 8.0 x 11.0
    Kitchen
    • Area: 144
    • Dimensions: 9.0 x 16.0
    Living room
    • Area: 208
    • Dimensions: 16.0 x 13.0
    Heating
    • Forced Air, Natural Gas
    Appliances
    • Included: Disposal, Stainless Steel Appliance(s), Refrigerator, Microwave, Dishwasher
    • Laundry: Gas Dryer Hookup, Washer Hookup, Upper Level, Laundry Room
    Features
    • Ceiling Fan(s), Walk-In Closet(s), Recessed Lighting, Pantry, Open Floorplan, Kitchen Island, Granite Counters, Eat-in Kitchen, Entrance Foyer, Crown Molding
    • Has basement: No
    • Has fireplace: No
    Interior area
    • Total structure area: 1,862
    • Total interior livable area: 1,862 sqft
    • Finished area above ground: 1,862

    Property

    Parking
    • Total spaces: 2
    • Parking features: Attached, On Street, Garage Faces Rear, Alley Access, Additional Parking, Garage Door Opener
    • Attached garage spaces: 2
    Features
    • Levels: Two
    • Patio & porch: Patio
    • Pool features: In Ground, Other
    • Has view: Yes
    • View description: Neighborhood
    Lot
    • Size: 2,888 sqft
    • Features: Landscaped, Sprinklers In Rear, Sprinklers In Front, Paved
    Details
    • Parcel number: 451610455013000042
    • Zoning description: residential
    • Special conditions: None

    Construction

    Type & style
    • Home type: SingleFamily
    • Property subtype: Single Family Residence
    Condition
    • New construction: No
    • Year built: 2020

    Utilities & green energy

    • Electric: 200+ Amp Service
    • Sewer: Public Sewer
    • Water: Public
    • Utilities for property: Cable Available, Water Available, Natural Gas Connected, Electricity Available

    Community & neighborhood

    Security
    • Security features: Smoke Detector(s)
    Location
    • Region: Crown Point
    • Subdivision: Hamilton Square

    HOA & financial

    HOA
    • Has HOA: Yes
    • HOA fee: $174 monthly
    • Amenities included: Clubhouse, Snow Removal, Pool, Management, Maintenance Grounds, Landscaping, Jogging Path
    • Services included: Maintenance Grounds, Snow Removal
    • Association name: Associa Chicagoland
    • Association phone: 847-490-3833

    Other

    Other facts
    • Listing agreement: Exclusive Right To Sell
    • Listing terms: Cash,VA Loan,FHA,Conventional

    Price history

    DateEventPrice
    4/27/2026Sold$317,000-0.9%$170/sqft
    Source: NIRA as distributed by MLS GRID #834796 Report a problem
    3/25/2026Pending sale$320,000$172/sqft
    Source: NIRA as distributed by MLS GRID #834796 Report a problem
    3/16/2026Price change$320,000-2.4%$172/sqft
    Source: NIRA as distributed by MLS GRID #834796 Report a problem
    3/3/2026Listed for sale$327,950+42.3%$176/sqft
    Source: NIRA as distributed by MLS GRID #834796 Report a problem
    5/27/2020Sold$230,516-2.9%$124/sqft
    Source: NIRA as distributed by MLS GRID #465771 Report a problem
    3/12/2020Price change$237,516-0.8%$128/sqft
    Source: Evers Realty Group #465771 Report a problem
    11/8/2019Price change$239,516+0%$129/sqft
    Source: Olthof Homes Report a problem
    11/6/2019Listed for sale$239,416$129/sqft
    Source: Olthof Homes Report a problem

    Public tax history

    YearProperty taxesTax assessment
    2025$3,238 -4.3%$316,100 +7%
    2024$3,384 +7.4%$295,500 -3.6%
    2023$3,152 +10.8%$306,400 +8.2%
    2022$2,844 +59397.5%$283,300 +10.6%
    2021$5 -4.4%$256,200 +128000%
    2020$5 -90%$200
    2019$50 -0.1%$200
    2018$50 +903.2%$200
    2017$5 $200
    2016$5 $200
    2014$5 -0.8%$200
    2013$5 -11%$200
    2012$6 +0.7%$200
    2011$6 +11.1%$200
    2010$5 $200
    2009-- $200

    Find assessor info on the county website

    Neighborhood: 46307

    Nearby schools

    GreatSchools rating
    Schools provided by the listing agent
    • High: Crown Point High School

    Source: NIRA as distributed by MLS GRID. This data may not be complete. We recommend contacting the local school district to confirm school assignments for this home.

    Get a cash offer in 3 minutes
    Find out how much your home could sell for in as little as 3 minutes with a no-obligation cash offer.
    Estimated market value
    $319,200
    Get a cash offer in 3 minutes
    Find out how much your home could sell for in as little as 3 minutes with a no-obligation cash offer.
    Estimated market value
    $319,200