Welcome to 11564 New Forrest Trail, where thoughtful updates and low-maintenance living come together in a convenient Midlothian location. This move-in ready home has been freshly repainted and features brand new luxury vinyl plank flooring throughout, creating a clean, cohesive feel from the moment you step inside. Updated ceiling fans add both comfort and style, while central heating and air ensure year-round comfort. The layout offers an easy, functional flow ideal for everyday living. The kitchen provides direct walk-out access to the home’s newer rear deck—perfect for enjoying your morning coffee or unwinding in the evening. Energy-efficient replacement windows help enhance comfort and efficiency, and the indoor-outdoor connection makes the space ideal for both entertaining and quiet nights at home. This home offers 3 bedrooms, 2 full bathrooms, and 1,160 square feet of well-designed living space. The primary suite features a vaulted ceiling and is thoughtfully positioned on the opposite side of the home from the additional bedrooms, offering a sense of privacy and separation. Located in the quiet Bailey Ridge Estates community, this property combines a peaceful neighborhood setting with everyday convenience. You’re just minutes from the shopping, dining, and amenities along Route 360, making it easy to enjoy everything the area has to offer while still coming home to a more relaxed environment. Check out the virtual tour; see the real thing in person and make this home yours today.
Sold for $345,000
Zillow last checked:
Listing updated:
Bought with:
Wayne Whiting, 0225241316
Real Broker LLC
Source: CVRMLS,MLS#: 2616361 Originating MLS: Central Virginia Regional MLS
Originating MLS: Central Virginia Regional MLSPrice history
| Date | Event | Price |
|---|---|---|
| 7/17/2026 | Sold | $345,000$297/sqft |
Source:  CVRMLS #2616361 Report a problem CVRMLS #2616361 Report a problem | ||
| 6/22/2026 | Pending sale | $345,000$297/sqft |
Source: CVRMLS #2616361 Report a problem | ||
| 6/17/2026 | Listed for sale | $345,000+204%$297/sqft |
Source: CVRMLS #2616361 Report a problem | ||
| 9/3/2002 | Sold | $113,500+33.5%$98/sqft |
Source: Public Record Report a problem | ||
| 8/23/1996 | Sold | $85,000$73/sqft |
Source: Public Record Report a problem | ||
Nearby homes
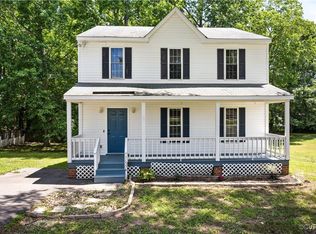
- $330,0003 bd3 ba1.4k sqft11556 New Forest Trl, Midlothian, VA 23112Sold
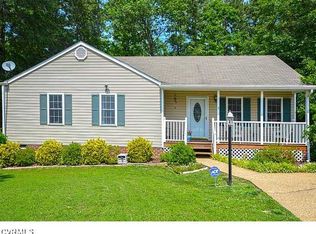
- $336,1003 bd2 ba1.2k sqft11572 New Forest Trl, Midlothian, VA 23112Off Market
- $295,0003 bd2 ba1k sqft11549 Bailey Mountain Trl, Midlothian, VA 23112Off Market
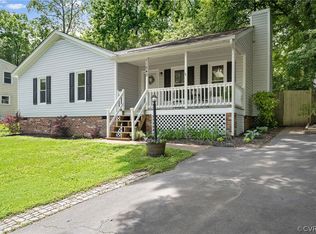
- $310,0003 bd2 ba1.2k sqft11543 Bailey Mountain Trl, Midlothian, VA 23112Sold
Get a cash offer in 3 minutes
Find out how much your home could sell for in as little as 3 minutes with a no-obligation cash offer.
Estimated market value
$347,300
