Skip main navigation
Sold for $416,864
  • Listing Provided by: Century 21 Masters
    Bought with: NONMEMBER MRML
    $416,864

    11564 S Crescent St, Desert Hot Springs, CA 92240

    3beds
    1,792sqft
    Single Family Residence
    Built in 2024
    6,250 Square Feet Lot
    $439,300 Zestimate®
    $233/sqft
    $2,912 Estimated rent

    Home value

    $439,300

    $417,000 - $461,000

    $2,912/mo

    Zestimate® history
    Loading
    Loading...

    Owner options

    List your home for rent

    $2,912/mo

    Rent Zestimate®

    Find your next renter with Zillow Rental Manager. Plus, with online applications, you can quickly screen prospective tenants – for free.

    Learn more

    $2,912/mo

    Rent Zestimate®

    Refinance and save

    $2,808/mo

    Est. payment

    Refinancing to a lower rate could help reduce your monthly payments and save thousands over the life of the loan.

    See today's rates

    $2,808/mo

    Est. payment

    Explore your selling options

    Work with a Zillow partner agent

    Leverage their expertise and Zillow's premium Showcase listings to get your home seen by more buyers.

    Get started

    List with your own agent

    Get your home in front of millions of buyers by listing it on Zillow.

    Learn how to do it

    Sell it yourself

    Take full control of how buyers see your home on Zillow by listing For Sale by Owner (FSBO).

    List your home

    What's special

    Swimming poolsCovered patioMasterplan communityJoshua tree national parkDesert hot springsPrivate bathroomNew single-family homes
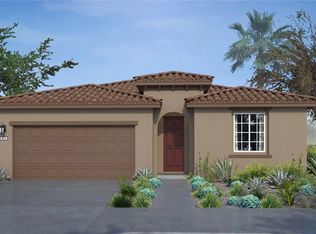
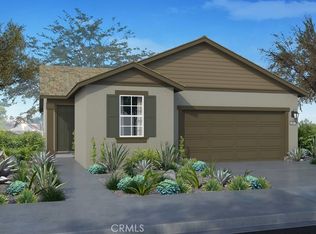
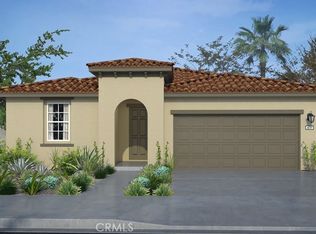
    NEW CONSTRUCTION! Upgraded Flooring Included. A comfortable single story, this home provides an open layout that flows the kitchen, dining room and Great Room together, leading to a covered patio for indoor-outdoor living. Nearby are the luxe owner’s suite with a private bathroom and a secondary bedroom. Another secondary bedroom rests near the entrance, ideal for overnight guests or as a hobby space. Vega is a collection of new single-family homes available for sale at Skyborne, a masterplan community in Desert Hot Springs, CA. Homeowners will have access to a range of onsite amenities, including swimming pools, a dog park and a playground. Joshua Tree National Park is less than an hour’s drive away, and the trendy city of Palm Springs is just 10 miles south.

    Zillow last checked:

    Listing updated:

    Listing Provided by:

    Todd Myatt DRE #01395249 800-463-0977,

    Century 21 Masters,

    Karen Myatt DRE #01048979,

    Century 21 Masters

    Bought with:

    General NONMEMBER, DRE #01252753

    NONMEMBER MRML

    Source: CRMLS,MLS#: SW23229117MLS LogoOriginating MLS: California Regional MLS

    Facts & features

    Interior

    Bedrooms & bathrooms
    • Bedrooms: 3
    • Bathrooms: 2
    • Full bathrooms: 2
    • Main level bathrooms: 2
    • Main level bedrooms: 3
    Primary bedroom
    • Features: Main Level Primary
    Bedroom
    • Features: Bedroom on Main Level
    Bathroom
    • Features: Bathtub, Dual Sinks, Separate Shower, Tub Shower
    Kitchen
    • Features: Granite Counters, Kitchen Island, Kitchen/Family Room Combo, Walk-In Pantry
    Other
    • Features: Walk-In Closet(s)
    Pantry
    • Features: Walk-In Pantry
    Heating
    • Central
    Cooling
    • Central Air
    Appliances
    • Included: Dishwasher, Free-Standing Range, Disposal, Microwave, Tankless Water Heater
    • Laundry: Inside, Laundry Room
    Features
    • Breakfast Bar, Separate/Formal Dining Room, Granite Counters, Open Floorplan, Pantry, Recessed Lighting, Bedroom on Main Level, Main Level Primary, Walk-In Pantry, Walk-In Closet(s)
    • Has fireplace: No
    • Fireplace features: None
    • Common walls with other units/homes: No Common Walls
    Interior area
    • Total interior livable area: 1,792 sqft

    Property

    Parking
    • Total spaces: 2
    • Parking features: Direct Access, Driveway, Garage
    • Attached garage spaces: 2
    Features
    • Levels: One
    • Stories: 1
    • Entry location: 1
    • Patio & porch: Covered, Patio
    • Pool features: In Ground, Association
    • Has spa: Yes
    • Spa features: Association, In Ground
    • Fencing: Block,Vinyl
    • Has view: Yes
    • View description: None
    Lot
    • Size: 6,250 sqft
    • Features: Front Yard, Level, Sprinkler System
    Details
    • Parcel number: 667270039
    • Special conditions: Standard

    Construction

    Type & style
    • Home type: SingleFamily
    • Property subtype: Single Family Residence
    Materials
    • Frame, Stucco
    • Foundation: Slab
    • Roof: Tile
    Condition
    • Turnkey
    • New construction: Yes
    • Year built: 2024
    Details
    • Builder model: 2
    • Builder name: LENNAR

    Utilities & green energy

    • Sewer: Public Sewer
    • Water: Public
    • Utilities for property: Cable Connected, Electricity Connected, Natural Gas Connected, Phone Connected, Sewer Connected, Underground Utilities, Water Connected
    Green energy
    • Energy generation: Solar

    Community & neighborhood

    Security
    • Security features: Carbon Monoxide Detector(s), Smoke Detector(s)
    Community
    • Community features: Curbs, Gutter(s), Street Lights, Suburban, Sidewalks
    Location
    • Region: Desert Hot Springs
    • Subdivision: Skyborne (34020)

    HOA & financial

    HOA
    • Has HOA: Yes
    • HOA fee: $163 monthly
    • Amenities included: Dog Park, Playground, Pool, Spa/Hot Tub, Tennis Court(s)
    • Association name: Skyborne
    • Association phone: 000-000-0000

    Other

    Other facts
    • Listing terms: Cash,Conventional,FHA,VA Loan

    Price history

    DateEventPrice
    2/26/2024Sold$416,864$233/sqft
    Source: CRMLS #SW23229117 Report a problem
    1/7/2024Pending sale$416,864$233/sqft
    Source: CRMLS #SW23229117 Report a problem
    12/22/2023Price change$416,864+1.3%$233/sqft
    Source: Lennar Homes Report a problem
    11/29/2023Listed for sale$411,450$230/sqft
    Source: Lennar Homes Report a problem

    Public tax history

    YearProperty taxesTax assessment
    2025$7,612 +25.6%$425,200 +30.5%
    2024$6,060 +284.3%$325,800 +311.7%
    2023$1,577 +34.6%$79,144 +8.7%
    2022$1,171 +138.8%$72,800 +256.8%
    2021$490 +3.4%$20,405 +1%
    2020$474 +16.6%$20,196 +34.6%
    2019$407 +1.8%$15,000 +2%
    2018$399 +4.2%$14,706 +2%
    2017$384 $14,418 +2%
    2016$384 +74.9%$14,136 +1.5%
    2015$219 +0.6%$13,925 +2%
    2014$218 $13,653 +0.4%
    2013-- $13,593 +2%
    2012-- $13,327 +2%
    2011-- $13,066 +0.7%
    2010-- $12,969 -0.2%
    2009-- $13,000 -76.9%
    2008-- $56,308 +2%
    2007-- $55,204

    Find assessor info on the county website

    Neighborhood: 92240

    Nearby schools

    GreatSchools rating
    Get a cash offer in 3 minutes
    Find out how much your home could sell for in as little as 3 minutes with a no-obligation cash offer.
    Estimated market value
    $439,300
    Get a cash offer in 3 minutes
    Find out how much your home could sell for in as little as 3 minutes with a no-obligation cash offer.
    Estimated market value
    $439,300