Skip main navigation
Sold
  • $329,900

    11564 Seabiscuit Dr, Noblesville, IN 46060

    3beds
    1,870sqft
    Residential, Single Family Residence
    Built in 2004
    6,098 Square Feet Lot
    $-- Zestimate®
    $176/sqft
    $1,844 Estimated rent

    Home value

    Not available

    Estimated sales range

    Not available

    $1,844/mo

    Zestimate® history
    Loading
    Loading...

    Owner options

    List your home for rent

    $1,844/mo

    Rent Zestimate®

    Find your next renter with Zillow Rental Manager. Plus, with online applications, you can quickly screen prospective tenants – for free.

    Learn more

    $1,844/mo

    Rent Zestimate®

    Refinance and save

    $2,213/mo

    Est. payment

    Refinancing to a lower rate could help reduce your monthly payments and save thousands over the life of the loan.

    See today's rates

    $2,213/mo

    Est. payment

    Explore your selling options

    Work with a Zillow partner agent

    Leverage their expertise and Zillow's premium Showcase listings to get your home seen by more buyers.

    Get started

    List with your own agent

    Get your home in front of millions of buyers by listing it on Zillow.

    Learn how to do it

    Sell it yourself

    Take full control of how buyers see your home on Zillow by listing For Sale by Owner (FSBO).

    List your home

    What's special

    Fenced yardGas fireplaceExtra storage in garagePark-like settingSpacious primary suiteNeighborhood walking trailsOverlooking trees
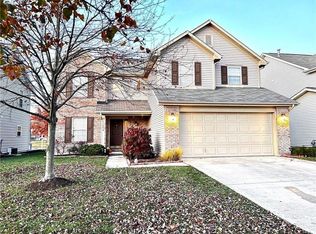
    Popular Waterman Farms two story home situated on ideal lot with scenic pond/waterfall views and park-like setting overlooking trees and neighborhood walking trails close by. Open main level Great Room and kitchen offers oversize Butcher block island and room for bars stools, granite kitchen countertops, stainless steel cabinets, and glass cabinet for coffee or cocktail bar display. Gas Fireplace and mantel for cozy fall and winter evenings. Separate laundry room equipped with washer and dryer, water softener included. 3 bedrooms upstairs plus spacious primary suite with walk-in closet. Upstairs loft ideal for playroom, TV/lounge area, or home office space. PREMIUM LOT! Step outside to enjoy the decorative patio overlooking the fenced yard, custom firepit area, and scenic pond/wooded views. Fenced installed in 2022 with 5 foot gate. Extra storage in garage with bump out, work bench and shelving included for new homeowners. New roof and gutters installed in 2024. Waterman Farms neighborhood has scenic ponds, walking trails, playground, basketball court, open grassy fields for outdoor games and fun. Location is easy access to I69 or St Rd 37, Hamilton Town Center, Ruoff Music Center, and short drive to Downtown Noblesville Square festivals and Restaurants.

    Zillow last checked:

    Listing updated:

    Listed by:

    Laurie Tucco 317-319-9360,

    Tucco Realty LLC

    Bought with:

    Gary Swift

    Compass Indiana, LLC

    Esther Lynch

    Compass Indiana, LLC

    Source: MIBOR as distributed by MLS GRID,MLS#: 22060812MLS Logo

    Facts & features

    Interior

    Bedrooms & bathrooms
    • Bedrooms: 3
    • Bathrooms: 3
    • Full bathrooms: 2
    • 1/2 bathrooms: 1
    • Main level bathrooms: 1
    Primary bedroom
    • Level: Upper
    • Area: 288 Square Feet
    • Dimensions: 18x16
    Bedroom 2
    • Level: Upper
    • Area: 168 Square Feet
    • Dimensions: 14x12
    Bedroom 3
    • Level: Upper
    • Area: 110 Square Feet
    • Dimensions: 11x10
    Family room
    • Level: Main
    • Area: 360 Square Feet
    • Dimensions: 20x18
    Foyer
    • Level: Main
    • Area: 36 Square Feet
    • Dimensions: 6x6
    Kitchen
    • Level: Main
    • Area: 224 Square Feet
    • Dimensions: 16x14
    Laundry
    • Level: Main
    • Area: 56 Square Feet
    • Dimensions: 8x7
    Loft
    • Level: Upper
    • Area: 100 Square Feet
    • Dimensions: 10x10
    Heating
    • Forced Air, Natural Gas
    Cooling
    • Central Air
    Appliances
    • Included: Electric Cooktop, Dishwasher, Dryer, Disposal, Gas Water Heater, Exhaust Fan, Electric Oven, Range Hood, Refrigerator, Washer, Water Softener Owned, Microwave, Wine Cooler
    • Laundry: Main Level, Laundry Room
    Features
    • Walk-In Closet(s), Hardwood Floors, Ceiling Fan(s), Entrance Foyer, High Speed Internet, Wired for Data, Kitchen Island, Pantry, Breakfast Bar, Vaulted Ceiling(s)
    • Flooring: Hardwood
    • Windows: Wood Work Painted
    • Has basement: No
    • Number of fireplaces: 1
    • Fireplace features: Family Room, Gas Log, Living Room
    Interior area
    • Total structure area: 1,870
    • Total interior livable area: 1,870 sqft

    Property

    Parking
    • Total spaces: 2
    • Parking features: Attached, Concrete, Garage Door Opener, Storage
    • Attached garage spaces: 2
    • Details: Garage Parking Other(Finished Garage, Keyless Entry)
    Features
    • Levels: Two
    • Stories: 2
    • Patio & porch: Patio, Covered
    • Exterior features: Fire Pit
    • Fencing: Fenced,Full
    • Has view: Yes
    • View description: Pond, Water
    • Has water view: Yes
    • Water view: Pond,Water
    • Waterfront features: Water View, Pond
    Lot
    • Size: 6,098 Square Feet
    • Features: Curbs, Sidewalks, Storm Sewer, Street Lights, Suburb
    Details
    • Parcel number: 291116002047000013
    • Horse amenities: None

    Construction

    Type & style
    • Home type: SingleFamily
    • Architectural style: Traditional
    • Property subtype: Residential, Single Family Residence
    Materials
    • Vinyl With Brick, Brick
    • Foundation: Slab
    Condition
    • New construction: No
    • Year built: 2004

    Utilities & green energy

    • Water: Public

    Community & HOA

    Community
    • Features: Suburban
    • Subdivision: Waterman Farms
    HOA
    • Has HOA: Yes
    • Amenities included: Basketball Court, Insurance, Jogging Path, Maintenance, Maintenance Grounds, Park, Playground, Pond Year Round, Management, Trail(s)
    • Services included: Association Home Owners, Entrance Common, Insurance, Maintenance, Nature Area, ParkPlayground, Management, Walking Trails
    • HOA fee: $150 semi-annually
    • HOA phone: 317-570-4358
    Location
    • Region: Noblesville

    Financial & listing details

    • Price per square foot: $176/sqft
    • Tax assessed value: $256,500
    • Annual tax amount: $3,174
    • Date on market: 9/11/2025
    • Cumulative days on market: 8 days

    Price history

    DateEventPrice
    10/30/2025Sold$329,900$176/sqft
    Source: MIBOR as distributed by MLS GRID #22060812 Report a problem
    9/19/2025Pending sale$329,900$176/sqft
    Source: MIBOR as distributed by MLS GRID #22060812 Report a problem
    9/11/2025Listed for sale$329,900+88.6%$176/sqft
    Source: MIBOR as distributed by MLS GRID #22060812 Report a problem
    5/24/2017Sold$174,900$94/sqft
    Source: MIBOR as distributed by MLS GRID #21475624 Report a problem
    4/19/2017Pending sale$174,900$94/sqft
    Source: MIBOR REALTOR Association #21475624 Report a problem
    3/30/2017Listed for sale$174,900+9.3%$94/sqft
    Source: MIBOR REALTOR Association #21475624 Report a problem
    7/19/2013Sold$160,000-2.9%$86/sqft
    Source: MIBOR as distributed by MLS GRID #21234702 Report a problem
    5/29/2013Listed for sale$164,800+43.3%$88/sqft
    Source: CENTURY 21 Scheetz #21234702 Report a problem
    3/29/2013Listing removed$115,000$61/sqft
    Source: CMS Real Estate #21213429 Report a problem
    2/28/2013Pending sale$115,000$61/sqft
    Source: CMS Real Estate #21213429 Report a problem
    1/30/2013Listed for sale$115,000$61/sqft
    Source: CMS Real Estate #21213429 Report a problem

    Public tax history

    YearProperty taxesTax assessment
    2023-- $256,500 +14.8%
    2022$2,334 $223,400
    Find assessor info on the county website

    Neighborhood: 46060

    Nearby schools

    GreatSchools rating
    Schools provided by the listing agent
    • Elementary: Promise Road Elementary
    • High: Noblesville High School

    Source: MIBOR as distributed by MLS GRID. This data may not be complete. We recommend contacting the local school district to confirm school assignments for this home.

    Get pre-qualified for a loan
    At Zillow Home Loans, we can pre-qualify you in as little as 5 minutes with no impact to your credit score.

    An equal housing lender. NMLS #10287.