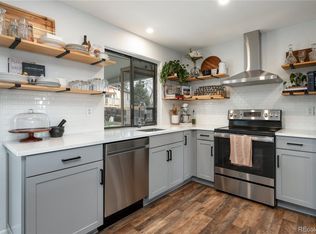
Welcome to this beautifully maintained bi-level home, ideally situated in Thornton's beloved Woodglen neighborhood front-facing Cherry Park!!! This charming residence features four spacious bedrooms and two well-appointed updated bathrooms, making it perfect for families or those seeking ample space. As you enter, you’ll be greeted by gorgeous vinyl flooring leading to the home's upper level showcasing a bright and open floor plan and quality updates. The heart of the home is the updated kitchen, which was beautifully remodeled in 2017 and boasts stainless steel appliances, granite countertops and lovely wood cabinetry ensuring a sleek and functional space for culinary enthusiasts. The kitchen area opens up to a spacious family room, creating an inviting atmosphere for relaxation and entertaining. Two bedrooms conveniently located on upper level with spacious updated bathroom. The lower level features a cozy wood-burning stove, perfect for those cooler evenings, and a generous living area that offers plenty of room for the whole family to spread out and enjoy. Two additional bedrooms, updated bathroom and laundry located on the lower level. The pride of ownership shines through with thoughtful updates, including a new furnace/hot water heater installed in 2020, new siding in 2017, newer windows, new evaporative cooler in 2022 and a brand-new roof and gutters recently installed in 2024. This property not only offers practicality with a two-car garage and extra side storage/workspace, but also boasts RV parking for adventure enthusiasts. The beautifully landscaped front yard features a sprinkler system, while the backyard offers residents the perfect opportunity to customize and landscape as they wish. Sizeable storage shed located in backyard is fantastic for storing additional lawn/home care items. Awesome location with easy access to I-25 and I-76. Residents enjoy close proximity to shopping, restaurants, neighborhood parks and trails...this home is truly a gem!!!
Sold for $515,000
$515,000
11565 Birch Drive, Thornton, CO 80233
4beds
1,740sqft
Single Family Residence
Built in 1975
8,538 Square Feet Lot
$490,300 Zestimate®
$296/sqft
$2,909 Estimated rent
Home value
$490,300
$456,000 - $530,000
$2,909/mo
Zestimate® history
Owner options
List your home for rent
$2,909/mo
Rent Zestimate®
Find your next renter with Zillow Rental Manager. Plus, with online applications, you can quickly screen prospective tenants – for free.
$2,909/mo
Rent Zestimate®
Refinance and save
$3,024/mo
Est. payment
Refinancing to a lower rate could help reduce your monthly payments and save thousands over the life of the loan.
$3,024/mo
Est. payment
Explore your selling options
Work with a Zillow partner agent
Leverage their expertise and Zillow's premium Showcase listings to get your home seen by more buyers.
Get startedList with your own agent
Get your home in front of millions of buyers by listing it on Zillow.
Learn how to do itSell it yourself
Take full control of how buyers see your home on Zillow by listing For Sale by Owner (FSBO).
List your homeWhat's special
Front-facing cherry parkStainless steel appliancesGranite countertopsSpacious family roomFour spacious bedroomsCozy wood-burning stoveUpdated kitchen
Zillow last checked:
Listing updated:
Listed by:
Kristine Holvick 303-359-1259 KRISTINEHOLVICK@REMAX.NET,
RE/MAX of Cherry Creek,
Diane Kreider 303-378-7763,
RE/MAX of Cherry Creek
Bought with:
Mariah Palomares, 100069441
H&CO Real Estate LLC
Source: REcolorado as distributed by MLS GRID,MLS#: 2605544
Facts & features
Interior
Bedrooms & bathrooms
- Bedrooms: 4
- Bathrooms: 2
- Full bathrooms: 1
- 3/4 bathrooms: 1
Bedroom
- Level: Upper
Bedroom
- Level: Upper
Bedroom
- Level: Lower
Bedroom
- Level: Lower
Bathroom
- Level: Lower
Bathroom
- Level: Upper
Dining room
- Level: Upper
Family room
- Level: Lower
Kitchen
- Level: Upper
Laundry
- Level: Lower
Living room
- Level: Upper
Utility room
- Level: Lower
Heating
- Forced Air
Cooling
- Evaporative Cooling
Appliances
- Included: Dishwasher, Disposal, Dryer, Microwave, Oven, Range, Refrigerator, Washer
- Laundry: In Unit
Features
- Ceiling Fan(s), Eat-in Kitchen, Granite Counters, Open Floorplan, Smoke Free
- Flooring: Carpet, Tile, Vinyl
- Windows: Double Pane Windows, Window Coverings
- Has basement: No
- Number of fireplaces: 1
- Fireplace features: Family Room, Wood Burning
Interior area
- Total structure area: 1,740
- Total interior livable area: 1,740 sqft
- Finished area above ground: 1,740
Property
Parking
- Total spaces: 3
- Parking features: Concrete, Exterior Access Door, Oversized
- Attached garage spaces: 2
- Details: RV Spaces: 1
Features
- Patio & porch: Deck, Front Porch
- Exterior features: Balcony
- Fencing: Full
Lot
- Size: 8,538 Square Feet
- Features: Sprinklers In Front
Details
- Parcel number: R0072681
- Special conditions: Standard
Construction
Type & style
- Home type: SingleFamily
- Architectural style: Traditional
- Property subtype: Single Family Residence
Materials
- Brick, Frame, Wood Siding
- Roof: Composition
Condition
- Updated/Remodeled
- Year built: 1975
Utilities & green energy
- Electric: 110V, 220 Volts
- Sewer: Public Sewer
- Water: Public
- Utilities for property: Cable Available, Electricity Connected, Natural Gas Connected, Phone Available
Community & HOA
Community
- Security: Carbon Monoxide Detector(s), Smoke Detector(s)
- Subdivision: Woodglen
HOA
- Has HOA: No
Location
- Region: Thornton
Financial & listing details
- Price per square foot: $296/sqft
- Tax assessed value: $436,000
- Annual tax amount: $2,648
- Date on market: 10/6/2024
- Listing terms: Cash,Conventional,FHA,VA Loan
- Exclusions: Seller's Personal Belongings
- Ownership: Individual
- Electric utility on property: Yes
- Road surface type: Paved
Price history
| Date | Event | Price |
|---|---|---|
| 1/3/2025 | Sold | $515,000$296/sqft |
Source:  REcolorado as distributed by MLS GRID #2605544 Report a problem REcolorado as distributed by MLS GRID #2605544 Report a problem | ||
| 12/9/2024 | Pending sale | $515,000$296/sqft |
Source: REcolorado as distributed by MLS GRID #2605544 Report a problem | ||
| 10/17/2024 | Price change | $515,000-1.9%$296/sqft |
Source: REcolorado as distributed by MLS GRID #2605544 Report a problem | ||
| 10/6/2024 | Listed for sale | $525,000+362.6%$302/sqft |
Source: REcolorado as distributed by MLS GRID #2605544 Report a problem | ||
| 11/1/1996 | Sold | $113,500$65/sqft |
Source: Public Record Report a problem | ||
Public tax history
| Year | Property taxes | Tax assessment |
|---|---|---|
| 2025 | $2,675 +1% | $27,260 -7.8% |
| 2024 | $2,648 +4.6% | $29,560 |
| 2023 | $2,530 -3.2% | $29,560 +28.7% |
| 2022 | $2,613 | $22,970 -2.8% |
| 2021 | -- | $23,620 +8.7% |
| 2020 | $2,417 | $21,720 -0.2% |
| 2019 | $2,417 +22% | $21,770 +26.5% |
| 2018 | $1,980 | $17,210 |
| 2017 | $1,980 | $17,210 +24.1% |
| 2016 | -- | $13,870 |
| 2015 | $1,491 | $13,870 +19.5% |
| 2014 | -- | $11,610 |
| 2013 | -- | $11,610 -3.6% |
| 2012 | -- | $12,040 |
| 2011 | -- | $12,040 +8.2% |
| 2010 | -- | $11,130 |
| 2009 | -- | $11,130 -17.5% |
| 2008 | -- | $13,490 |
| 2007 | -- | $13,490 +1.6% |
| 2006 | -- | $13,280 |
| 2005 | -- | $13,280 +0.2% |
| 2004 | -- | $13,260 |
| 2003 | $1,358 +2.2% | $13,260 -0.1% |
| 2002 | $1,329 +24.3% | $13,270 +31% |
| 2001 | $1,069 | $10,130 |
| 2000 | -- | $10,130 |
Find assessor info on the county website
Neighborhood: Woodglen
Nearby homes
- $507,2004 bd3 ba1.8k sqft11569 Birch Dr, Thornton, CO 80233Off Market

- $522,3004 bd3 ba1.8k sqft4677 E 115th Cir, Thornton, CO 80233Off Market
- $488,7003 bd2 ba1.8k sqft11571 Birch Dr, Thornton, CO 80233Off Market
- $530,0004 bd2 ba2.2k sqft4657 E 115th Cir, Thornton, CO 80233Sold
- $494,8003 bd3 ba2.3k sqft4637 E 115th Cir, Thornton, CO 80233Off Market
- $452,0002 bd2 ba1.8k sqft11575 Birch Dr, Thornton, CO 80233Sold
- $448,1003 bd1 ba1.4k sqft4617 E 115th Cir, Thornton, CO 80233Off Market
- $472,4004 bd1 ba1.7k sqft4668 E 115th Cir, Thornton, CO 80233Off Market
Nearby schools
GreatSchools rating
- 5/10Cherry Drive Elementary SchoolGrades: PK-5Distance: 0.3 mi
- 3/10Shadow Ridge Middle SchoolGrades: 6-8Distance: 1.3 mi
- 6/10Mountain Range High SchoolGrades: 9-12Distance: 3.5 mi
Schools provided by the listing agent
- Elementary: Cherry Drive
- Middle: Shadow Ridge
- High: Mountain Range
- District: Adams 12 5 Star Schl
Source: REcolorado as distributed by MLS GRID. This data may not be complete. We recommend contacting the local school district to confirm school assignments for this home.
Get a cash offer in 3 minutes
Find out how much your home could sell for in as little as 3 minutes with a no-obligation cash offer.
Estimated market value
$490,300
Get a cash offer in 3 minutes
Find out how much your home could sell for in as little as 3 minutes with a no-obligation cash offer.
Estimated market value
$490,300
- Colorado
- Adams County
- Thornton
- 80233
- Woodglen
- 11565 Birch Drive
Nearby cities
Nearby neighborhoods
Nearby zip codes
Other Thornton Topics
