Welcome to your WATERFRONT dream VILLA nestled in the sought-after RIVERCREST community! This amazing 3 bedroom, 2 full bath ONE-STORY villa offers MAINTENANCE-FREE living so you can fully embrace the Florida lifestyle. Step inside to find an abundance of natural light streaming through the UPGRADED windows and sliding glass door, creating a bright and airy atmosphere. The spacious open floor plan seamlessly connects the kitchen, dining, and living areas, making it perfect for entertaining. The expansive kitchen boasts STAINLESS STEEL APPLIANCES and plenty of cabinetry, while the inside laundry closet and TWO-CAR GARAGE add to the home's convenience and storage space. Unwind or entertain on your spacious covered screened-in lanai overlooking a tranquil pond—the perfect spot to enjoy your morning cup of coffee while taking in breathtaking sunrises and peaceful nature views with NO BACKYARD NEIGHBORS. The primary suite is a true retreat, featuring stunning water views, a spacious en-suite bathroom with dual vanities, a walk-in shower, and a relaxing soaking tub. Down the hall, two more bedrooms offer flexibility for guests, a home office, or a hobby room. Enjoy peace of mind with the big-ticket items handled! OVER $40K in UPGRADES, including WinForce Double hung vinyl windows with tilt-in cleaning and energy efficiency (2018), 50gal water heater (2019), ductwork with ultra violet system (2012), NEW carpet in the primary bedroom (2025), HVAC (2020) with new UV bulb HCT air sanitizer (2025), roof (2018), and crown molding. The HOA fee INCLUDES roof replacement, exterior painting, shrubbery trimming, sidewalk and driveway pressure washing, and lawn maintenance, giving you more time to enjoy Rivercrest’s RESORT-STYLE AMENITIES. Whether you enjoy soaking up the Florida sunshine in the expansive resort-style pool, having fun in the family pool or splash area, or love a game of pickleball, tennis, or basketball-- there is something for the whole family! Explore the scenic walking trails or take the kids to the playground, and there is even a dog run for your furry friends. The clubhouse, cabana, and grills can be reserved for your family gatherings! This prime location is just minutes from I-75 and US 301, with easy access to shopping, dining, entertainment, and the most beautiful beaches. Don't miss this rare opportunity to own your own WATERFRONT OASIS-- Come tour this fantastic turnkey villa today!
Sold for $310,000
$310,000
11565 CAPTIVA KAY DRIVE, RIVERVIEW, FL 33569
3beds
1,521sqft
Villa
Built in 2004
3,850 Square Feet Lot
$301,900 Zestimate®
$204/sqft
$2,185 Estimated rent
Home value
$301,900
Estimated sales range
Not available
$2,185/mo
Zestimate® history
Owner options
List your home for rent
$2,185/mo
Rent Zestimate®
Find your next renter with Zillow Rental Manager. Plus, with online applications, you can quickly screen prospective tenants – for free.
$2,185/mo
Rent Zestimate®
Refinance and save
$2,504/mo
Est. payment
Refinancing to a lower rate could help reduce your monthly payments and save thousands over the life of the loan.
$2,504/mo
Est. payment
Explore your selling options
Work with a Zillow partner agent
Leverage their expertise and Zillow's premium Showcase listings to get your home seen by more buyers.
Get startedList with your own agent
Get your home in front of millions of buyers by listing it on Zillow.
Learn how to do itSell it yourself
Take full control of how buyers see your home on Zillow by listing For Sale by Owner (FSBO).
List your homeWhat's special
Tranquil pondFamily poolTwo-car garageAbundance of natural lightEn-suite bathroomExpansive resort-style poolUpgraded windows
Zillow last checked:
Listing updated:
Listed by:
Deana Cannella 813-922-2091,
LOMBARDO TEAM REAL ESTATE LLC 813-321-0437
Bought with:
Marsha Rantala PA, 3251946
REALTY ONE GROUP SUNSHINE
Source: Stellar MLS,MLS#: TB8349921 Originating MLS: Suncoast Tampa
Originating MLS: Suncoast Tampa
Facts & features
Interior
Bedrooms & bathrooms
- Bedrooms: 3
- Bathrooms: 2
- Full bathrooms: 2
Rooms
- Room types: Utility Room
Primary bedroom
- Features: Dual Sinks, En Suite Bathroom, Garden Bath, Tub with Separate Shower Stall, Walk-In Closet(s)
- Level: First
- Area: 195 Square Feet
- Dimensions: 15x13
Bedroom 3
- Features: Built-in Closet
- Level: First
- Area: 121 Square Feet
- Dimensions: 11x11
Bathroom 2
- Features: Ceiling Fan(s), Built-in Closet
- Level: First
- Area: 143 Square Feet
- Dimensions: 13x11
Kitchen
- Level: First
- Area: 180 Square Feet
- Dimensions: 15x12
Living room
- Level: First
- Area: 420 Square Feet
- Dimensions: 28x15
Heating
- Central
Cooling
- Central Air
Appliances
- Included: Dishwasher, Microwave, Range, Refrigerator, Washer
- Laundry: In Kitchen, Laundry Closet
Features
- Ceiling Fan(s), Crown Molding, High Ceilings, Primary Bedroom Main Floor, Walk-In Closet(s)
- Flooring: Carpet, Tile
- Windows: Blinds, Drapes, Storm Window(s), Window Treatments
- Has fireplace: No
Interior area
- Total structure area: 2,098
- Total interior livable area: 1,521 sqft
Property
Parking
- Total spaces: 2
- Parking features: Driveway, Garage Door Opener
- Attached garage spaces: 2
- Has uncovered spaces: Yes
Features
- Levels: One
- Stories: 1
- Patio & porch: Covered, Other, Screened
- Exterior features: Irrigation System, Sidewalk
- Has view: Yes
- View description: Water, Pond
- Has water view: Yes
- Water view: Water,Pond
- Waterfront features: Pond
Lot
- Size: 3,850 Square Feet
- Features: Sidewalk
Details
- Parcel number: U32302066100001800050.0
- Zoning: PD
- Special conditions: None
Construction
Type & style
- Home type: SingleFamily
- Property subtype: Villa
Materials
- Block, Concrete, Stucco
- Foundation: Slab
- Roof: Other,Shingle
Condition
- New construction: No
- Year built: 2004
Utilities & green energy
- Sewer: Public Sewer
- Water: Public
- Utilities for property: BB/HS Internet Available, Cable Available, Electricity Connected, Public
Community & HOA
Community
- Features: Clubhouse, Deed Restrictions, Playground, Pool, Sidewalks
- Pet fee: $0 monthly
- Subdivision: RIVERCREST PH 2B1
HOA
- Has HOA: Yes
- Amenities included: Basketball Court, Clubhouse, Maintenance, Pickleball Court(s), Playground, Pool, Recreation Facilities, Tennis Court(s), Trail(s)
- Services included: Community Pool, Maintenance Structure, Maintenance Grounds, Manager, Pest Control, Recreational Facilities
- HOA fee: $381 monthly
- HOA name: Mary Lee Culver
- HOA phone: 813-671-2200
- Second HOA name: Rivercrest
- Second HOA phone: 813-671-2200
Location
- Region: Riverview
Financial & listing details
- Price per square foot: $204/sqft
- Tax assessed value: $234,235
- Annual tax amount: $1,972
- Date on market: 3/9/2025
- Cumulative days on market: 33 days
- Listing terms: Cash,Conventional,FHA,VA Loan
- Ownership: Fee Simple
- Total actual rent: 0
- Electric utility on property: Yes
- Road surface type: Paved
Price history
| Date | Event | Price |
|---|---|---|
| 5/27/2025 | Sold | $310,000-1.6%$204/sqft |
Source:  Stellar MLS #TB8349921 Report a problem Stellar MLS #TB8349921 Report a problem | ||
| 4/11/2025 | Pending sale | $314,900$207/sqft |
Source: Stellar MLS #TB8349921 Report a problem | ||
| 3/26/2025 | Price change | $314,900-1.3%$207/sqft |
Source: Stellar MLS #TB8349921 Report a problem | ||
| 3/10/2025 | Listed for sale | $319,000+117%$210/sqft |
Source: Stellar MLS #TB8349921 Report a problem | ||
| 8/8/2008 | Sold | $147,000-31.6%$97/sqft |
Source: Public Record Report a problem | ||
| 12/27/2006 | Sold | $215,000+31.4%$141/sqft |
Source: Public Record Report a problem | ||
| 4/1/2004 | Sold | $163,600$108/sqft |
Source: Public Record Report a problem | ||
Public tax history
| Year | Property taxes | Tax assessment |
|---|---|---|
| 2025 | $2,130 +8% | $234,235 +217.7% |
| 2024 | $1,972 -3.9% | $73,732 +3% |
| 2023 | $2,053 -9.3% | $71,584 +3% |
| 2022 | $2,263 -2.1% | $69,499 +3% |
| 2021 | $2,311 +2.8% | $67,475 +1.4% |
| 2020 | $2,248 +2.6% | $66,543 +2.3% |
| 2019 | $2,191 | $65,047 +1.9% |
| 2018 | $2,191 +0.2% | $63,834 -44% |
| 2017 | $2,185 +3.8% | $113,966 +86.1% |
| 2016 | $2,106 +6.9% | $61,235 +0.7% |
| 2015 | $1,970 -0.1% | $60,809 +0.8% |
| 2014 | $1,972 | $60,326 +1.5% |
| 2013 | $1,972 -0.7% | $59,434 +1.7% |
| 2012 | $1,986 -2.8% | $58,441 -11% |
| 2011 | $2,044 -18.6% | $65,638 -31% |
| 2010 | $2,511 -2.2% | $95,139 -2.9% |
| 2009 | $2,568 -36.4% | $97,981 -25.9% |
| 2008 | $4,037 -14.4% | $132,301 -21.4% |
| 2007 | $4,717 +11.4% | $168,384 +7.2% |
| 2006 | $4,233 +12.7% | $157,057 +16.8% |
| 2005 | $3,757 | $134,426 +400.1% |
| 2004 | -- | $26,880 |
Find assessor info on the county website
Neighborhood: Rivercrest
Nearby homes
- $263,7003 bd2 ba1.5k sqft11563 Captiva Kay Dr, Riverview, FL 33569Off Market

- $250,1002 bd2 ba1.2k sqft11567 Captiva Kay Dr, Riverview, FL 33569Off Market
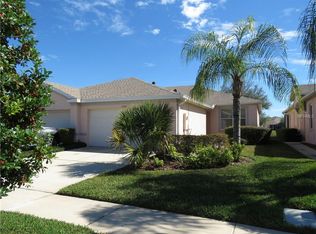
- $225,0002 bd2 ba1.2k sqft11569 Captiva Kay Dr, Riverview, FL 33569Off Market

- $259,7002 bd2 ba1.3k sqft11561 Captiva Kay Dr, Riverview, FL 33569Off Market

- $259,8002 bd2 ba1.3k sqft11571 Captiva Kay Dr, Riverview, FL 33569Off Market
- $262,0002 bd2 ba1.3k sqft11559 Captiva Kay Dr, Riverview, FL 33569Sold
- $329,0003 bd2 ba1.5k sqft11557 Captiva Kay Dr, Riverview, FL 33569Sold
- $231,4002 bd2 ba1.3k sqft11573 Captiva Kay Dr, Riverview, FL 33569Off Market
Nearby schools
GreatSchools rating
- 6/10Sessums Elementary SchoolGrades: PK-5Distance: 0.3 mi
- 2/10Rodgers Middle SchoolGrades: 6-8Distance: 1.9 mi
- 6/10Riverview High SchoolGrades: 9-12Distance: 1.4 mi
Schools provided by the listing agent
- Elementary: Sessums-HB
- Middle: Rodgers-HB
- High: Riverview-HB
Source: Stellar MLS. This data may not be complete. We recommend contacting the local school district to confirm school assignments for this home.
Get a cash offer in 3 minutes
Find out how much your home could sell for in as little as 3 minutes with a no-obligation cash offer.
Estimated market value
$301,900
Get a cash offer in 3 minutes
Find out how much your home could sell for in as little as 3 minutes with a no-obligation cash offer.
Estimated market value
$301,900
- Florida
- Hillsborough County
- Riverview
- 33569
- Rivercrest
- 11565 CAPTIVA KAY DRIVE
Nearby cities
Nearby neighborhoods
Nearby zip codes
Other Riverview Topics
