Located in the highly desirable Pebble Creek community and built in 2018, this exceptional single-story estate sits on 1.38 acres — one of the largest lots in the neighborhood — offering rare privacy, space, and sweeping mountain views. The home features 3,244 sq ft, 5 bedrooms, 3 bathrooms, and a 3-car garage—delivering modern luxury on a grand scale. Inside, the home is filled with natural light and features engineered hard-wood flooring, granite countertops, upgraded fixtures, and a spacious open-concept design ideal for both everyday living and upscale entertaining. The chef's kitchen anchors the home with a large island, abundant workspace, and seamless connection to the great room and dining area. The separate living room currently serves as a game room, and the pool table with accessories is included. The private primary suite is a true retreat complete with a sitting area, custom walk-in closet and spa-like bath. The additional bedrooms are generously sized, offering flexibility for guests, office space, or multigenerational living. The insulated 3-car garage is equipped for enthusiasts and hobbyists alike, featuring a gear wall storage system, utility sink, 50,000 BTU heater, and EV charging receptacle. With 400-amp electrical service and a 100-amp stub-out, the property is primed for a future RV garage, workshop, or casita. Step outside to a resort-style backyard designed to capture the panoramic mountain setting. Enjoy an outdoor kitchen with built-in BBQ, granite counters, refrigerator, gas fire pit, hot tub, and powered gazebo, creating an ideal space for entertaining or relaxing under the Nevada sky. A rare combination of newer construction, privacy, upscale finishes, and usable acreage — this is Northern Nevada living at its finest.
Closed
$1,080,000
11565 Eagle Peak Dr, Sparks, NV 89441
5beds
3,244sqft
Single Family Residence
Built in 2018
1.38 Acres Lot
$1,075,900 Zestimate®
$333/sqft
$4,261 Estimated rent
Home value
$1,075,900
$979,000 - $1.17M
$4,261/mo
Zestimate® history
Owner options
List your home for rent
$4,261/mo
Rent Zestimate®
Find your next renter with Zillow Rental Manager. Plus, with online applications, you can quickly screen prospective tenants – for free.
$4,261/mo
Rent Zestimate®
Refinance and save
$5,287/mo
Est. payment
Refinancing to a lower rate could help reduce your monthly payments and save thousands over the life of the loan.
$5,287/mo
Est. payment
Explore your selling options
Work with a Zillow partner agent
Leverage their expertise and Zillow's premium Showcase listings to get your home seen by more buyers.
Get startedList with your own agent
Get your home in front of millions of buyers by listing it on Zillow.
Learn how to do itSell it yourself
Take full control of how buyers see your home on Zillow by listing For Sale by Owner (FSBO).
List your homeWhat's special
Filled with natural lightUpgraded fixturesGranite countertops
Zillow last checked:
Listing updated:
Listed by:
Staci Nauman S.176919 775-527-0603,
RE/MAX Professionals-Sparks
Bought with:
Joshua Kautz, S.181967
Realty One Group Eminence
Brieanne McKernan, S.182076
Realty One Group Eminence
Source: NNRMLS,MLS#: 260003097
Facts & features
Interior
Bedrooms & bathrooms
- Bedrooms: 5
- Bathrooms: 3
- Full bathrooms: 3
Heating
- Forced Air, Natural Gas
Cooling
- Central Air
Appliances
- Included: Dishwasher, Disposal, Double Oven, Dryer, Gas Cooktop, Microwave, Washer
- Laundry: Cabinets, Laundry Room, Sink
Features
- Breakfast Bar, Ceiling Fan(s), High Ceilings, Kitchen Island, No Interior Steps, Pantry, Smart Thermostat, Walk-In Closet(s)
- Flooring: Tile, Wood
- Windows: Blinds, Double Pane Windows, Vinyl Frames
- Number of fireplaces: 1
- Fireplace features: Gas
- Common walls with other units/homes: No Common Walls
Interior area
- Total structure area: 3,244
- Total interior livable area: 3,244 sqft
Property
Parking
- Total spaces: 3
- Parking features: Attached, Garage, Garage Door Opener, RV Access/Parking
- Attached garage spaces: 3
Features
- Levels: One
- Stories: 1
- Patio & porch: Covered, Patio
- Exterior features: Built-in Barbecue, Fire Pit, Outdoor Kitchen, Rain Gutters
- Has spa: Yes
- Spa features: Above Ground
- Fencing: Back Yard
- Has view: Yes
- View description: Mountain(s)
Lot
- Size: 1.38 Acres
- Features: Cul-De-Sac, Landscaped, Level, Sprinklers In Front, Sprinklers In Rear
Details
- Additional structures: Gazebo
- Parcel number: 53822108
- Zoning: LDS
Construction
Type & style
- Home type: SingleFamily
- Property subtype: Single Family Residence
Materials
- Stucco
- Foundation: Slab
- Roof: Tile
Condition
- New construction: No
- Year built: 2018
Details
- Builder name: Artisan Communities LLC
Utilities & green energy
- Sewer: Public Sewer
- Water: Public
- Utilities for property: Electricity Connected, Internet Connected, Natural Gas Connected, Phone Connected, Sewer Connected, Water Connected, Cellular Coverage, Centralized Data Panel, Water Meter Installed
Community & HOA
Community
- Security: Keyless Entry, Security System Owned, Smoke Detector(s)
- Subdivision: Pebble Creek 7
HOA
- Has HOA: Yes
- Amenities included: None
- HOA fee: $325 annually
- HOA name: Pebble Creek POA
Location
- Region: Sparks
Financial & listing details
- Price per square foot: $333/sqft
- Tax assessed value: $899,581
- Annual tax amount: $7,097
- Date on market: 3/19/2026
- Cumulative days on market: 82 days
- Listing terms: 1031 Exchange,Cash,Conventional,FHA,VA Loan
Price history
| Date | Event | Price |
|---|---|---|
| 4/14/2026 | Sold | $1,080,000+2.9%$333/sqft |
Source:  NNRMLS #260003097 Report a problem NNRMLS #260003097 Report a problem | ||
| 3/22/2026 | Contingent | $1,050,000$324/sqft |
Source: NNRMLS #260003097 Report a problem | ||
| 3/19/2026 | Listed for sale | $1,050,000+68.4%$324/sqft |
Source: NNRMLS #260003097 Report a problem | ||
| 6/14/2018 | Sold | $623,500$192/sqft |
Source: Public Record Report a problem | ||
Public tax history
| Year | Property taxes | Tax assessment |
|---|---|---|
| 2026 | $7,307 +2.9% | $314,853 +1% |
| 2025 | $7,098 +2.9% | $311,731 +0.6% |
| 2024 | $6,895 +3.1% | $309,840 +7.1% |
| 2023 | $6,690 +3% | $289,401 +19.2% |
| 2022 | $6,497 +3.1% | $242,745 +5.7% |
| 2021 | $6,304 +3% | $229,719 +19.5% |
| 2020 | $6,120 -2.9% | $192,181 |
| 2019 | $6,304 +3% | $192,181 +8.7% |
| 2018 | $6,120 | $176,789 +884.6% |
| 2017 | -- | $17,955 |
Find assessor info on the county website
Neighborhood: 89441
Nearby homes
- $1,344,0005 bd4 ba3.5k sqft11563 Eagle Peak Dr, Sparks, NV 89441Off Market
- $1,080,3005 bd3 ba3.2k sqft11567 Eagle Peak Dr, Sparks, NV 89441Off Market
- $661,600-- bd-- ba-- sqft1102 Calle De La Plata #A, Sparks, NV 89441Off Market
- $1,249,0004 bd3 ba3.1k sqft10 Diamond Stream Ct, Sparks, NV 89441Sold
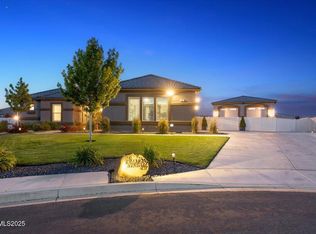
- $1,325,0005 bd4 ba3.5k sqft20 Diamond Stream Ct, Sparks, NV 89441For Sale
- $1,068,2005 bd3 ba3.2k sqft11561 Eagle Peak Dr, Sparks, NV 89441Off Market
- $1,037,3004 bd3 ba3k sqft11573 Eagle Peak Dr, Sparks, NV 89441Off Market
- $1,287,0005 bd3 ba3.2k sqft25 Diamond Stream Ct, Sparks, NV 89441Off Market
Nearby schools
GreatSchools rating
- 7/10Alyce Savage Taylor Elementary SchoolGrades: PK-5Distance: 2.3 mi
- 6/10Yvonne Shaw Middle SchoolGrades: 6-8Distance: 2.9 mi
- 4/10Spanish Springs High SchoolGrades: 9-12Distance: 2.9 mi
Schools provided by the listing agent
- Elementary: Taylor
- Middle: Shaw Middle School
- High: Spanish Springs
Source: NNRMLS. This data may not be complete. We recommend contacting the local school district to confirm school assignments for this home.
Get a cash offer in 3 minutes
Find out how much your home could sell for in as little as 3 minutes with a no-obligation cash offer.
Estimated market value
$1,075,900
Get a cash offer in 3 minutes
Find out how much your home could sell for in as little as 3 minutes with a no-obligation cash offer.
Estimated market value
$1,075,900
- Nevada
- Washoe County
- Sparks
- 89441
- 11565 Eagle Peak Dr
Nearby cities
Nearby zip codes
Other Sparks Topics
