Skip main navigation
Sold for $439,000
  • $439,000

    11565 Hibiscus Ln, Colorado Springs, CO 80921

    3beds
    1,676sqft
    Single Family Residence
    Built in 2011
    3,159 Square Feet Lot
    $429,500 Zestimate®
    $262/sqft
    $2,648 Estimated rent

    Home value

    $429,500

    $408,000 - $451,000

    $2,648/mo

    Zestimate® history
    Loading
    Loading...

    Owner options

    List your home for rent

    $2,648/mo

    Rent Zestimate®

    Find your next renter with Zillow Rental Manager. Plus, with online applications, you can quickly screen prospective tenants – for free.

    Learn more

    $2,648/mo

    Rent Zestimate®

    Refinance and save

    $2,703/mo

    Est. payment

    Refinancing to a lower rate could help reduce your monthly payments and save thousands over the life of the loan.

    See today's rates

    $2,703/mo

    Est. payment

    Explore your selling options

    Work with a Zillow partner agent

    Leverage their expertise and Zillow's premium Showcase listings to get your home seen by more buyers.

    Get started

    List with your own agent

    Get your home in front of millions of buyers by listing it on Zillow.

    Learn how to do it

    Sell it yourself

    Take full control of how buyers see your home on Zillow by listing For Sale by Owner (FSBO).

    List your home

    What's special

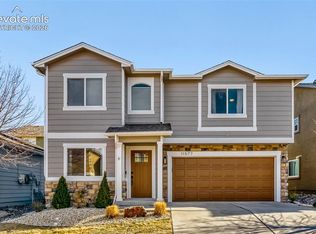
    Beautifully Updated Two-Story Home with Spacious Primary Suite! Conveniently situated only moments from Interquest Pkwy amenities. This home is located in the low-maintenance and quiet neighborhood of Wildwood at Northgate. This 3BR/2.5BA property offers stylish curb appeal with an attractive stucco and stone exterior. Thoughtfully upgraded to satisfy contemporary needs, the well-maintained home features BRAND-NEW faux-wood luxury vinyl plank flooring, high entryway ceilings, neutral paint tones, main level powder room, under-stair storage, and plush BRAND-NEW carpet. Entertaining is a delight in the open great room boasting a ceiling fan and walkout to the expanded patio. Adjoining the living area, the open-concept kitchen features black appliances, faux-granite countertops, wood cabinetry with tall uppers, a stainless steel sink, a smooth-top stove, a built-in microwave, a dishwasher, a refrigerator, a walk-in pantry, a breakfast bar island, and a dining area with sliding glass doors to the backyard. Step outdoors to find an oversized concrete patio. Enjoy hosting summer BBQs, or simply take a stroll around the community sidewalks. Unwind after a long day in the upper-level primary bedroom with a convenient sitting area/home office, a walk-in closet, and an attached en-suite. Kick up your self-care game with a soaking tub, a separate shower, and a dual sink storage vanity. Two extra bedrooms are perfect for guests or flex spaces, while the full hallway bathroom has a vanity and a shower/tub combo. Additional considerations include an attached two-car garage, second-floor laundry room, washer and dryer included, and central A/C. Quick access to Interquest Pkwy - restaurants, schools, entertainment, medical facilities, parks, and so much more!

    Zillow last checked:

    Listing updated:

    Listed by:

    Vicki Westapher ABR CRS GRI 719-440-0514,

    RE/MAX Properties Inc

    Bought with:

    Mike MacGuire

    The Platinum Group

    Source: elevateMLS,MLS#: 4988420MLS Logo

    Facts & features

    Interior

    Bedrooms & bathrooms
    • Bedrooms: 3
    • Bathrooms: 3
    • Full bathrooms: 2
    • 1/2 bathrooms: 1
    Heating
    • Forced Air
    Cooling
    • Ceiling Fan(s), Central Air
    Appliances
    • Included: Dishwasher, Disposal, Dryer, Microwave, Oven, Refrigerator, Washer
    • Laundry: Electric Hook-up, Upper Level
    Features
    • Breakfast Bar, Pantry
    • Flooring: Carpet, Vinyl/Linoleum
    • Windows: Window Coverings
    • Has basement: No
    Interior area
    • Total structure area: 1,676
    • Total interior livable area: 1,676 sqft
    • Finished area above ground: 1,676
    • Finished area below ground: 0

    Property

    Parking
    • Total spaces: 2
    • Parking features: Attached, Garage Door Opener, Concrete Driveway
    • Attached garage spaces: 2
    Features
    • Levels: Two
    • Stories: 2
    • Patio & porch: Concrete
    • Fencing: None
    Lot
    • Size: 3,159 sqft
    • Features: Level, Near Schools, HOA Required $, Front Landscaped
    Details
    • Parcel number: 6216315003

    Construction

    Type & style
    • Home type: SingleFamily
    • Property subtype: Single Family Residence
    Materials
    • Stone, Stucco, Framed on Lot
    • Foundation: Slab
    • Roof: Composite Shingle
    Condition
    • Existing Home
    • New construction: No
    • Year built: 2011
    Details
    • Warranty included: Yes

    Utilities & green energy

    • Water: Municipal

    Community & neighborhood

    Location
    • Region: Colorado Springs

    HOA & financial

    HOA
    • HOA fee: $165 monthly
    • Services included: Covenant Enforcement, Management, Snow Removal, Trash Removal

    Other

    Other facts
    • Listing terms: Cash,Conventional,FHA,VA Loan

    Price history

    DateEventPrice
    4/30/2025Sold$439,000$262/sqft
    Source: elevateMLS #4988420 Report a problem
    3/31/2025Pending sale$439,000$262/sqft
    Source: REcolorado as distributed by MLS GRID #9167742 Report a problem
    3/20/2025Listed for sale$439,000+116.1%$262/sqft
    Source: elevateMLS #4988420 Report a problem
    11/17/2011Sold$203,135$121/sqft
    Source: Public Record Report a problem

    Public tax history

    YearProperty taxesTax assessment
    2024$1,468 +7.2%$29,270
    2023$1,368 -10%$29,270 +41.5%
    2022$1,520 $20,680 -2.8%
    2021-- $21,270 +6.8%
    2020$1,533 +1.1%$19,910
    2019$1,516 +22.5%$19,910 +24.2%
    2018$1,238 -0.4%$16,030
    2017$1,242 +0.4%$16,030 +4%
    2016$1,238 -4.7%$15,410
    2015$1,299 +3.1%$15,410 +3%
    2014$1,260 $14,960
    2013-- --
    2012-- $16,010
    2011$998 $16,010 +34.3%
    2010-- $11,920
    2009-- $11,920 -27.9%
    2008-- $16,540 +5.6%
    2006-- $15,670

    Find assessor info on the county website

    Neighborhood: Northgate

    Nearby schools

    GreatSchools rating
    Schools provided by the listing agent
    • District: Academy-20

    Source: elevateMLS. This data may not be complete. We recommend contacting the local school district to confirm school assignments for this home.

    Get a cash offer in 3 minutes
    Find out how much your home could sell for in as little as 3 minutes with a no-obligation cash offer.
    Estimated market value
    $429,500
    Get a cash offer in 3 minutes
    Find out how much your home could sell for in as little as 3 minutes with a no-obligation cash offer.
    Estimated market value
    $429,500